
Save
Ask
Tour
Hide
$224,750
New Listing
THE PRESIDENT CONDOMINIUM2141 I STREET NW 402WASHINGTON, DC 20037
Condominium|Coming Soon
0
Beds
1
Total Bath
1
Full Bath
435
SqFt
$517
/SqFt
1974
Built
Subdivision:
FOGGY BOTTOM
County:
WASHINGTON
Listing courtesy of TTR Sotheby's International Realty
Upcoming Open Houses
Sun, Sep 27, 2:00 PM - 4:00 PM
Save
Ask
Tour
Hide
Mortgage Calculator
Monthly Payment (Est.)
$1,025Calculator powered by Showcase IDX, a Constellation1 Company. Copyright ©2026 Information is deemed reliable but not guaranteed.
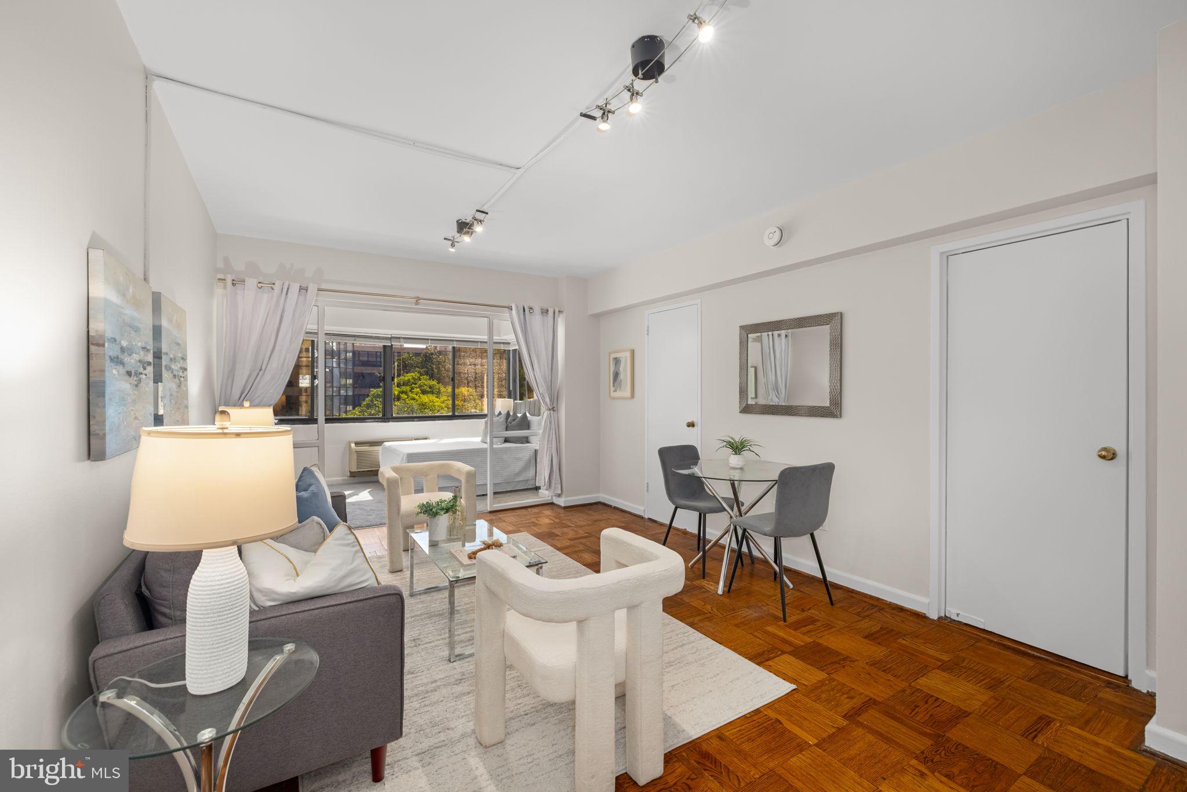
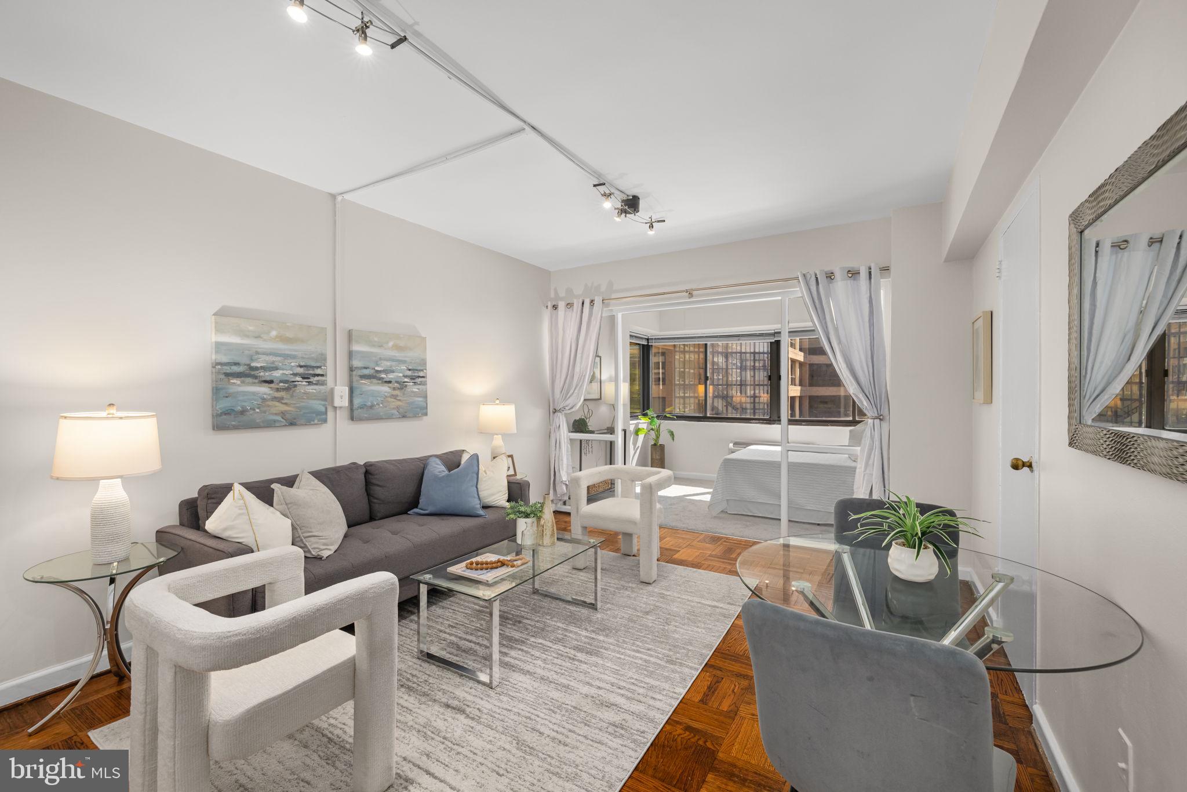
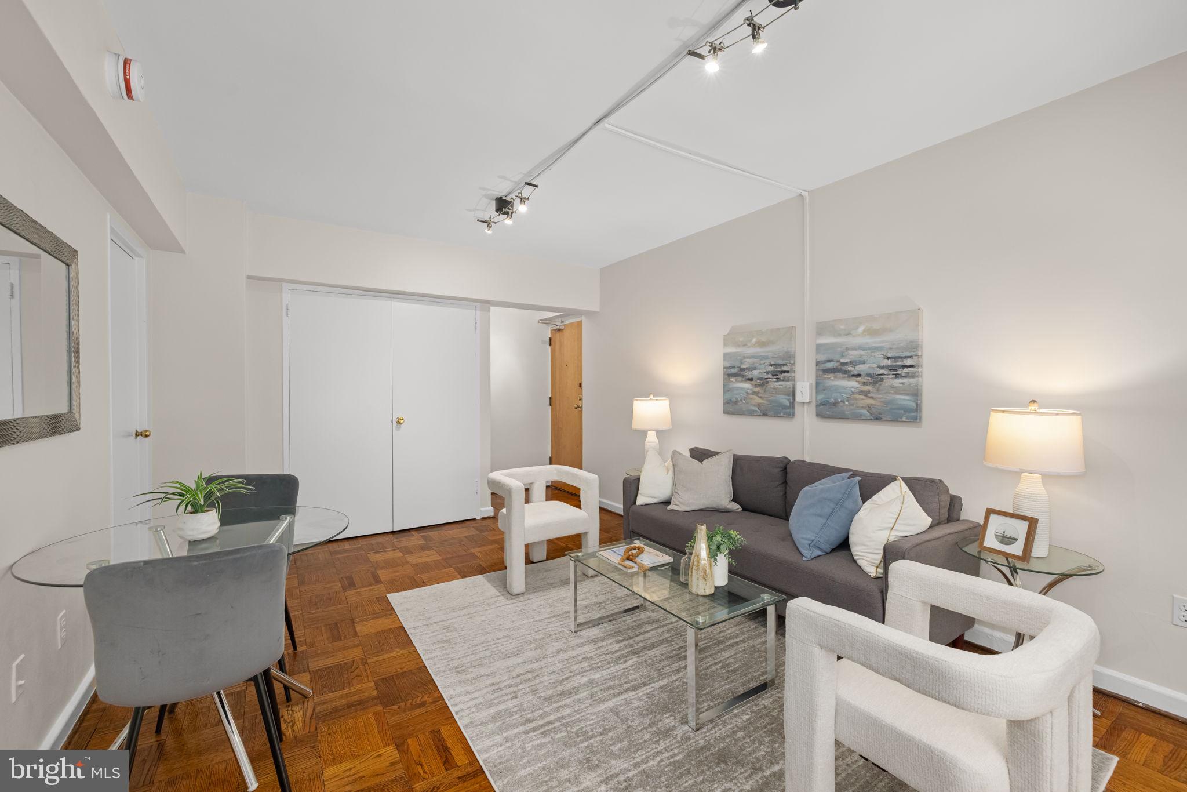
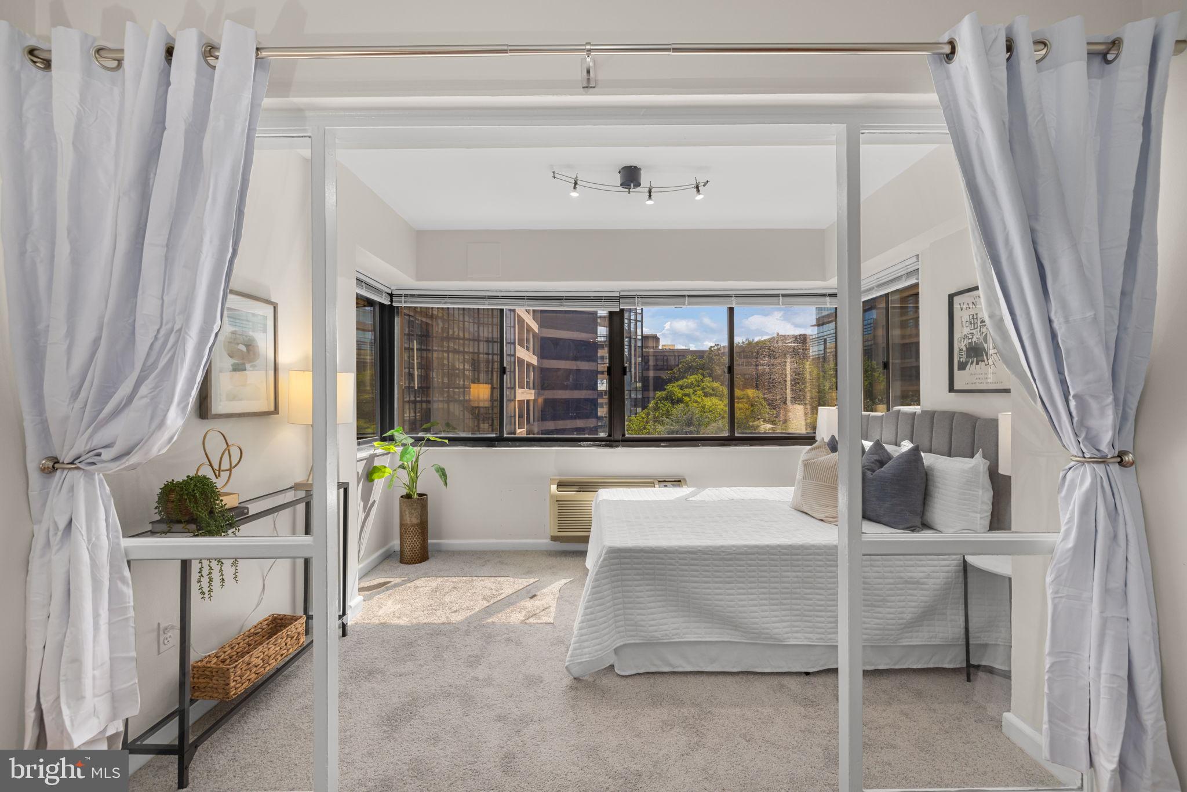
Welcome to this bright and versatile studio in the heart of Foggy Bottom. Framed by expansive picture windows and warm wood flooring, this thoughtfully designed residence offers distinct areas for comfortable living, dining, and a private bedroom—giving the home the functionality and feel of a larger one-bedroom. Enjoy an open, light-filled setting ideal for entertaining, working from home, or unwinding at the end of the day, all in a central DC location moments from dining, shopping, Metro, and the city’s most vibrant destinations. Residents of the President enjoy the convenience of a full-service building with a 24-hour front desk, controlled entry, elevator access, on-site management, and laundry facilities.
Save
Ask
Tour
Hide
Listing Snapshot
Price
$224,750
Days On Site
0 Days
Bedrooms
N/A
Inside Area (SqFt)
435 sqft
Total Baths
1
Full Baths
1
Partial Baths
N/A
Lot Size
N/A
Year Built
1974
MLS® Number
DCDC2283472
Status
Coming Soon
Property Tax
$1,898
HOA/Condo/Coop Fees
$534.59 monthly
Sq Ft Source
Assessor
Friends & Family
Recent Activity
| 8 hours ago | Listing first seen on site | |
| 8 hours ago | Listing updated with changes from the MLS® |
General Features
Cross Street
1929 18th ST #201
Levels
One
Parking
On Street
Pets
No
Property Sub Type
Condominium
Sewer
Public Sewer
Special Circumstances
Standard
SqFt Above
435
SqFt Total
435
Style
Contemporary
Water Source
Public
Zoning
RA-4
Interior Features
Appliances
CooktopMicrowaveRefrigerator
Cooling
Wall Unit(s)Electric
Flooring
Wood
Furnished
Unfurnished
Heating
Electric
Laundry Features
Common Area
Window Features
Window CoveringsWindow Treatments
Bathroom 1
Level - Main
Bedroom 1
Level - Main
Kitchen
Level - Main
Living Room
Level - Main
Save
Ask
Tour
Hide
Exterior Features
Construction Details
Brick
Pool Features
None
Windows/Doors
Window CoveringsWindow Treatments
Community Features
Accessibility Features
Accessible Elevator Installed
Association Amenities
SecurityConciergeElevator(s)Laundry
Additional Association Fee
$534.59
Additional Association Fee Frequency
Monthly
School District
DISTRICT OF COLUMBIA PUBLIC SCHOOLS
Schools
School District
DISTRICT OF COLUMBIA PUBLIC SCHOOLS
Elementary School
FRANCIS - STEVENS
Middle School
FRANCIS
High School
CARDOZO EDUCATION CAMPUS
Listing courtesy of TTR Sotheby's International Realty

The real estate listing information is provided by Bright MLS is for the consumer's personal, non-commercial use and may not be used for any purpose other than to identify prospective properties consumer may be interested in purchasing. Any information relating to real estate for sale or lease referenced on this web site comes from the Internet Data Exchange (IDX) program of the Bright MLS. This web site references real estate listing(s) held by a brokerage firm other than the broker and/or agent who owns this web site. The accuracy of all information is deemed reliable but not guaranteed and should be personally verified through personal inspection by and/or with the appropriate professionals. Properties in listings may have been sold or may no longer be available. The data contained herein is copyrighted by Bright MLS and is protected by all applicable copyright laws. Any unauthorized collection or dissemination of this information is in violation of copyright laws and is strictly prohibited. Copyright © 2020 Bright MLS. All rights reserved.
The real estate listing information is provided by Bright MLS is for the consumer's personal, non-commercial use and may not be used for any purpose other than to identify prospective properties consumer may be interested in purchasing. Any information relating to real estate for sale or lease referenced on this web site comes from the Internet Data Exchange (IDX) program of the Bright MLS. This web site references real estate listing(s) held by a brokerage firm other than the broker and/or agent who owns this web site. The accuracy of all information is deemed reliable but not guaranteed and should be personally verified through personal inspection by and/or with the appropriate professionals. Properties in listings may have been sold or may no longer be available. The data contained herein is copyrighted by Bright MLS and is protected by all applicable copyright laws. Any unauthorized collection or dissemination of this information is in violation of copyright laws and is strictly prohibited. Copyright © 2020 Bright MLS. All rights reserved.
Neighborhood & Commute
Source: Walkscore
Disclosure: Community information and market data powered by Constellation Data Labs. Information is deemed reliable but not guaranteed.
Save
Ask
Tour
Hide
Did you know? You can invite friends and family to your search. They can join your search, rate and discuss listings with you.