
802 W 24TH STREETWILMINGTON, DE 19802
Mortgage Calculator
Monthly Payment (Est.)
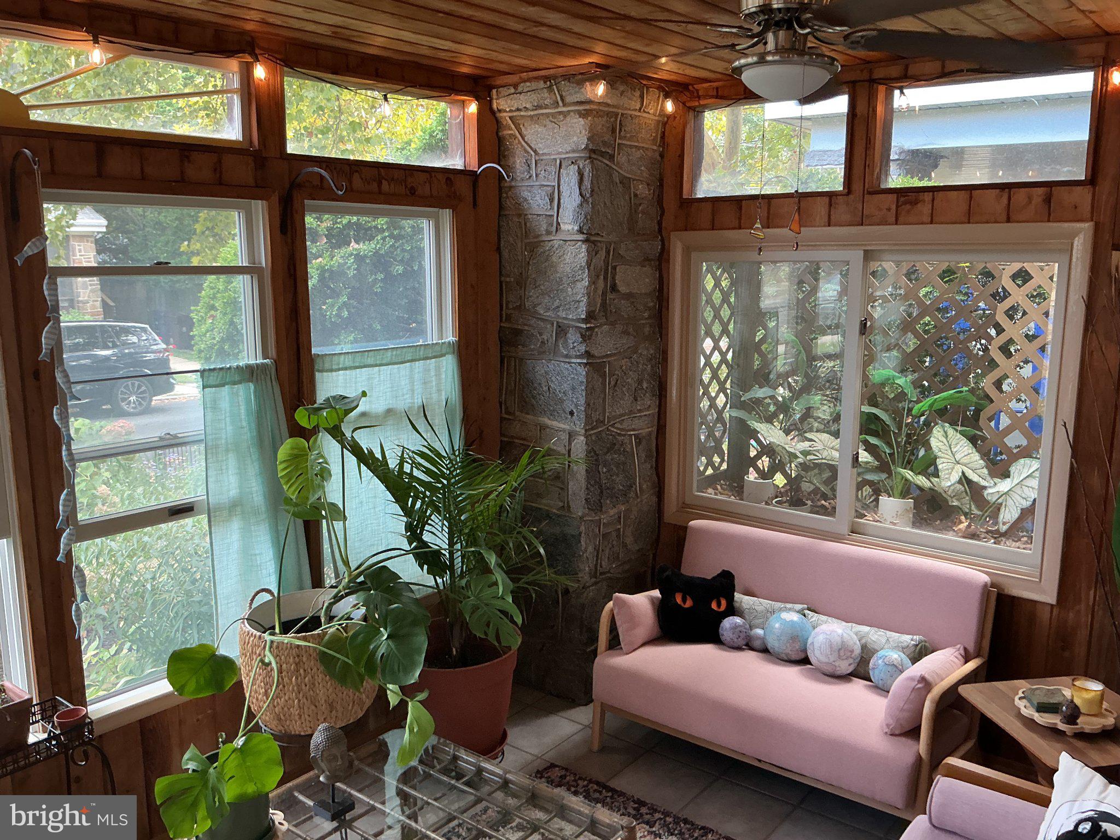
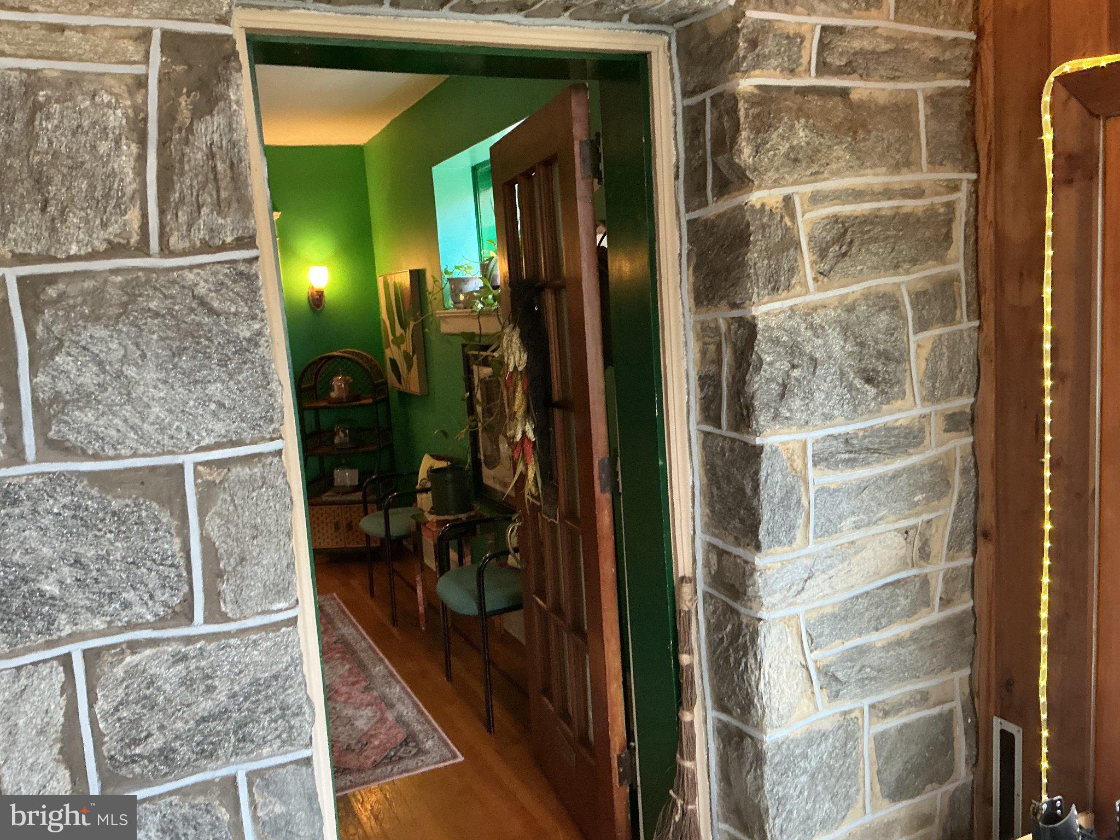
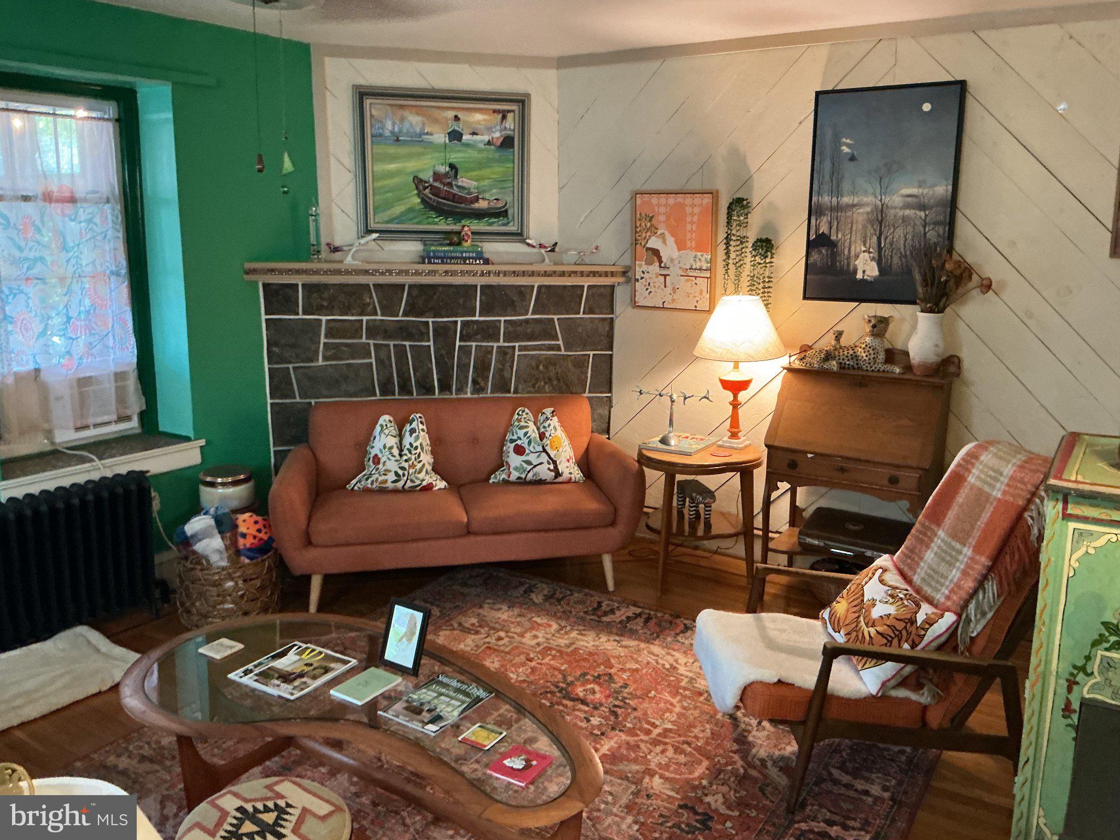
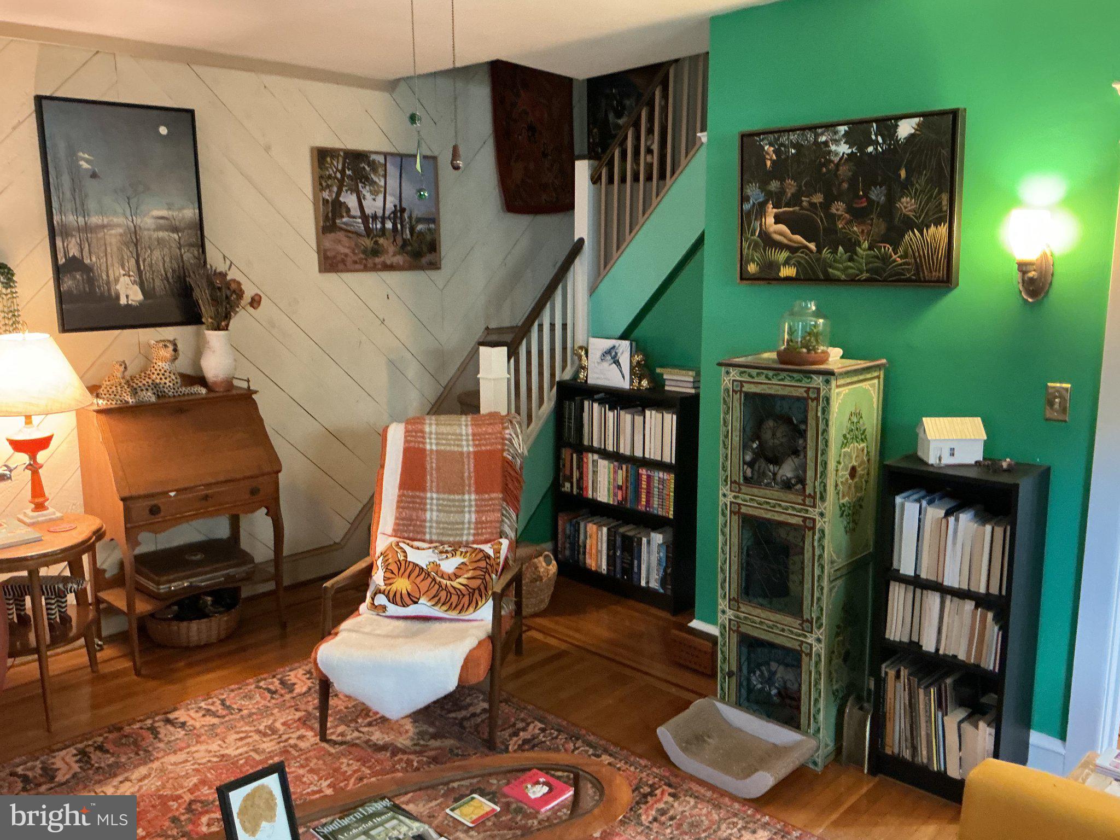
$1,710Welcome home to the Triangle community of Wilmington. This wonderful neighborhood is rich with architecture, community and art. This 3 bedroom , 2.5 bath home is now available for the next chapter of memories. From the front gardens to entering into the from porch you will feel right at home. Love plants? this room will love your plants. Come through the main door and you are in the living room, Hardwood floors, stone fireplace, shiplap wall decor. a beautiful turn staircase, ceiling fan and lots of light from windows. Enter the very inviting dining room and you will find more wood floors, four sets of windows, tall ceilings with a fan. Wonder into this very warm and inviting kitchen. wood custom cabinets and stainless appliances, tile back splash, custom ceiling, built in work desk and a sitting area with a half bath for your guest. There sliders to the backyard with a deck, garden area, storage shed and patio area. On the second floor you will find a full bath to guest bedrooms and a large primary bedroom. All bedrooms have lots of natural light, wood floors and ceiling fans. The attic is the nicest attic you will ever find. Cedar on the walls on the way up, stone on the walls in the attic and so much storage. The other area with a large amount of storage is the basement. There is a full bath down there, laundry, utilities, backyard entrance and built-in shelfing. This home is ready to go and is a beautiful space.
| 8 hours ago | Listing first seen on site | |
| 8 hours ago | Listing updated with changes from the MLS® |

The real estate listing information is provided by Bright MLS is for the consumer's personal, non-commercial use and may not be used for any purpose other than to identify prospective properties consumer may be interested in purchasing. Any information relating to real estate for sale or lease referenced on this web site comes from the Internet Data Exchange (IDX) program of the Bright MLS. This web site references real estate listing(s) held by a brokerage firm other than the broker and/or agent who owns this web site. The accuracy of all information is deemed reliable but not guaranteed and should be personally verified through personal inspection by and/or with the appropriate professionals. Properties in listings may have been sold or may no longer be available. The data contained herein is copyrighted by Bright MLS and is protected by all applicable copyright laws. Any unauthorized collection or dissemination of this information is in violation of copyright laws and is strictly prohibited. Copyright © 2020 Bright MLS. All rights reserved.
Did you know? You can invite friends and family to your search. They can join your search, rate and discuss listings with you.