
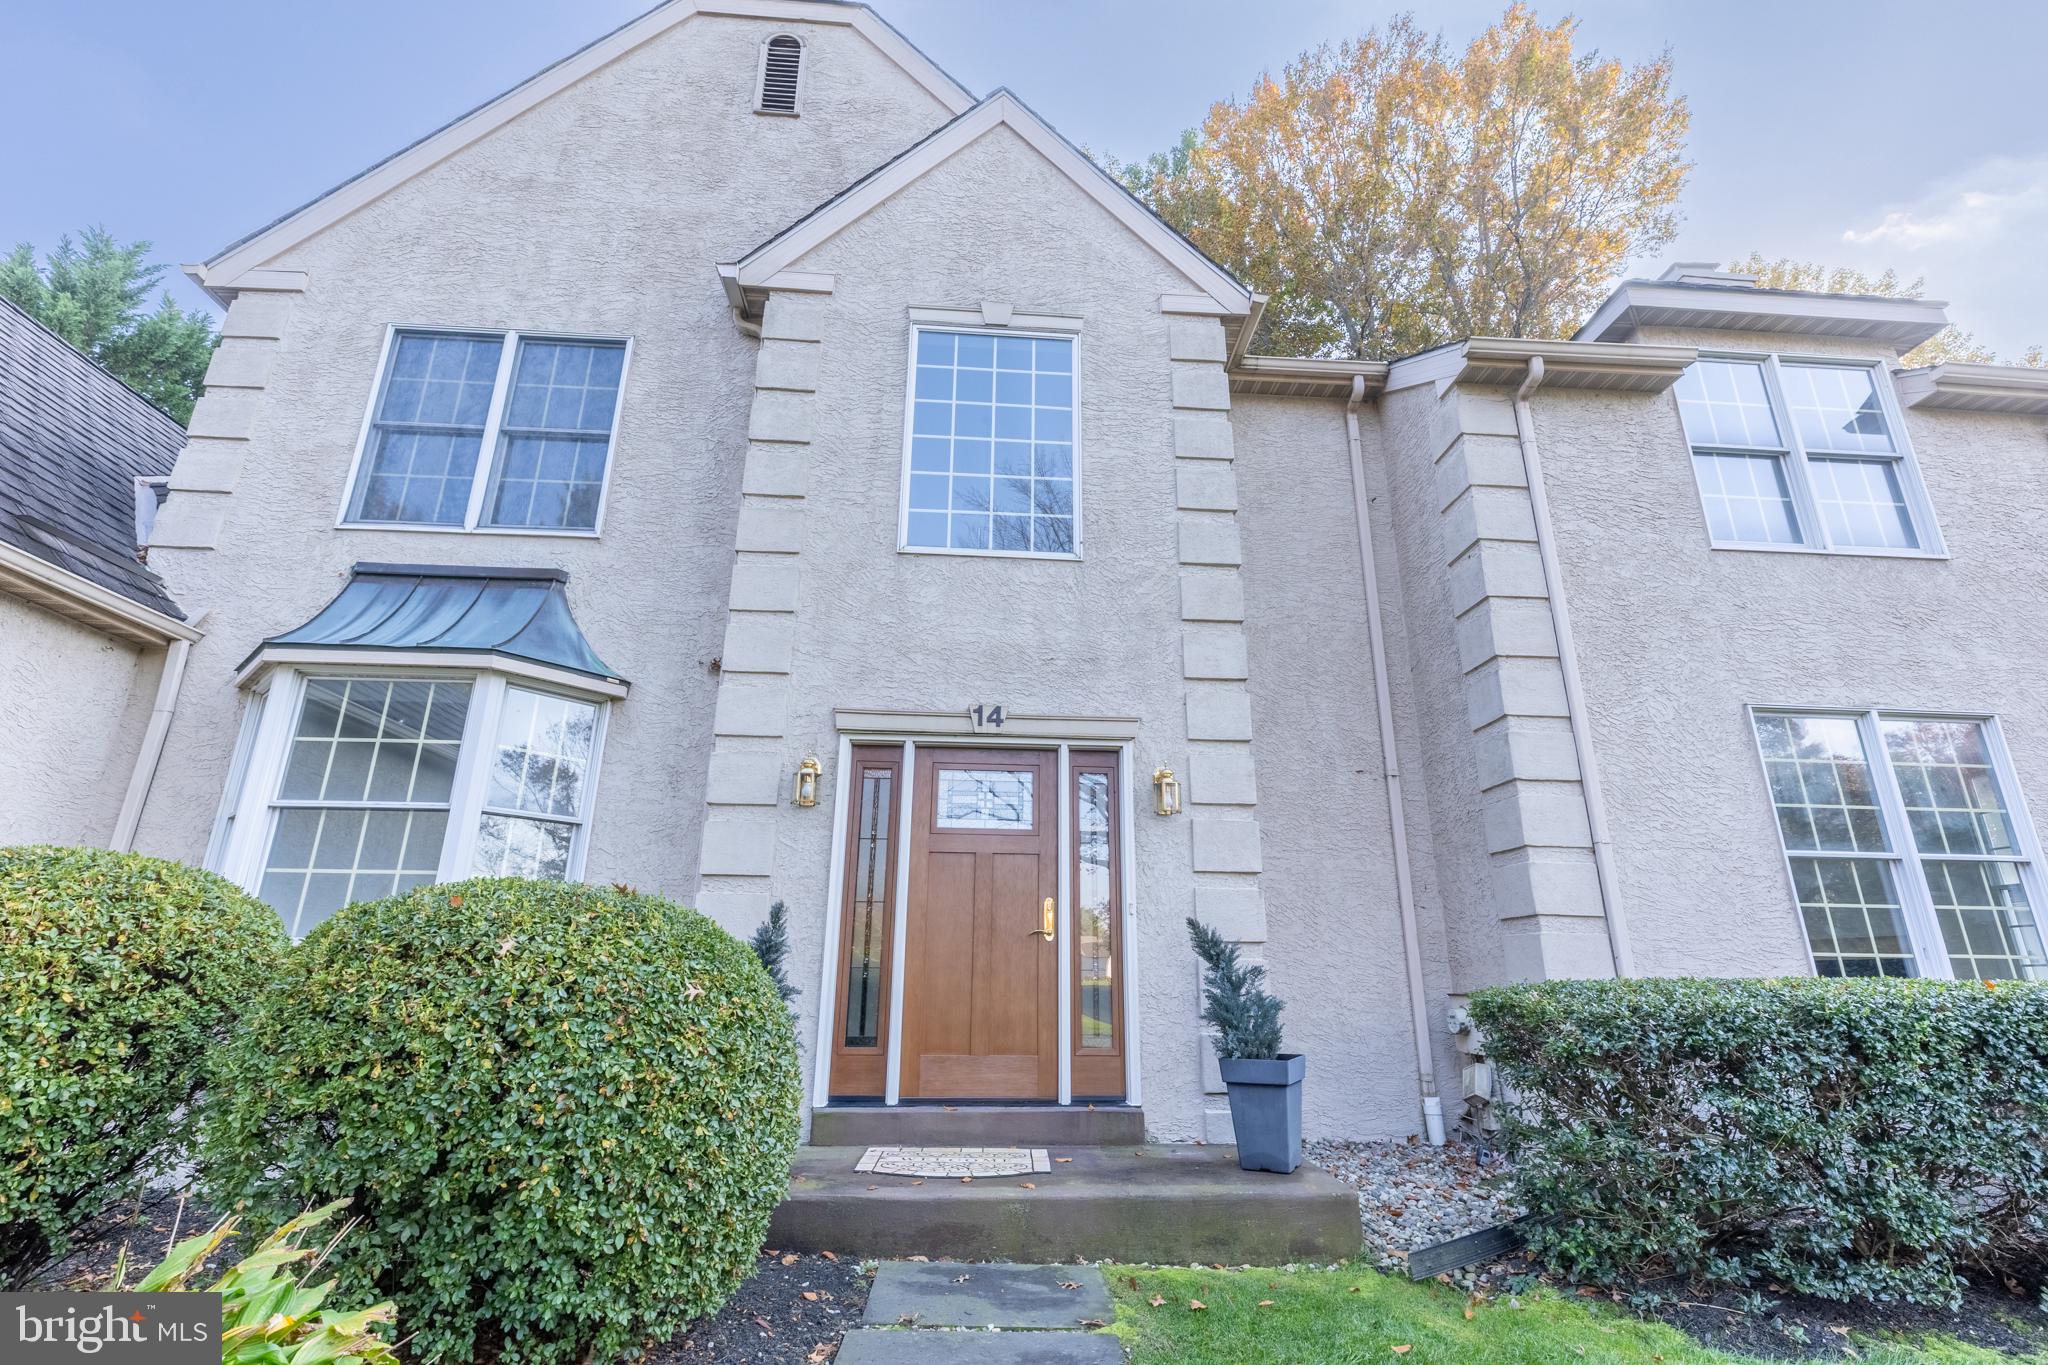
14 SPRINGBROOK LANENEWARK, DE 19711
Mortgage Calculator
Monthly Payment (Est.)
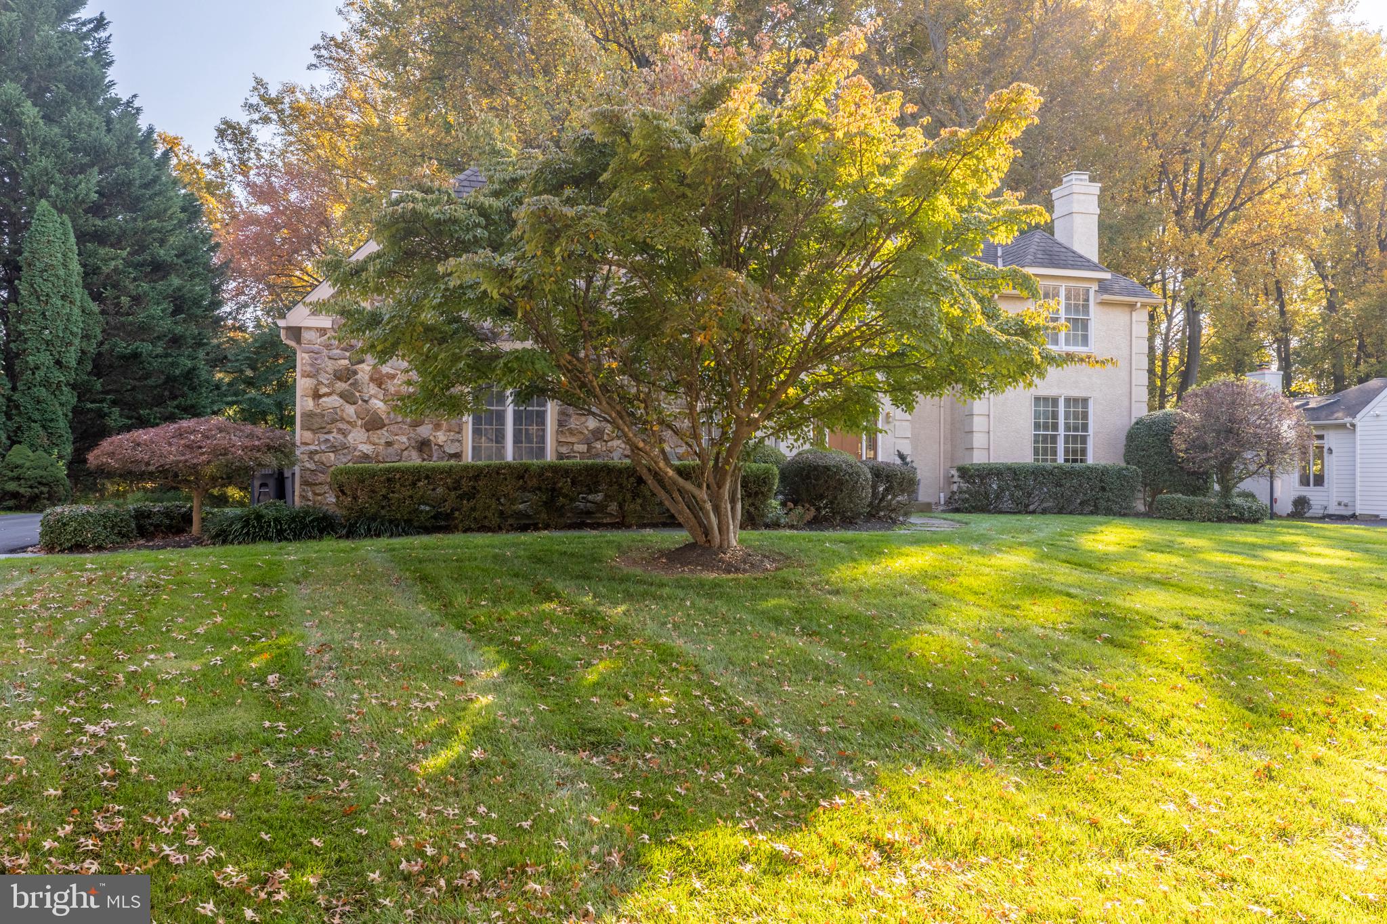
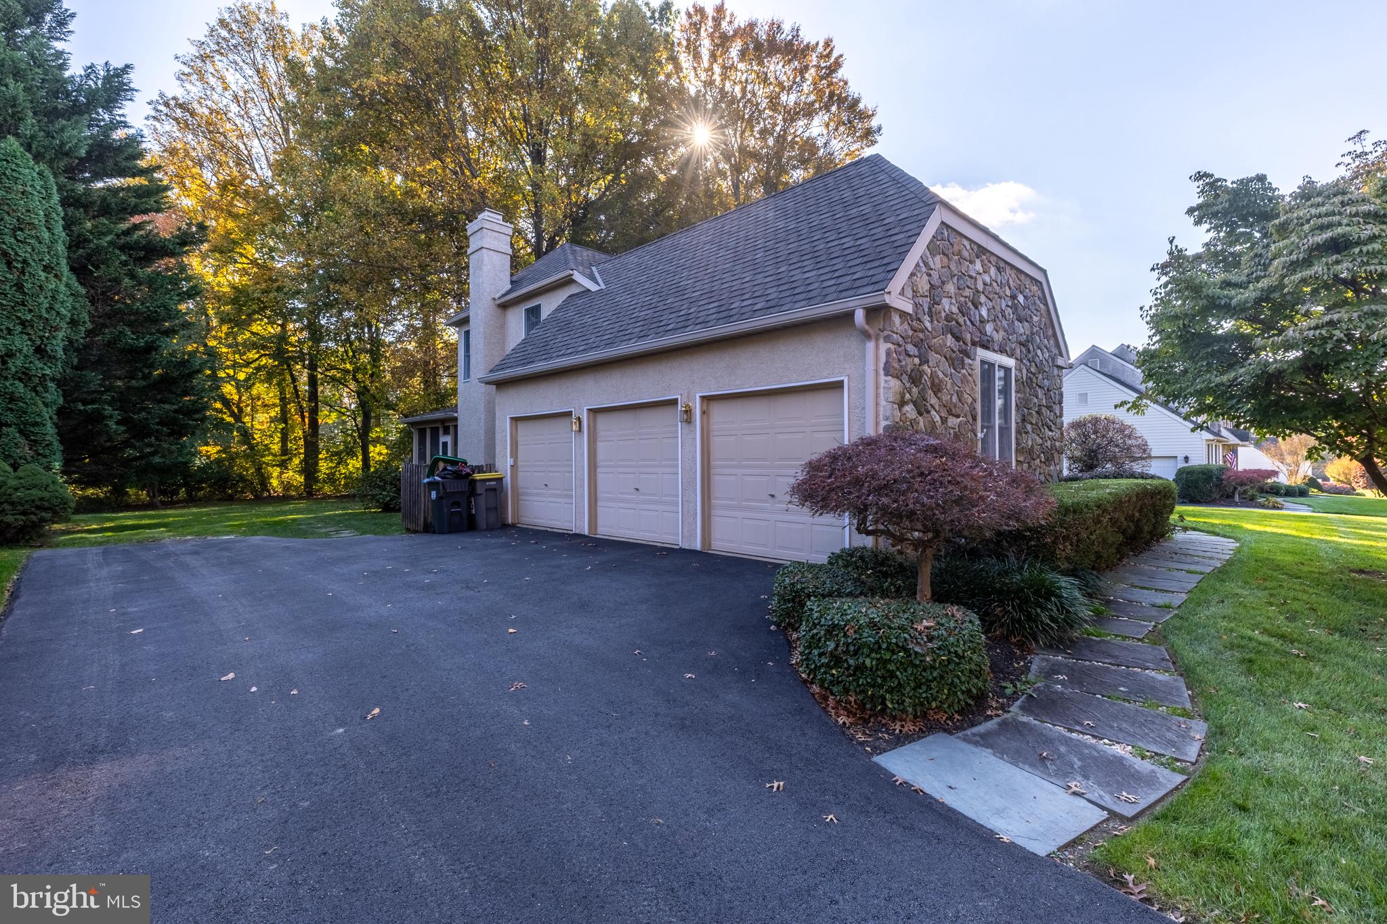
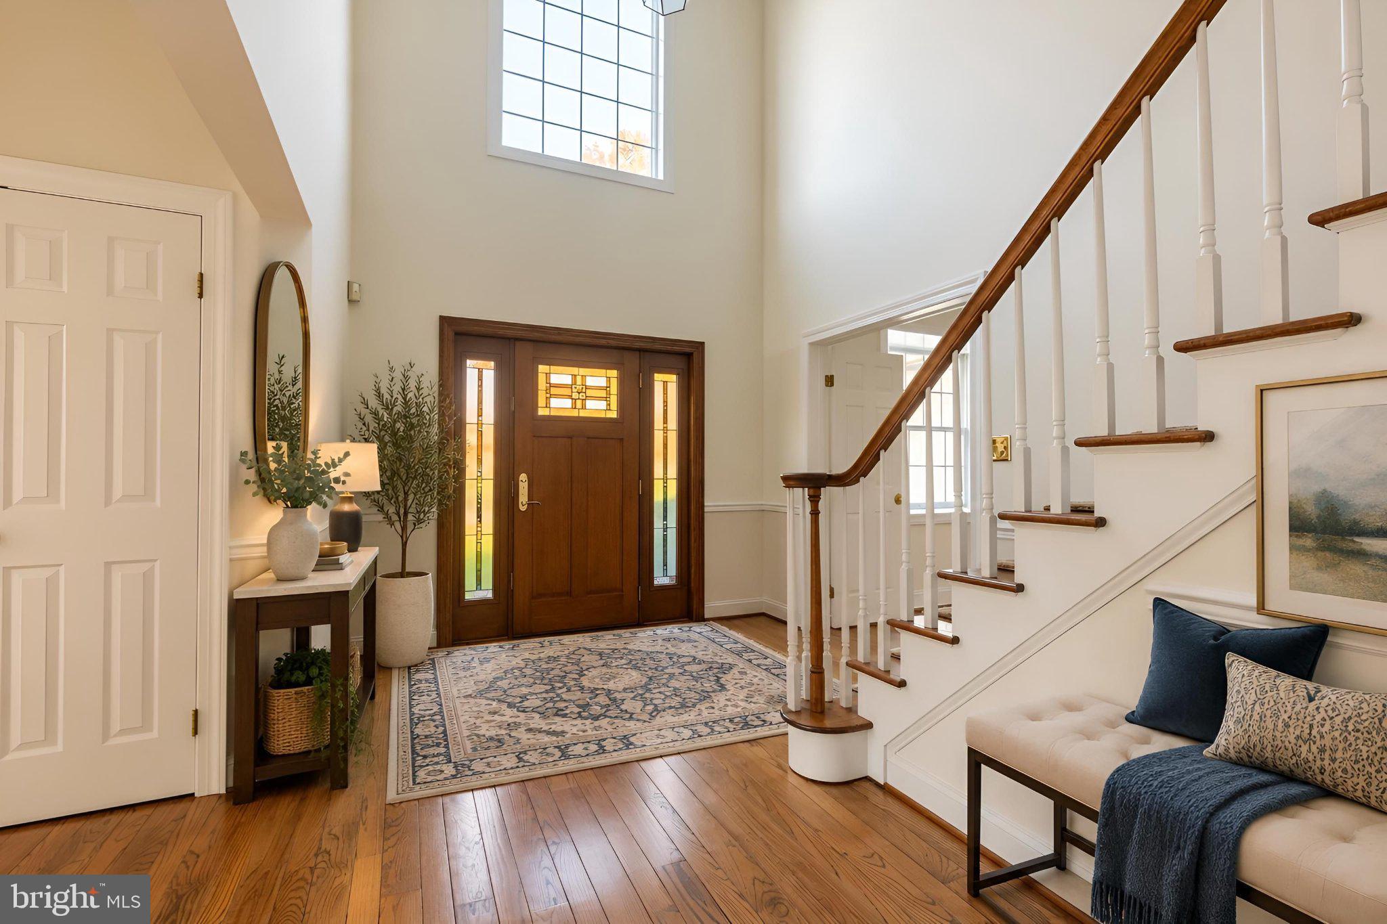
Enter an interest rate to see your estimated monthly payment.Spectacular 4-Bedroom Home in Desirable Autumnwood! Welcome to this stunning two-story home nestled in the highly sought-after Autumnwood community. Situated on a beautiful, flat half-acre lot backing to a private wooded setting, this exceptional property offers the perfect blend of space, comfort, and timeless appeal. A grand two-story foyer creates an impressive first impression and opens to the elegant living and dining rooms, perfect for entertaining. The sun-filled kitchen features solid wood cabinetry, granite countertops, stainless steel appliances, a center island, and a pantry. The kitchen flows seamlessly into the inviting family room, complete with a beautiful stone fireplace and access to the screened-in porch overlooking the private backyard. With fireplaces in both the living room and family room, there are plenty of cozy spaces to relax and unwind. The first floor also features a private office or den, a convenient powder room, and a spacious laundry room. Upstairs, you'll find four generously sized bedrooms and three full bathrooms. The primary suite offers two walk-in closets and a private ensuite bath. There is also an additional ensuite bathroom which features both a soaking tub and a separate shower, providing comfort and convenience for owners. The remaining bedrooms are exceptionally spacious and offer plenty of flexibility. Additional highlights include 9-foot ceilings, a three-car garage, and a newer HVAC system (approximately two years old). With its generous room sizes, thoughtful floor plan, beautiful wooded backdrop, and desirable community setting, this exceptional Autumnwood home is a rare opportunity you won't want to miss. Located in the sought-after North Star elementary feeder pattern and Red Clay school district and convenient to renowned cultural attractions, shopping, restaurants and a world-class fitness facility. Come experience all this wonderful home has to offer!
| an hour ago | Listing updated with changes from the MLS | |
| 3 hours ago | Listing first seen on site |

The real estate listing information is provided by Bright MLS is for the consumer's personal, non-commercial use and may not be used for any purpose other than to identify prospective properties consumer may be interested in purchasing. Any information relating to real estate for sale or lease referenced on this web site comes from the Internet Data Exchange (IDX) program of the Bright MLS. This web site references real estate listing(s) held by a brokerage firm other than the broker and/or agent who owns this web site. The accuracy of all information is deemed reliable but not guaranteed and should be personally verified through personal inspection by and/or with the appropriate professionals. Properties in listings may have been sold or may no longer be available. The data contained herein is copyrighted by Bright MLS and is protected by all applicable copyright laws. Any unauthorized collection or dissemination of this information is in violation of copyright laws and is strictly prohibited. Copyright © 2020 Bright MLS. All rights reserved.
Did you know? You can invite friends and family to your search. They can join your search, rate and discuss listings with you.