
622 COMMERCE STREETTOWNSEND, DE 19734
Mortgage Calculator
Monthly Payment (Est.)
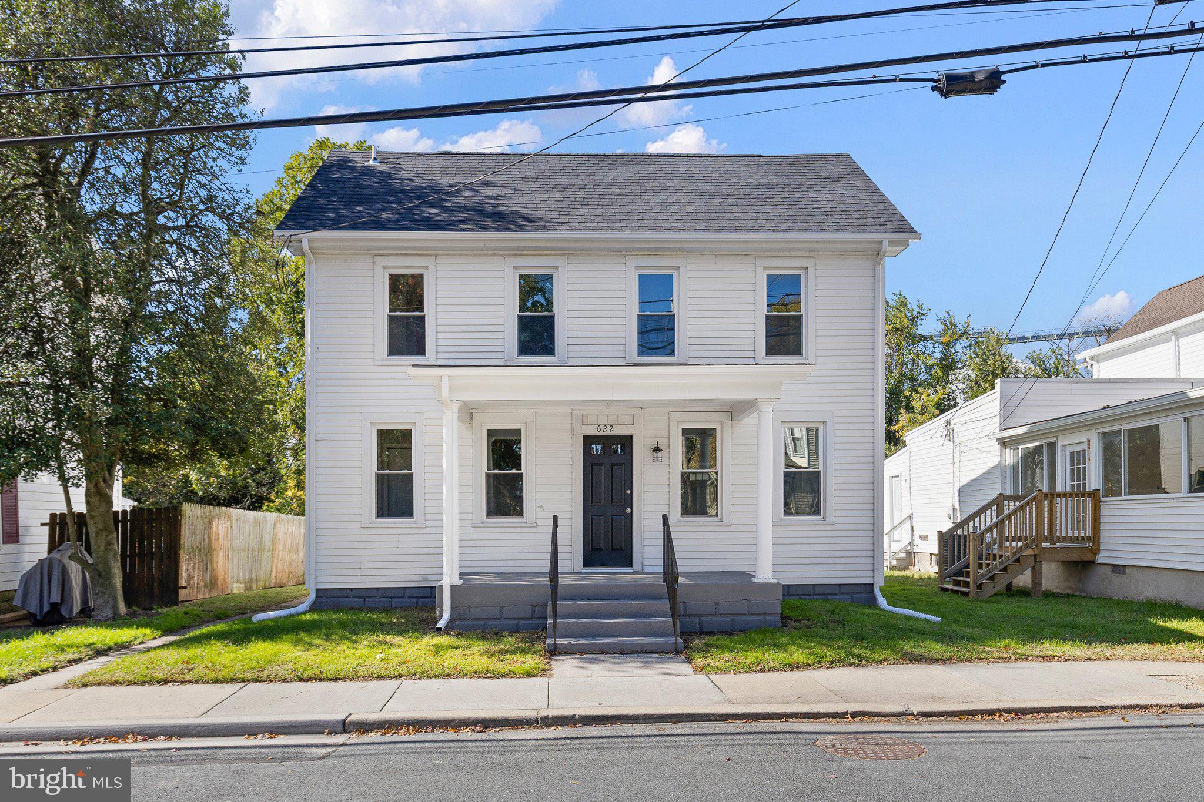
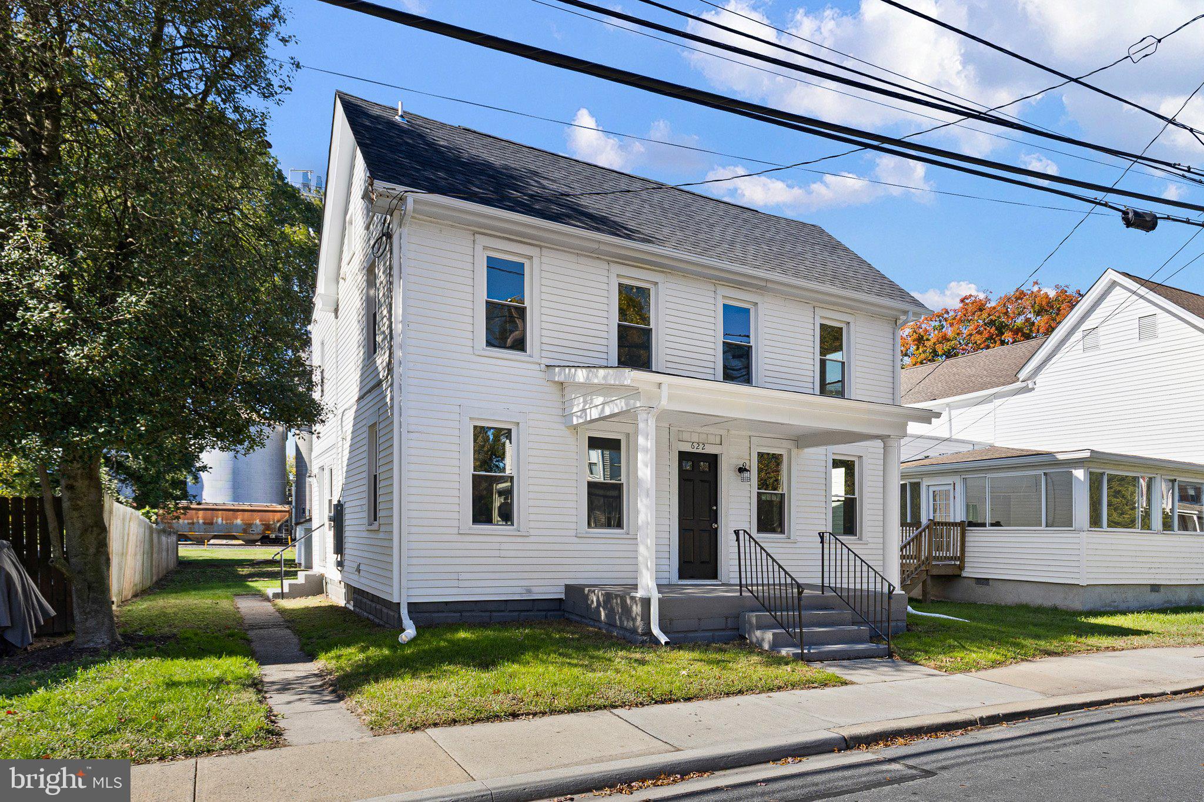
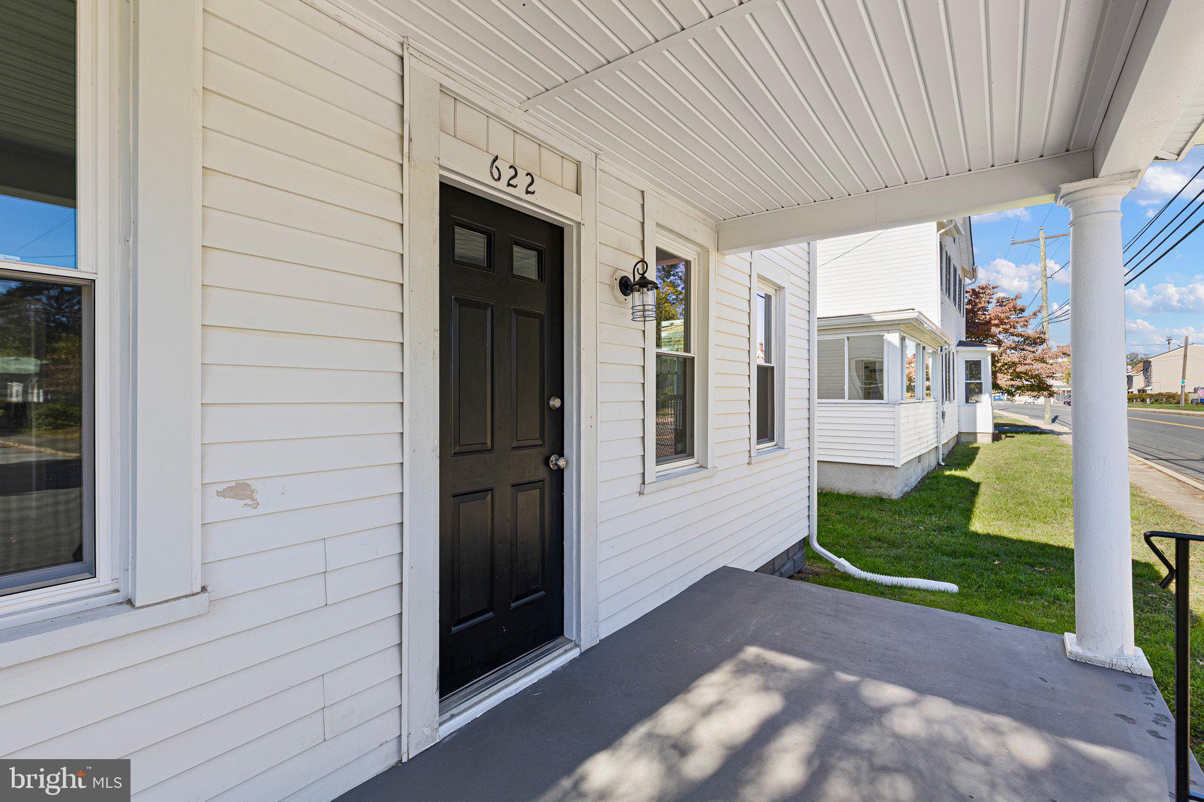
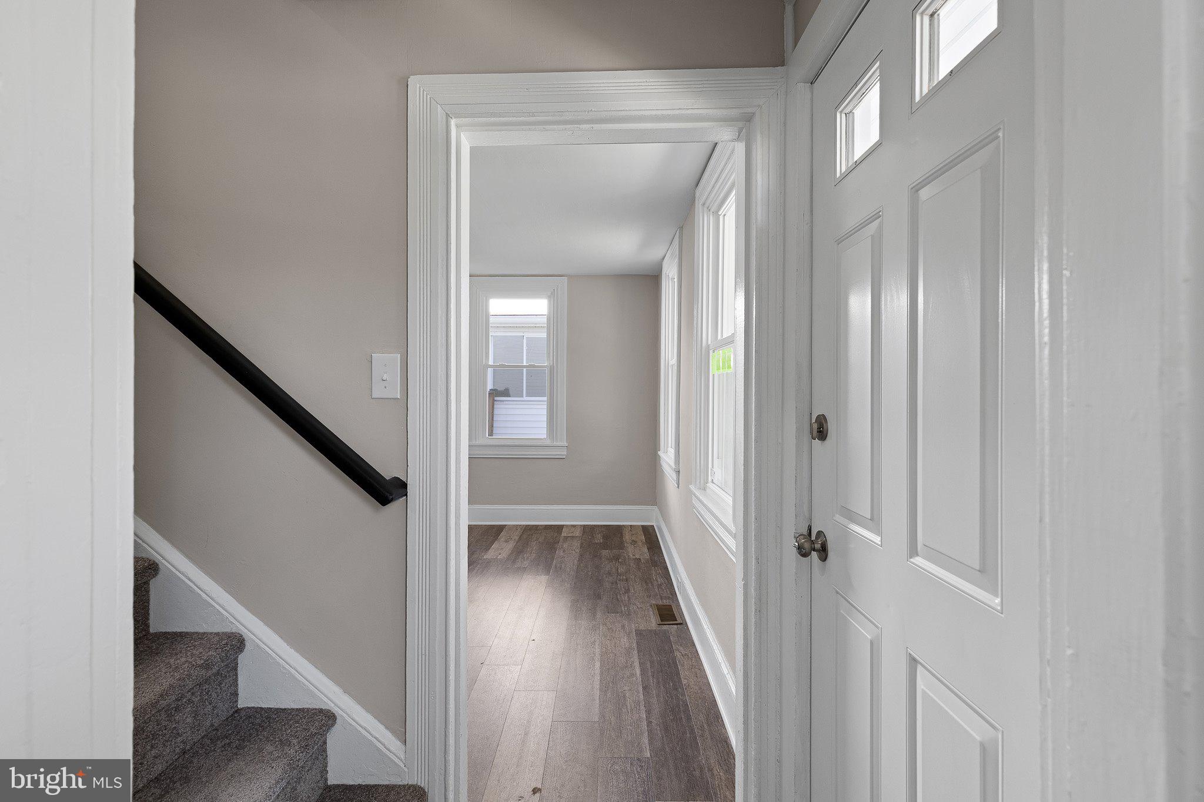
Enter an interest rate to see your estimated monthly payment.Welcome to 622 Commerce St in the heart of historic downtown Townsend! This 4BR/2BA home has been completed renovated but still retains the aesthetic charm of its 19th century design. Enjoy views of two beautiful Victorian homes across the street from your covered front porch. The main level features comfortable living space, complete with a large bright living room complete with built in bookshelves, and a gorgeous, renovated kitchen with white shaker cabinetry, stainless steel appliances, recessed lighting, and striking granite countertops. The kitchen opens up into a large dining area with views of your backyard on one side, and a bonus room/office with a full bath, adjacent laundry closet, and pantry on the other side. Upstairs are 4 full bedrooms along with a completely remodeled hall bathroom with a double vanity, tiled shower and a convenient linen closet. There's also a stairway to a floored 3rd-level attic for your extra storage needs. This complete renovation includes a new roof, new electric panel, two new HVAC units for efficient heating and cooling, new plumbing and water heater, luxury vinyl plank flooring, and fresh paint throughout. From the refreshed interior to the major system upgrades, this home is waiting for its new owners to appreciate for many years to come. The detached garage/shed provides additional storage space for tools, equipment, seasonal items, and more. Enjoy small-town living within walking distance of Townsend Elementary School and the highly sought-after Appoquinimink School District, and Middletown’s shopping, dining, and everyday amenities are just a short drive away. Experience the small-town vibe of this charming little town. MAKE THIS YOUR NEW HOME TODAY!
| an hour ago | Listing updated with changes from the MLS | |
| 22 hours ago | Listing first seen on site |

The real estate listing information is provided by Bright MLS is for the consumer's personal, non-commercial use and may not be used for any purpose other than to identify prospective properties consumer may be interested in purchasing. Any information relating to real estate for sale or lease referenced on this web site comes from the Internet Data Exchange (IDX) program of the Bright MLS. This web site references real estate listing(s) held by a brokerage firm other than the broker and/or agent who owns this web site. The accuracy of all information is deemed reliable but not guaranteed and should be personally verified through personal inspection by and/or with the appropriate professionals. Properties in listings may have been sold or may no longer be available. The data contained herein is copyrighted by Bright MLS and is protected by all applicable copyright laws. Any unauthorized collection or dissemination of this information is in violation of copyright laws and is strictly prohibited. Copyright © 2020 Bright MLS. All rights reserved.
Did you know? You can invite friends and family to your search. They can join your search, rate and discuss listings with you.