
505 N RODNEY STREETWILMINGTON, DE 19805
Mortgage Calculator
Monthly Payment (Est.)
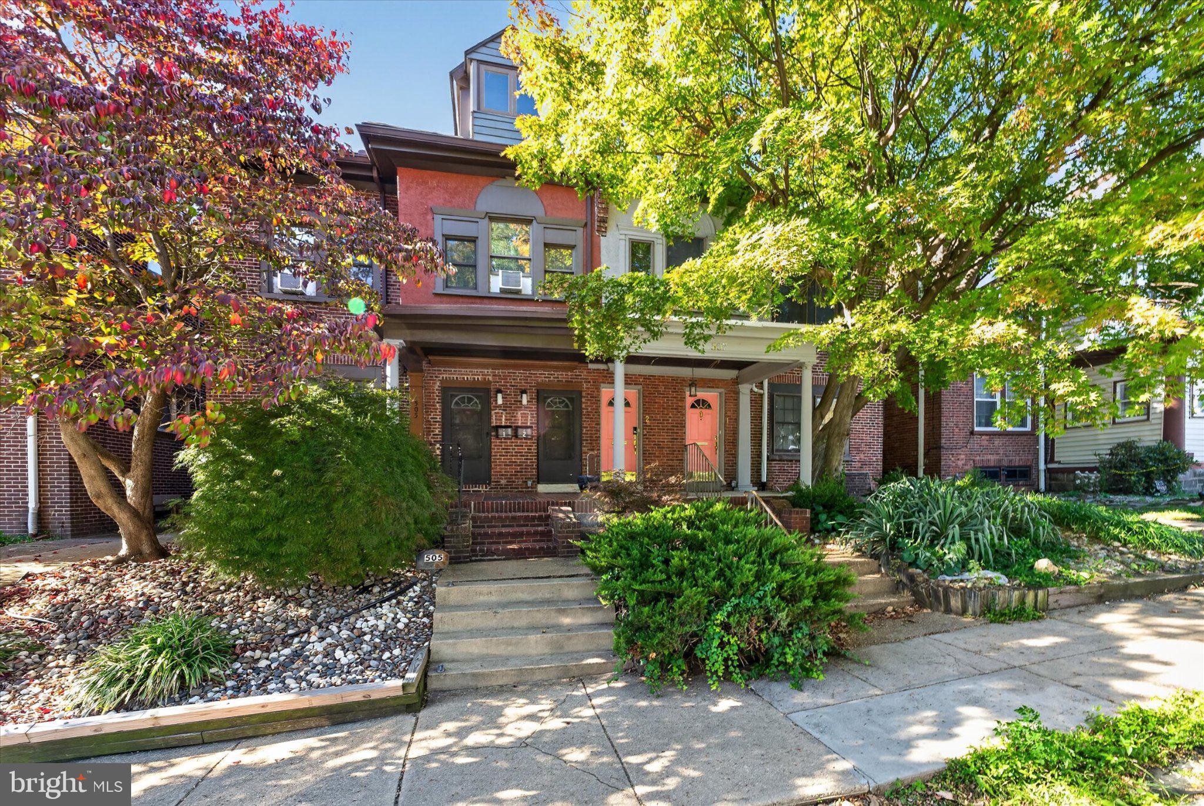
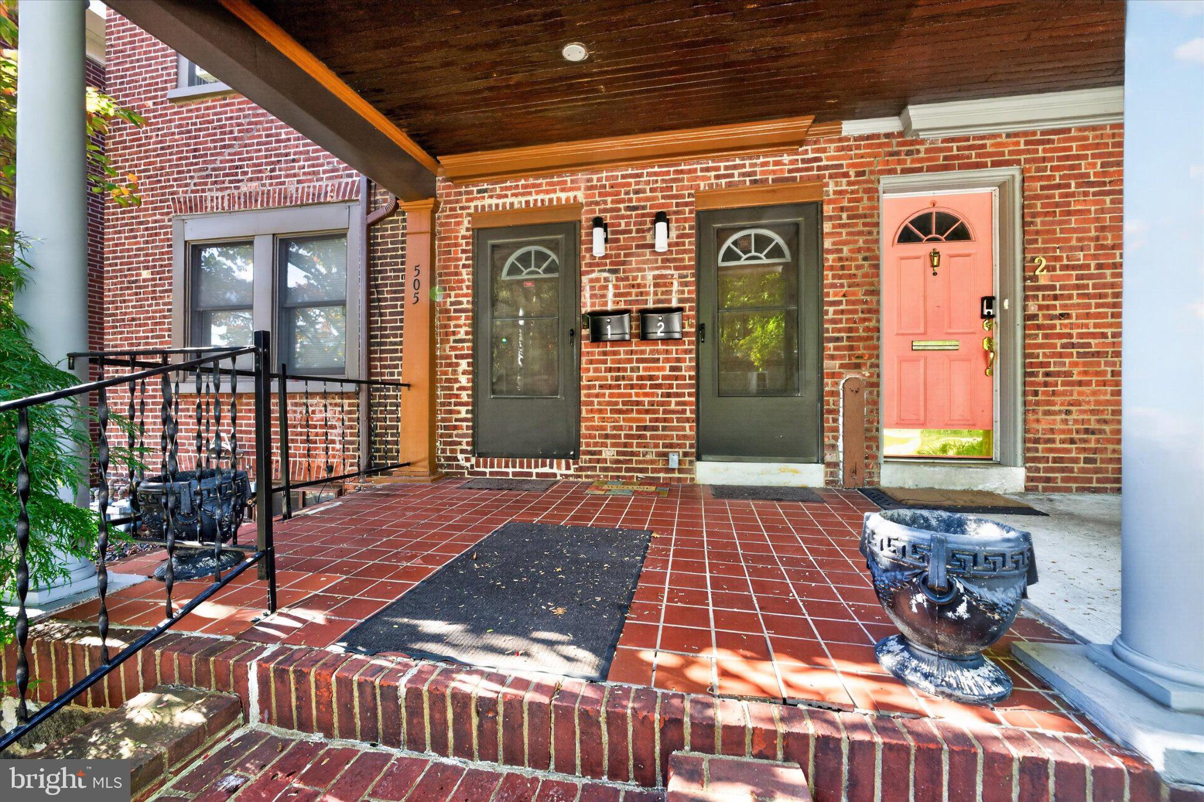
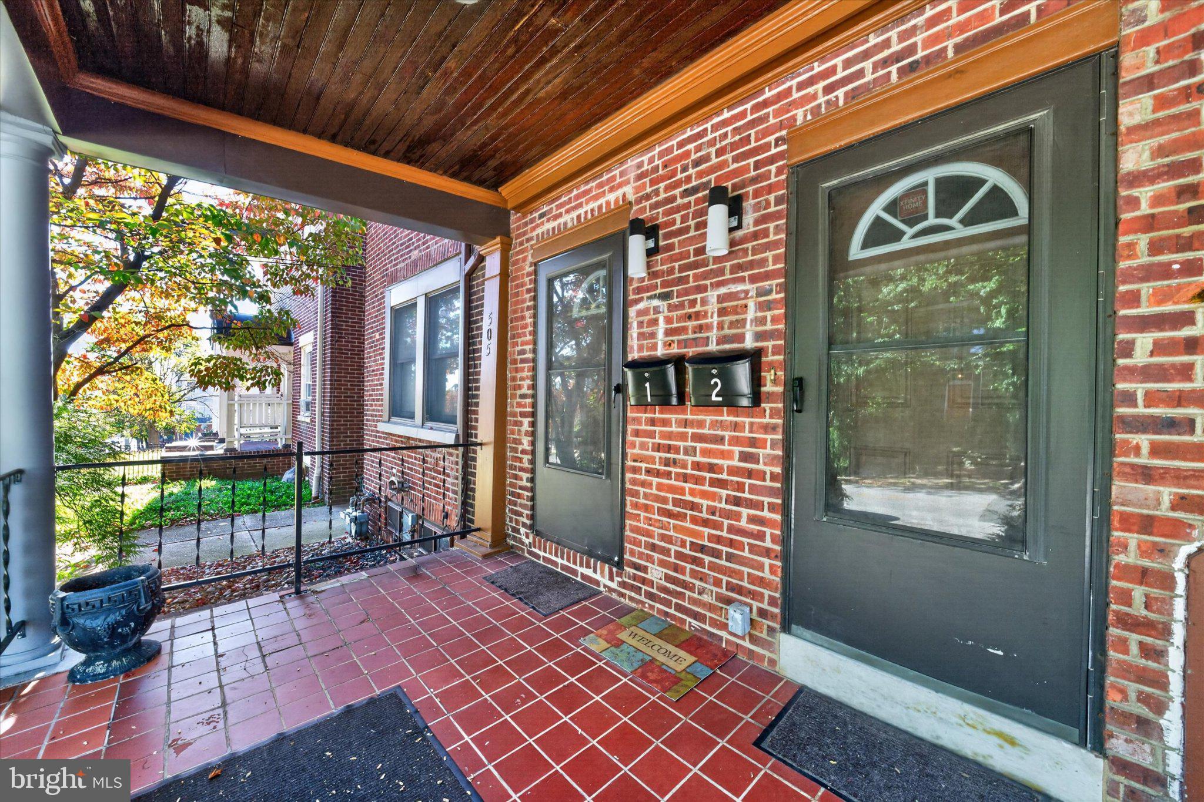
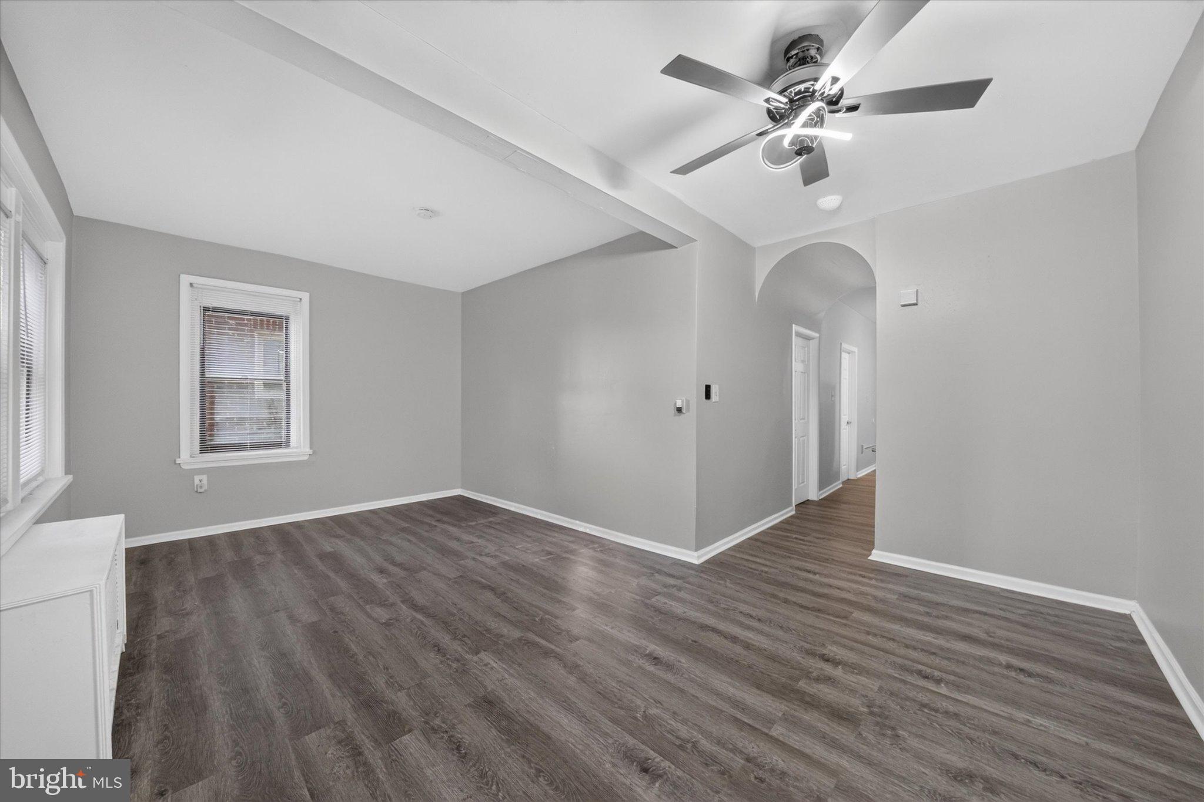
Enter an interest rate to see your estimated monthly payment.Welcome to 505 N Rodney Street! This three-story brick end-of-row duplex offers a fantastic opportunity for investors and owner-occupants alike! Featuring two spacious units, separate entrances, numerous updates, and the potential for rental income, this property is full of possibilities! A covered front porch welcomes you to the home, where you'll find separate entrances to each unit. Both units have been remodeled over time, with many brand-new improvements throughout. Unit #1, located on the first floor, features 2 bedrooms and 1 full bathroom and has been refreshed with fresh paint, all-new flooring, a renovated bathroom, and more! The comfortable living space flows into the kitchen, where a door provides access to a covered rear deck overlooking the fully fenced backyard. Unit #2 spans the second and third floors, offering 2 bedrooms, 1.5 bathrooms, and two stories of living space filled with character and charm! Enter through the private front entrance and head upstairs, where you'll be greeted by beautiful exposed brick walls, modern light fixtures, and laminate hardwood flooring throughout. The living room features a wood-burning fireplace and opens to a convenient wet bar, creating a wonderful space for entertaining. A door leads to an elevated rear deck with stairs providing access to the fenced backyard. Also on this level are two bedrooms and a renovated full bathroom. Two separate staircases lead to the third floor, where you'll find a family room, dining room, kitchen, and convenient powder room, providing an abundance of additional living space. Both units enjoy secure access to the unfinished basement, offering plenty of storage space and two sets of laundry hookups. Other notable features include a brand-new roof (August 2026), updated heating systems, separate HVAC systems, electric meters, and water heaters for each unit, and a newer water heater in Unit #2 (approx 5 years old). All appliances are included in the sale! These features provide added convenience and flexibility for future owners. Whether you're looking to expand your investment portfolio or purchase your first home while generating rental income from the second unit, this versatile duplex presents an exciting opportunity. With its combination of updates, character, and income-producing potential, 505 N Rodney Street is ready for its next owner! Property is being sold AS IS.
| 4 hours ago | Listing first seen on site | |
| 4 hours ago | Listing updated with changes from the MLS |

The real estate listing information is provided by Bright MLS is for the consumer's personal, non-commercial use and may not be used for any purpose other than to identify prospective properties consumer may be interested in purchasing. Any information relating to real estate for sale or lease referenced on this web site comes from the Internet Data Exchange (IDX) program of the Bright MLS. This web site references real estate listing(s) held by a brokerage firm other than the broker and/or agent who owns this web site. The accuracy of all information is deemed reliable but not guaranteed and should be personally verified through personal inspection by and/or with the appropriate professionals. Properties in listings may have been sold or may no longer be available. The data contained herein is copyrighted by Bright MLS and is protected by all applicable copyright laws. Any unauthorized collection or dissemination of this information is in violation of copyright laws and is strictly prohibited. Copyright © 2020 Bright MLS. All rights reserved.
Did you know? You can invite friends and family to your search. They can join your search, rate and discuss listings with you.