
416 VENTON ROADEDGEWATER, MD 21037
Mortgage Calculator
Monthly Payment (Est.)
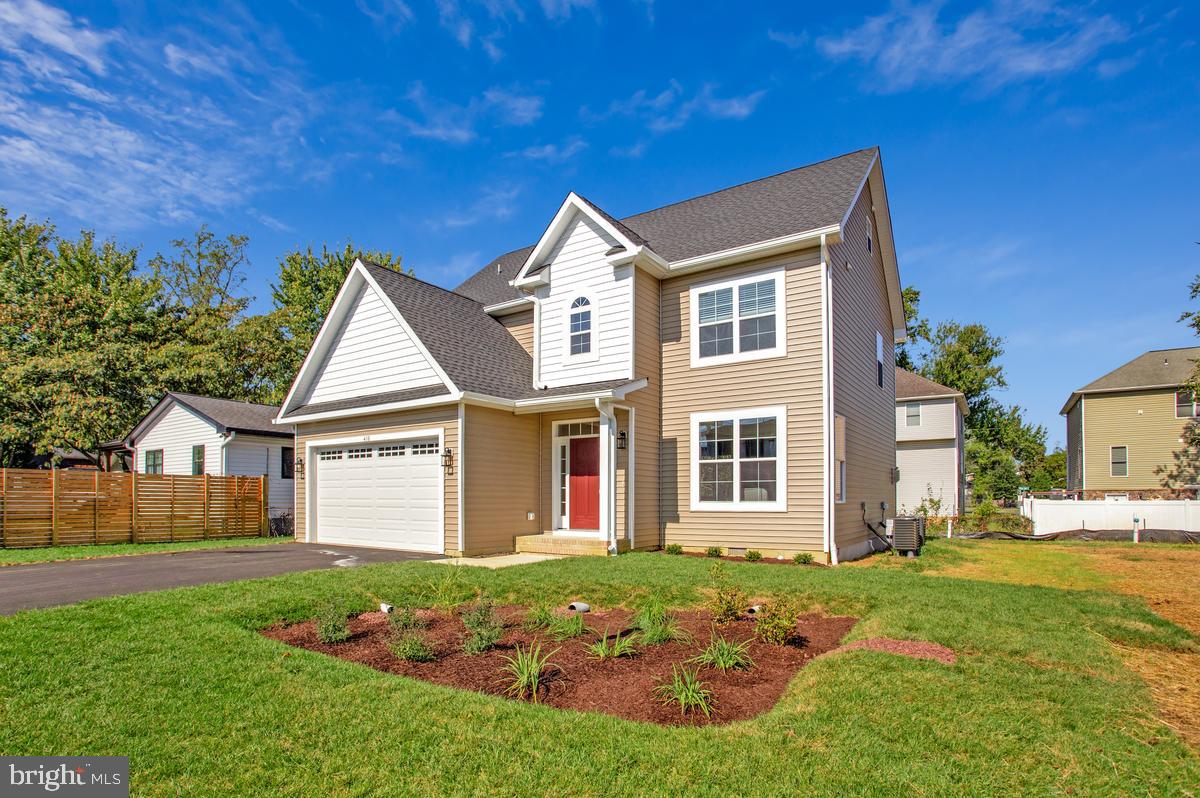
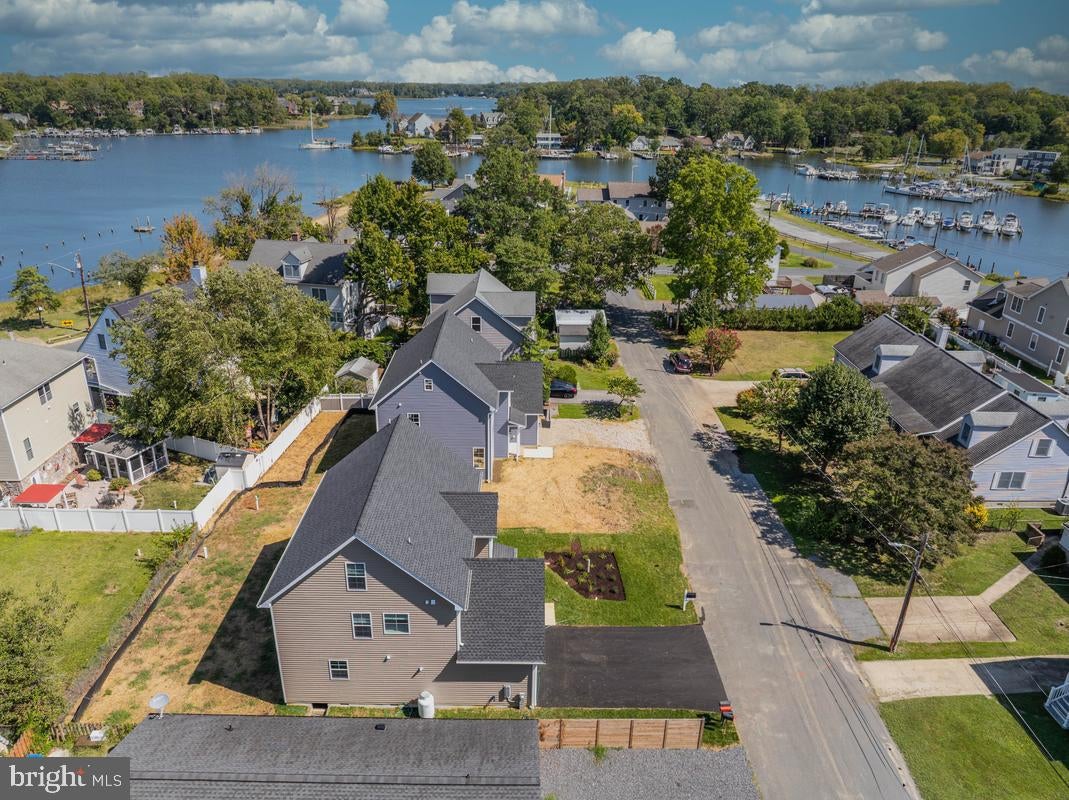
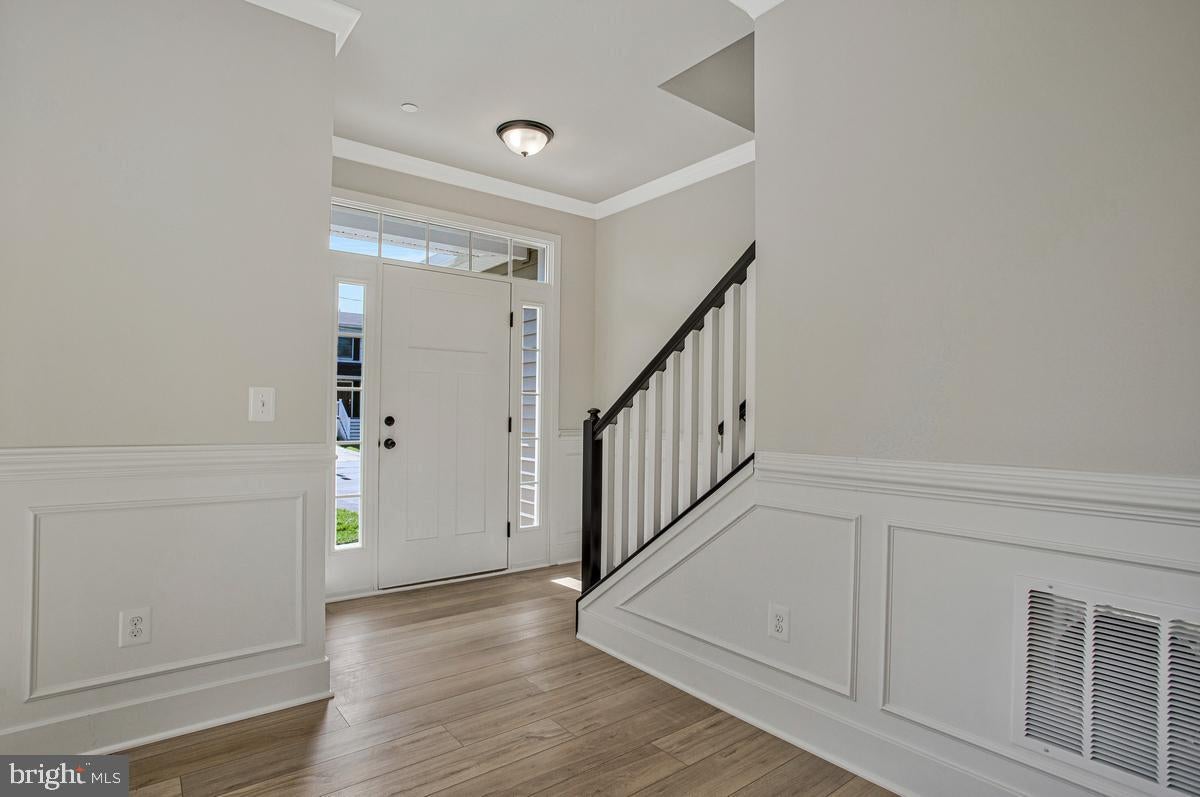
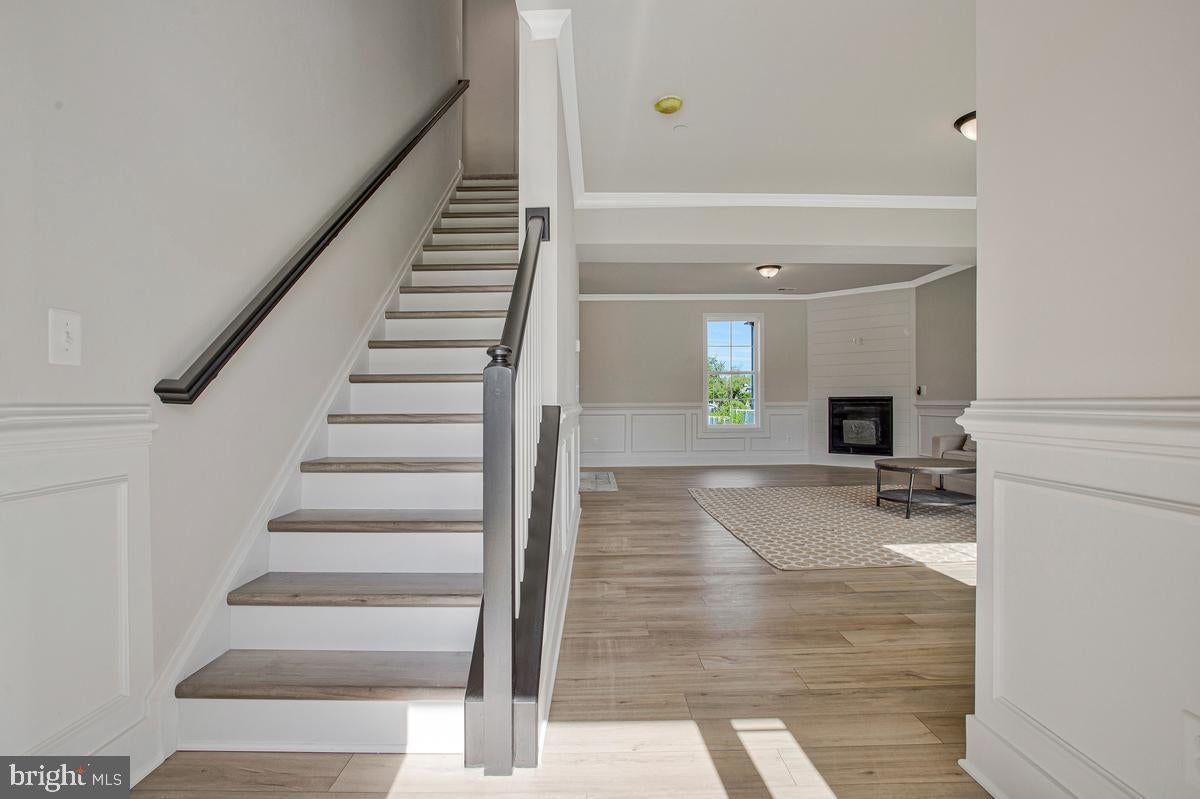
$3,376Another quality built New Construction Home by Jim Robinson Homes/Real Estate General, LLC in the highly desired water privileged community of London Towne. Ready to Move In! This three-level home features 4 bedrooms, 3.5 bathrooms, and an attached 2 car garage on a level lot only 500 feet from one of the community beaches and boat docks. The beautiful home is filled with natural light and has an open floor plan on the main level with wide-plank LVP flooring, 9 foot ceilings, elegant detailed trim work including crown molding, chair railing, wainscoting, and oversized baseboard, stunning kitchen with quartz countertop, designer white cabinets, stainless steel appliances and a large center island with seating. There is also a dining area adjacent to the kitchen and a spacious family room with a propane fireplace framed by stylish shiplap. The upper level has a luxurious primary suite with two large walk-in closets with built ins and a spa-like bathroom with a double vanity and a glass-enclosed tile shower. There are two additional ample sized bedrooms, another full bathroom and a conveniently located laundry room on the second floor. The third floor is a private sanctuary that features a fourth bedroom that could also be used as a recreation room or office. This level also includes a full bathroom and two storage closets. London Towne is an amenity rich community with boat docks, boat ramps, parks, playgrounds, beaches, and a Clubhouse. There are numerous community events that happen throughout the year. Property is close to shopping, restaurants, downtown Annapolis and major roads with an easy commute to Washington D.C., Baltimore, and Norther Virginia. Enjoy the vacation lifestyle of this vibrant waterfront community!
| 8 hours ago | Listing first seen on site | |
| 8 hours ago | Listing updated with changes from the MLS® |

The real estate listing information is provided by Bright MLS is for the consumer's personal, non-commercial use and may not be used for any purpose other than to identify prospective properties consumer may be interested in purchasing. Any information relating to real estate for sale or lease referenced on this web site comes from the Internet Data Exchange (IDX) program of the Bright MLS. This web site references real estate listing(s) held by a brokerage firm other than the broker and/or agent who owns this web site. The accuracy of all information is deemed reliable but not guaranteed and should be personally verified through personal inspection by and/or with the appropriate professionals. Properties in listings may have been sold or may no longer be available. The data contained herein is copyrighted by Bright MLS and is protected by all applicable copyright laws. Any unauthorized collection or dissemination of this information is in violation of copyright laws and is strictly prohibited. Copyright © 2020 Bright MLS. All rights reserved.