
BALTIMORE, MD 21206
Mortgage Calculator
Monthly Payment (Est.)
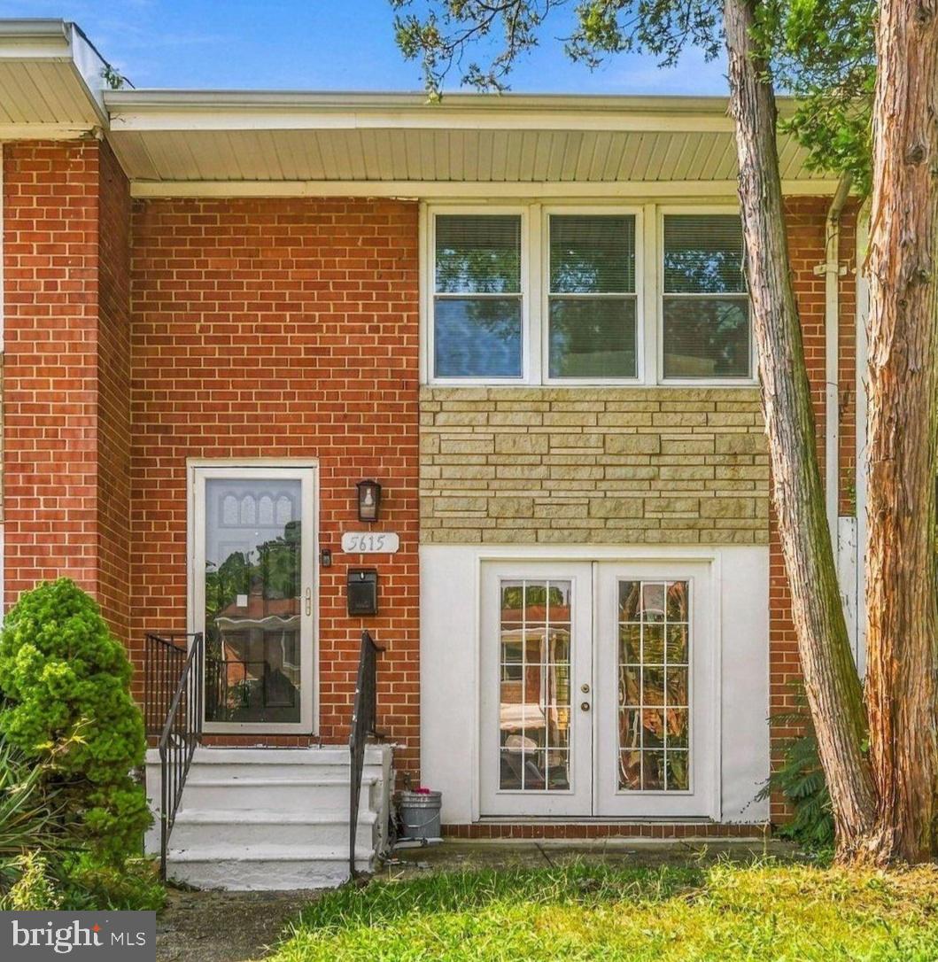
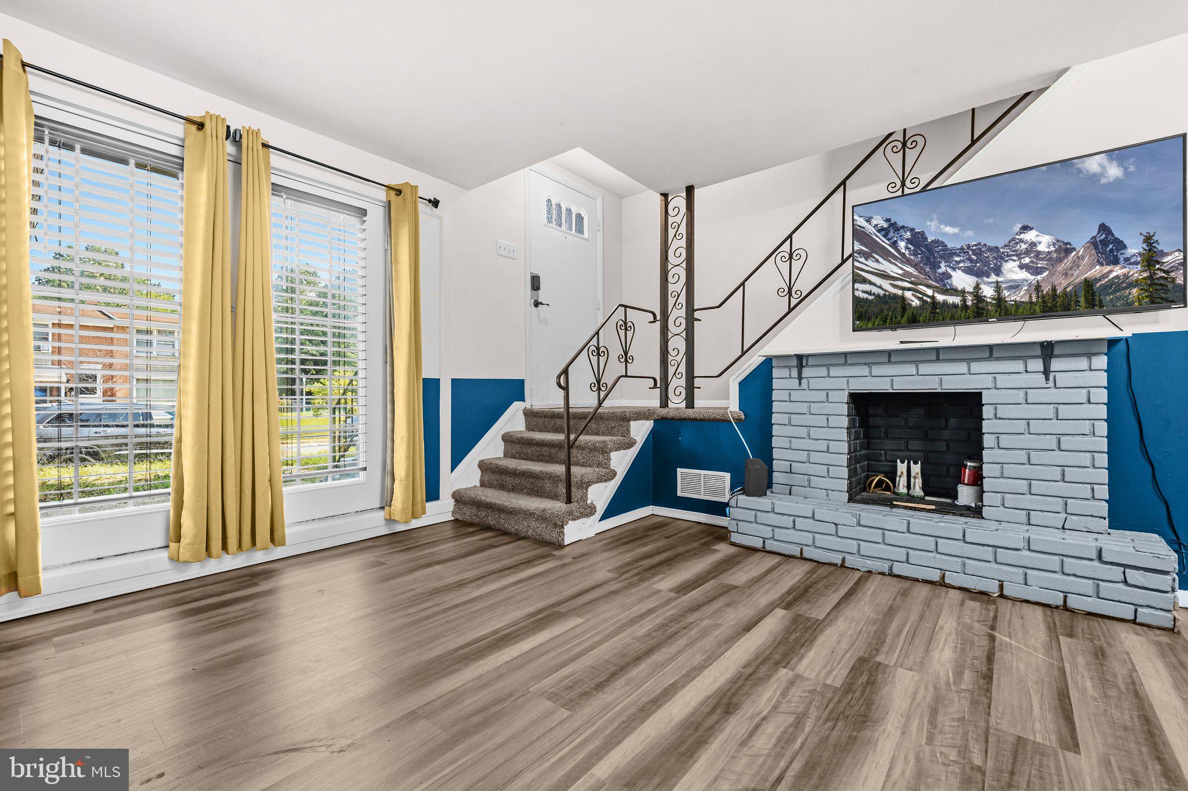
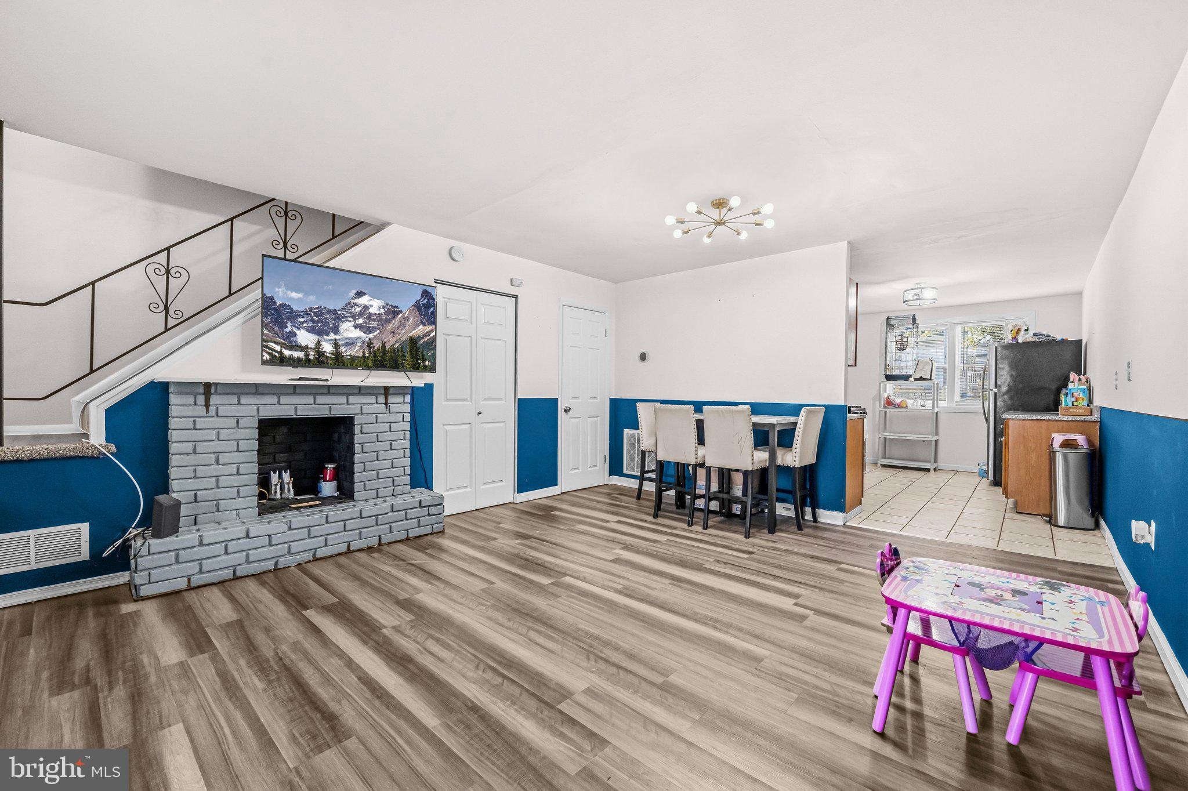
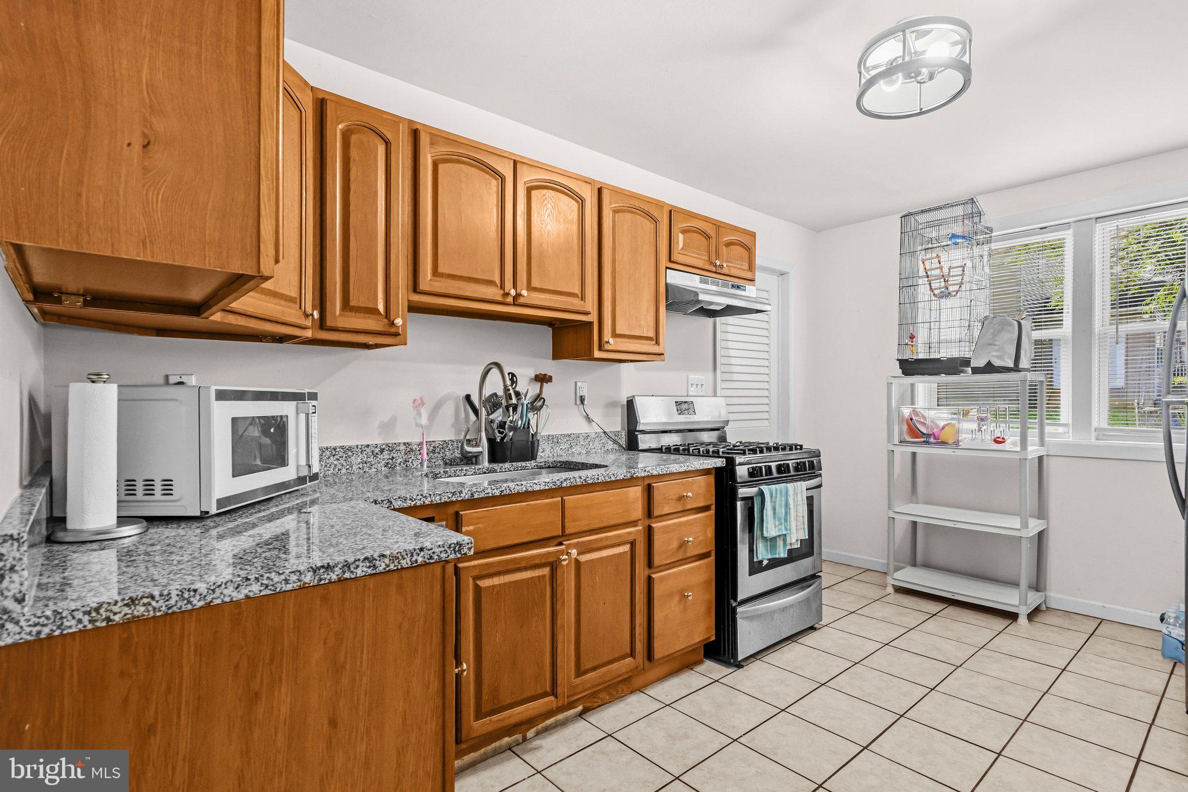
$912Welcome to 5615 Force Rd, a beautifully updated, turnkey 3-bedroom, 1.5-bathroom Federal-style brick townhouse in Baltimore’s welcoming Frankford community. Spanning 1,296 square feet, this home has been completely transformed with a professional coat of fresh paint and brand-new, modern flooring running seamlessly across both levels. A highlight of the home is the newly remodeled upper-level bathroom, redesigned as a clean, elegant retreat featuring stunning, premium tiled shower and quartz vanity. Comfort and efficiency are guaranteed year-round with a newly installed central HVAC system. Out back, you will find a rare neighborhood convenience: dedicated off-street parking via a rear parking pad. Perfectly situated for an easy lifestyle, the property sits close to great outdoor spaces like Moore Run Park and is just a short drive from excellent local shopping plazas, diverse dining options, and major highways for a quick commuter route into downtown Baltimore.
| 7 hours ago | Listing first seen on site | |
| 7 hours ago | Listing updated with changes from the MLS® |

The real estate listing information is provided by Bright MLS is for the consumer's personal, non-commercial use and may not be used for any purpose other than to identify prospective properties consumer may be interested in purchasing. Any information relating to real estate for sale or lease referenced on this web site comes from the Internet Data Exchange (IDX) program of the Bright MLS. This web site references real estate listing(s) held by a brokerage firm other than the broker and/or agent who owns this web site. The accuracy of all information is deemed reliable but not guaranteed and should be personally verified through personal inspection by and/or with the appropriate professionals. Properties in listings may have been sold or may no longer be available. The data contained herein is copyrighted by Bright MLS and is protected by all applicable copyright laws. Any unauthorized collection or dissemination of this information is in violation of copyright laws and is strictly prohibited. Copyright © 2020 Bright MLS. All rights reserved.