
17 S CALHOUN STREETBALTIMORE, MD 21223
Mortgage Calculator
Monthly Payment (Est.)
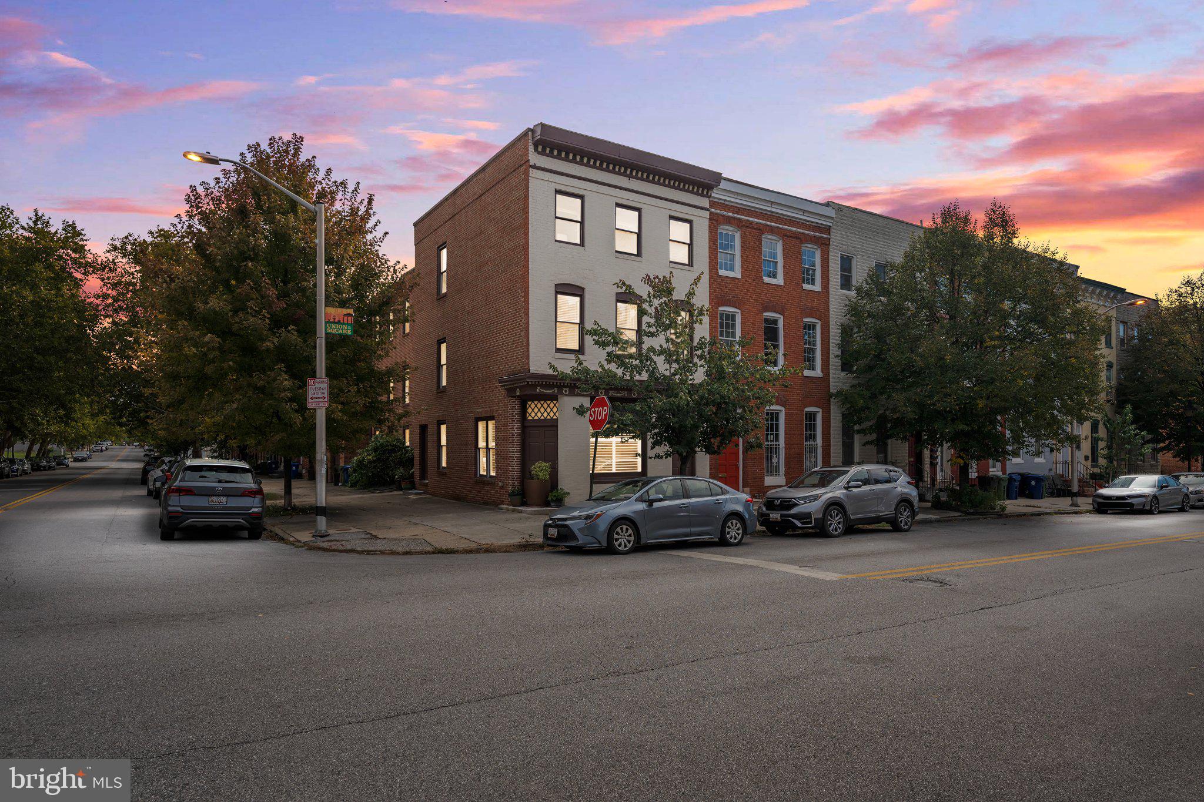
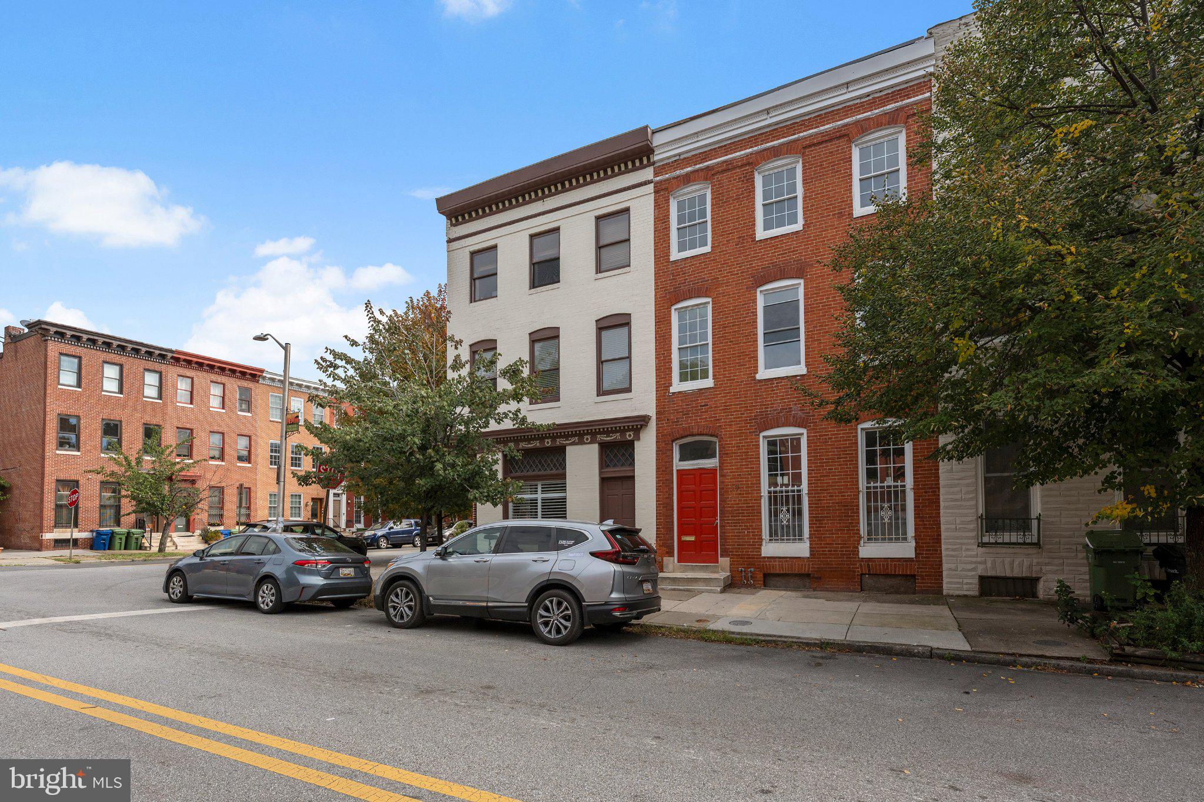
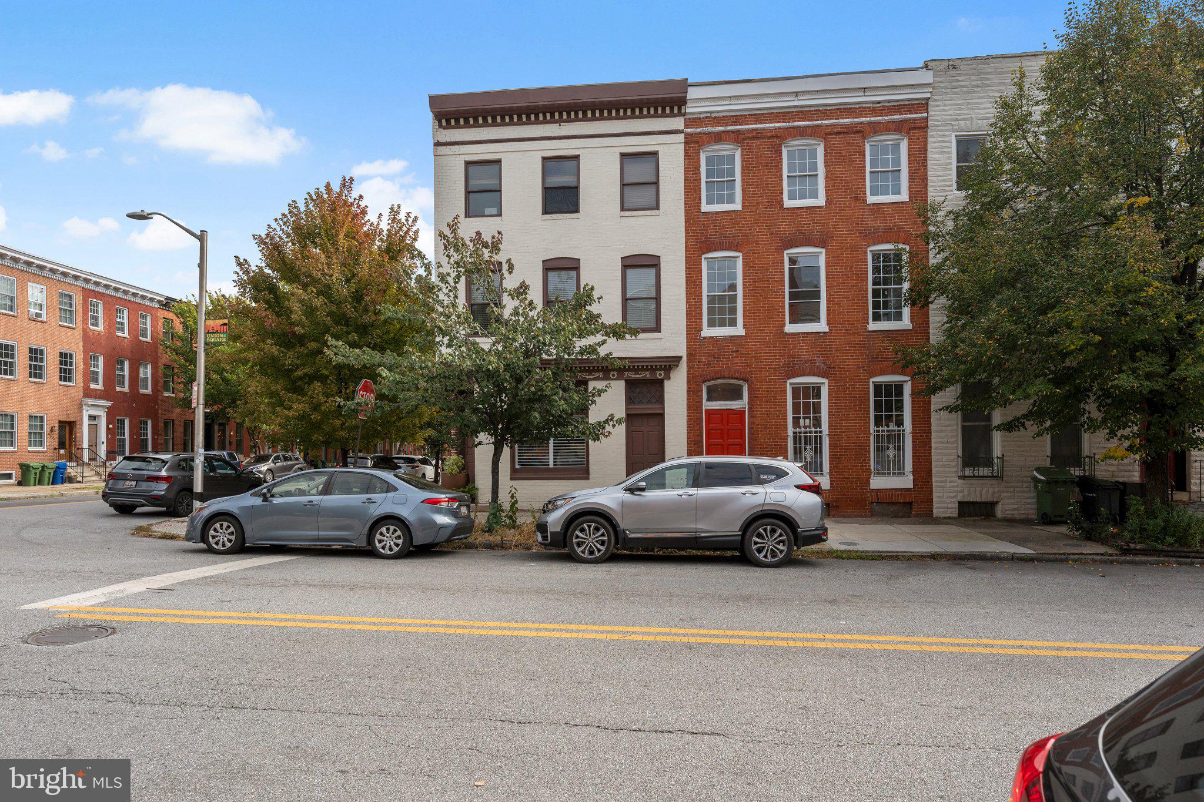
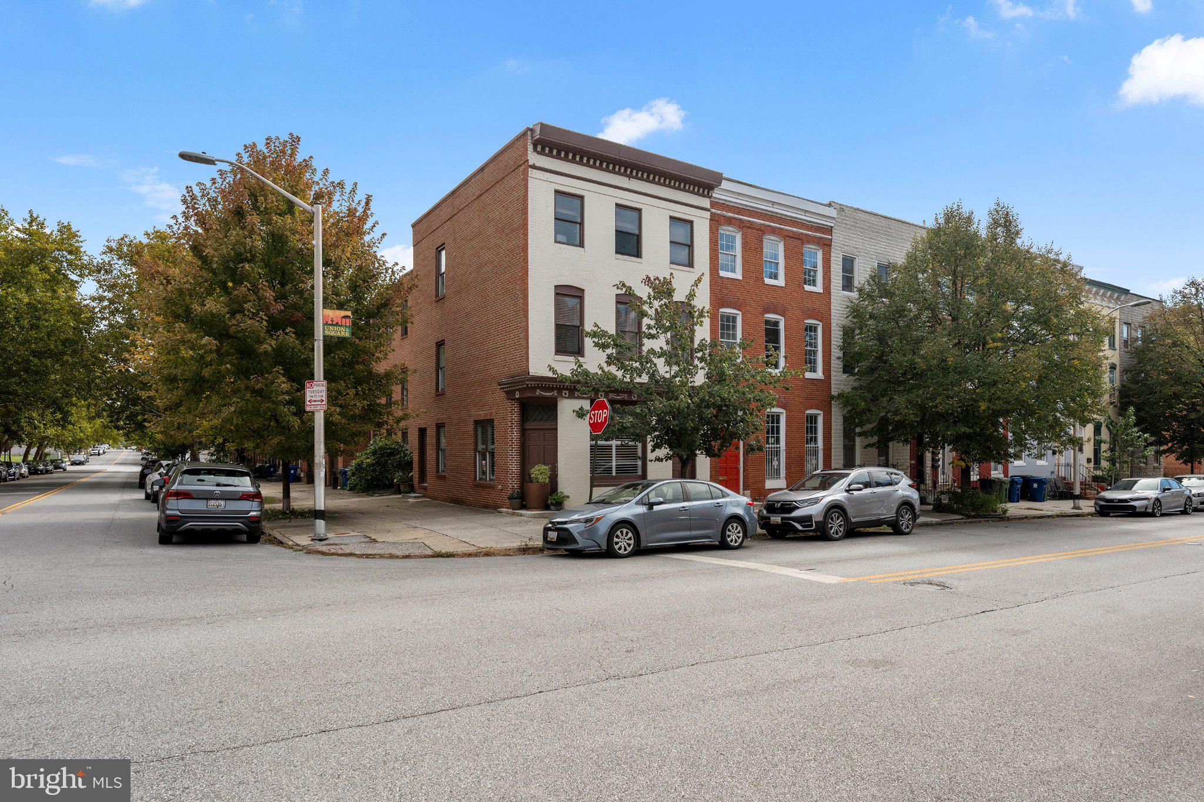
Enter an interest rate to see your estimated monthly payment.Welcome to 17 S. Calhoun Street! Discover this spacious, beautifully renovated brick end‑of‑group rowhome, originally rebuilt in 2014 and thoughtfully updated since. Enjoy the convenience of an attached side‑loading 2‑car garage, two private balconies, and abundant natural light throughout. The open‑concept kitchen shines with granite countertops, a breakfast bar, and stainless steel appliances—perfect for entertaining. The large basement offers workshop benches, a bathroom rough‑in, and endless potential for finishing. Recent improvements include a new refrigerator (2026), new water heater (2025), new roof (2025), new oak hardwood floors on the first and second levels (2022), fresh paint and a new carpet runner (2022), painted exterior trim, windows, doors, and front (2022), new 5‑burner stove with double ovens (2020), new balcony boards (2019), interior shutters and solid panel doors on the main level, custom wood shelving in the pantry, and a Restoration Hardware chandelier in the dining room. Ideally located in one of Baltimore’s best‑kept secret neighborhoods, just one block from historic Union Square, two blocks from Hollins Market, and minutes from the stadiums, downtown, and major commuter routes.
| 3 days ago | Listing updated with changes from the MLS | |
| 3 weeks ago | Listing first seen on site |

The real estate listing information is provided by Bright MLS is for the consumer's personal, non-commercial use and may not be used for any purpose other than to identify prospective properties consumer may be interested in purchasing. Any information relating to real estate for sale or lease referenced on this web site comes from the Internet Data Exchange (IDX) program of the Bright MLS. This web site references real estate listing(s) held by a brokerage firm other than the broker and/or agent who owns this web site. The accuracy of all information is deemed reliable but not guaranteed and should be personally verified through personal inspection by and/or with the appropriate professionals. Properties in listings may have been sold or may no longer be available. The data contained herein is copyrighted by Bright MLS and is protected by all applicable copyright laws. Any unauthorized collection or dissemination of this information is in violation of copyright laws and is strictly prohibited. Copyright © 2020 Bright MLS. All rights reserved.
Did you know? You can invite friends and family to your search. They can join your search, rate and discuss listings with you.