Warning: Array to string conversion in /srv/users/annie-nissen/apps/annie-nissen/public/wp-content/plugins/showcase-idx/3/page.php on line 104

Warning: Cannot modify header information - headers already sent by (output started at /srv/users/annie-nissen/apps/annie-nissen/public/wp-content/plugins/showcase-idx/3/page.php:104) in /srv/users/annie-nissen/apps/annie-nissen/public/wp-content/plugins/showcase-idx/3/page.php on line 104
414 WATER STREET 2312, BALTIMORE, MD, 21202- Search - Elizabeth Lane Real Estate Inc.

Search

Save
Ask
Tour
Hide
Share
$199,000
19 Days On Site

414 WATER STREET 2312
BALTIMORE, MD 21202

For Sale|Condominium|Active
2
Beds
2
Total Baths
2
Full Baths
1,089
SqFt
$183
/SqFt
2008
Built
Subdivision:
WATER STREET CONDOMINIUMS
County:
BALTIMORE CITY
Listing courtesy of Long & Foster Real Estate, Inc.
414 WATER STREET 2312414 WATER STREET 2312414 WATER STREET 2312414 WATER STREET 2312
Save
Ask
Tour
Hide
Share

Mortgage Calculator

Monthly Payment (Est.)

Enter an interest rate to see your estimated monthly payment.
Calculator powered by Showcase IDX, a Constellation1 Company. Copyright ©2026 Information is deemed reliable but not guaranteed.

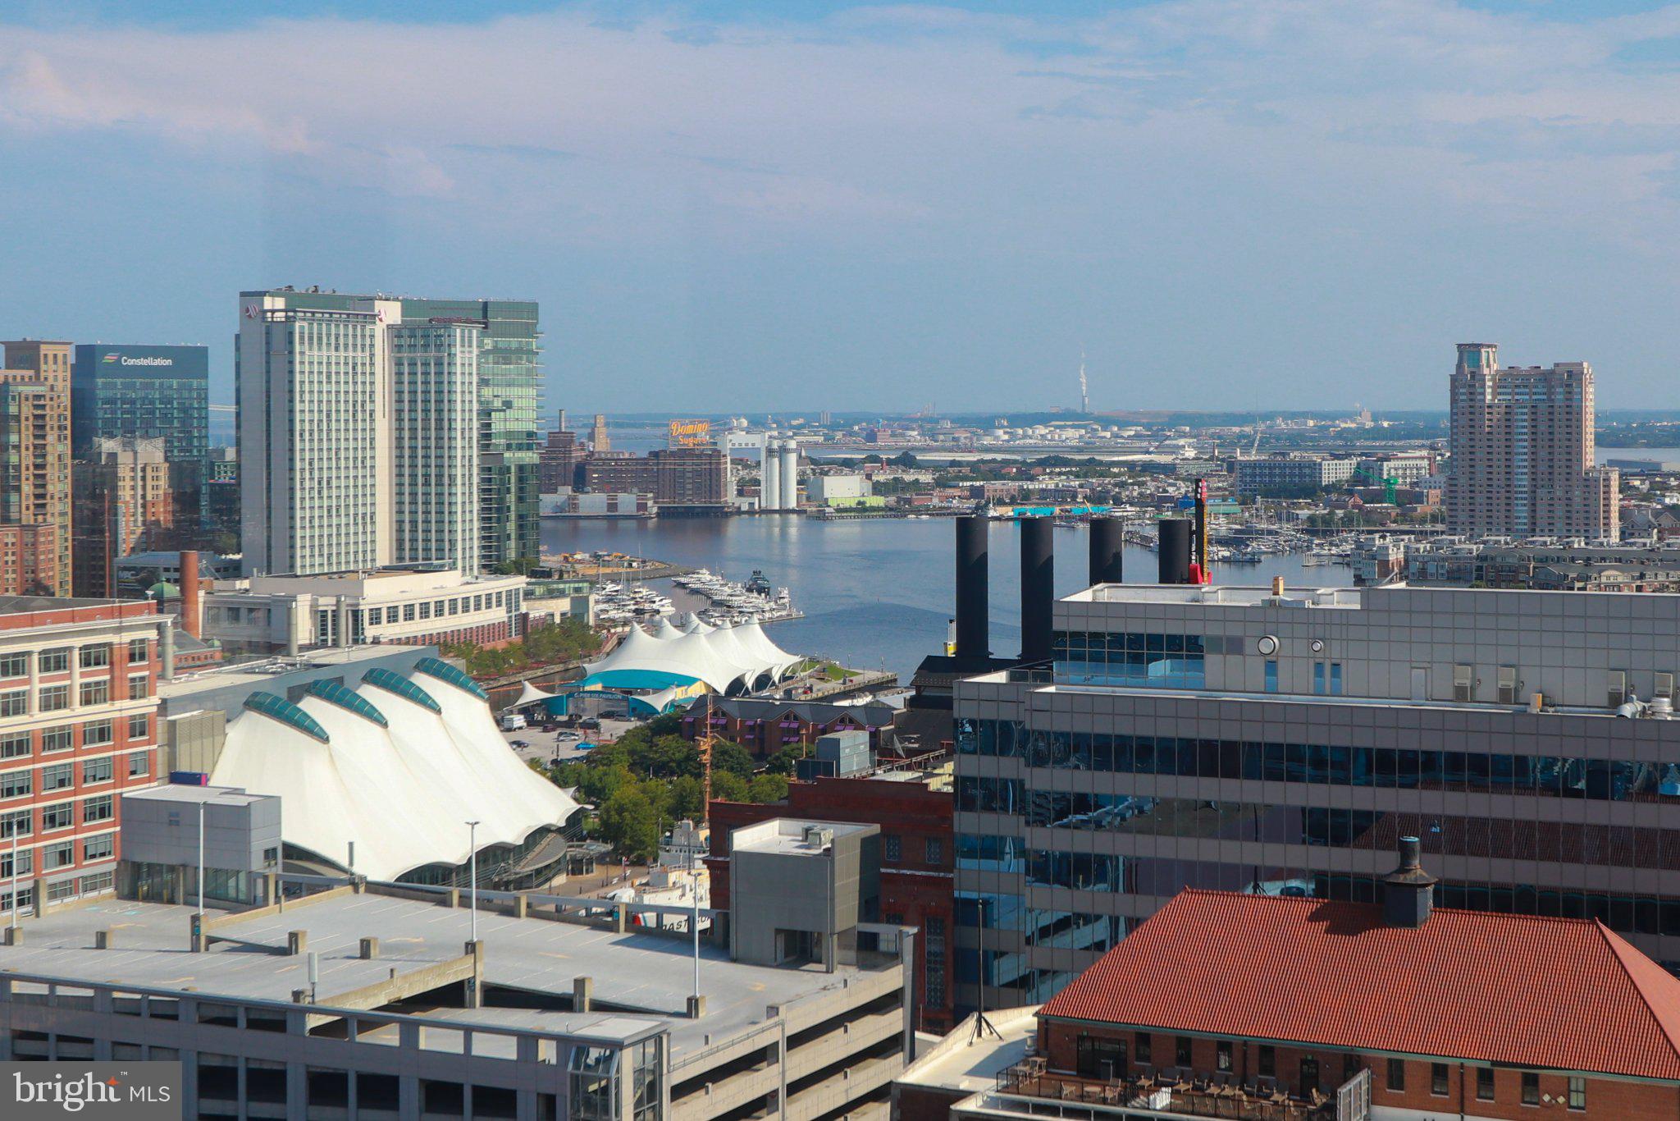
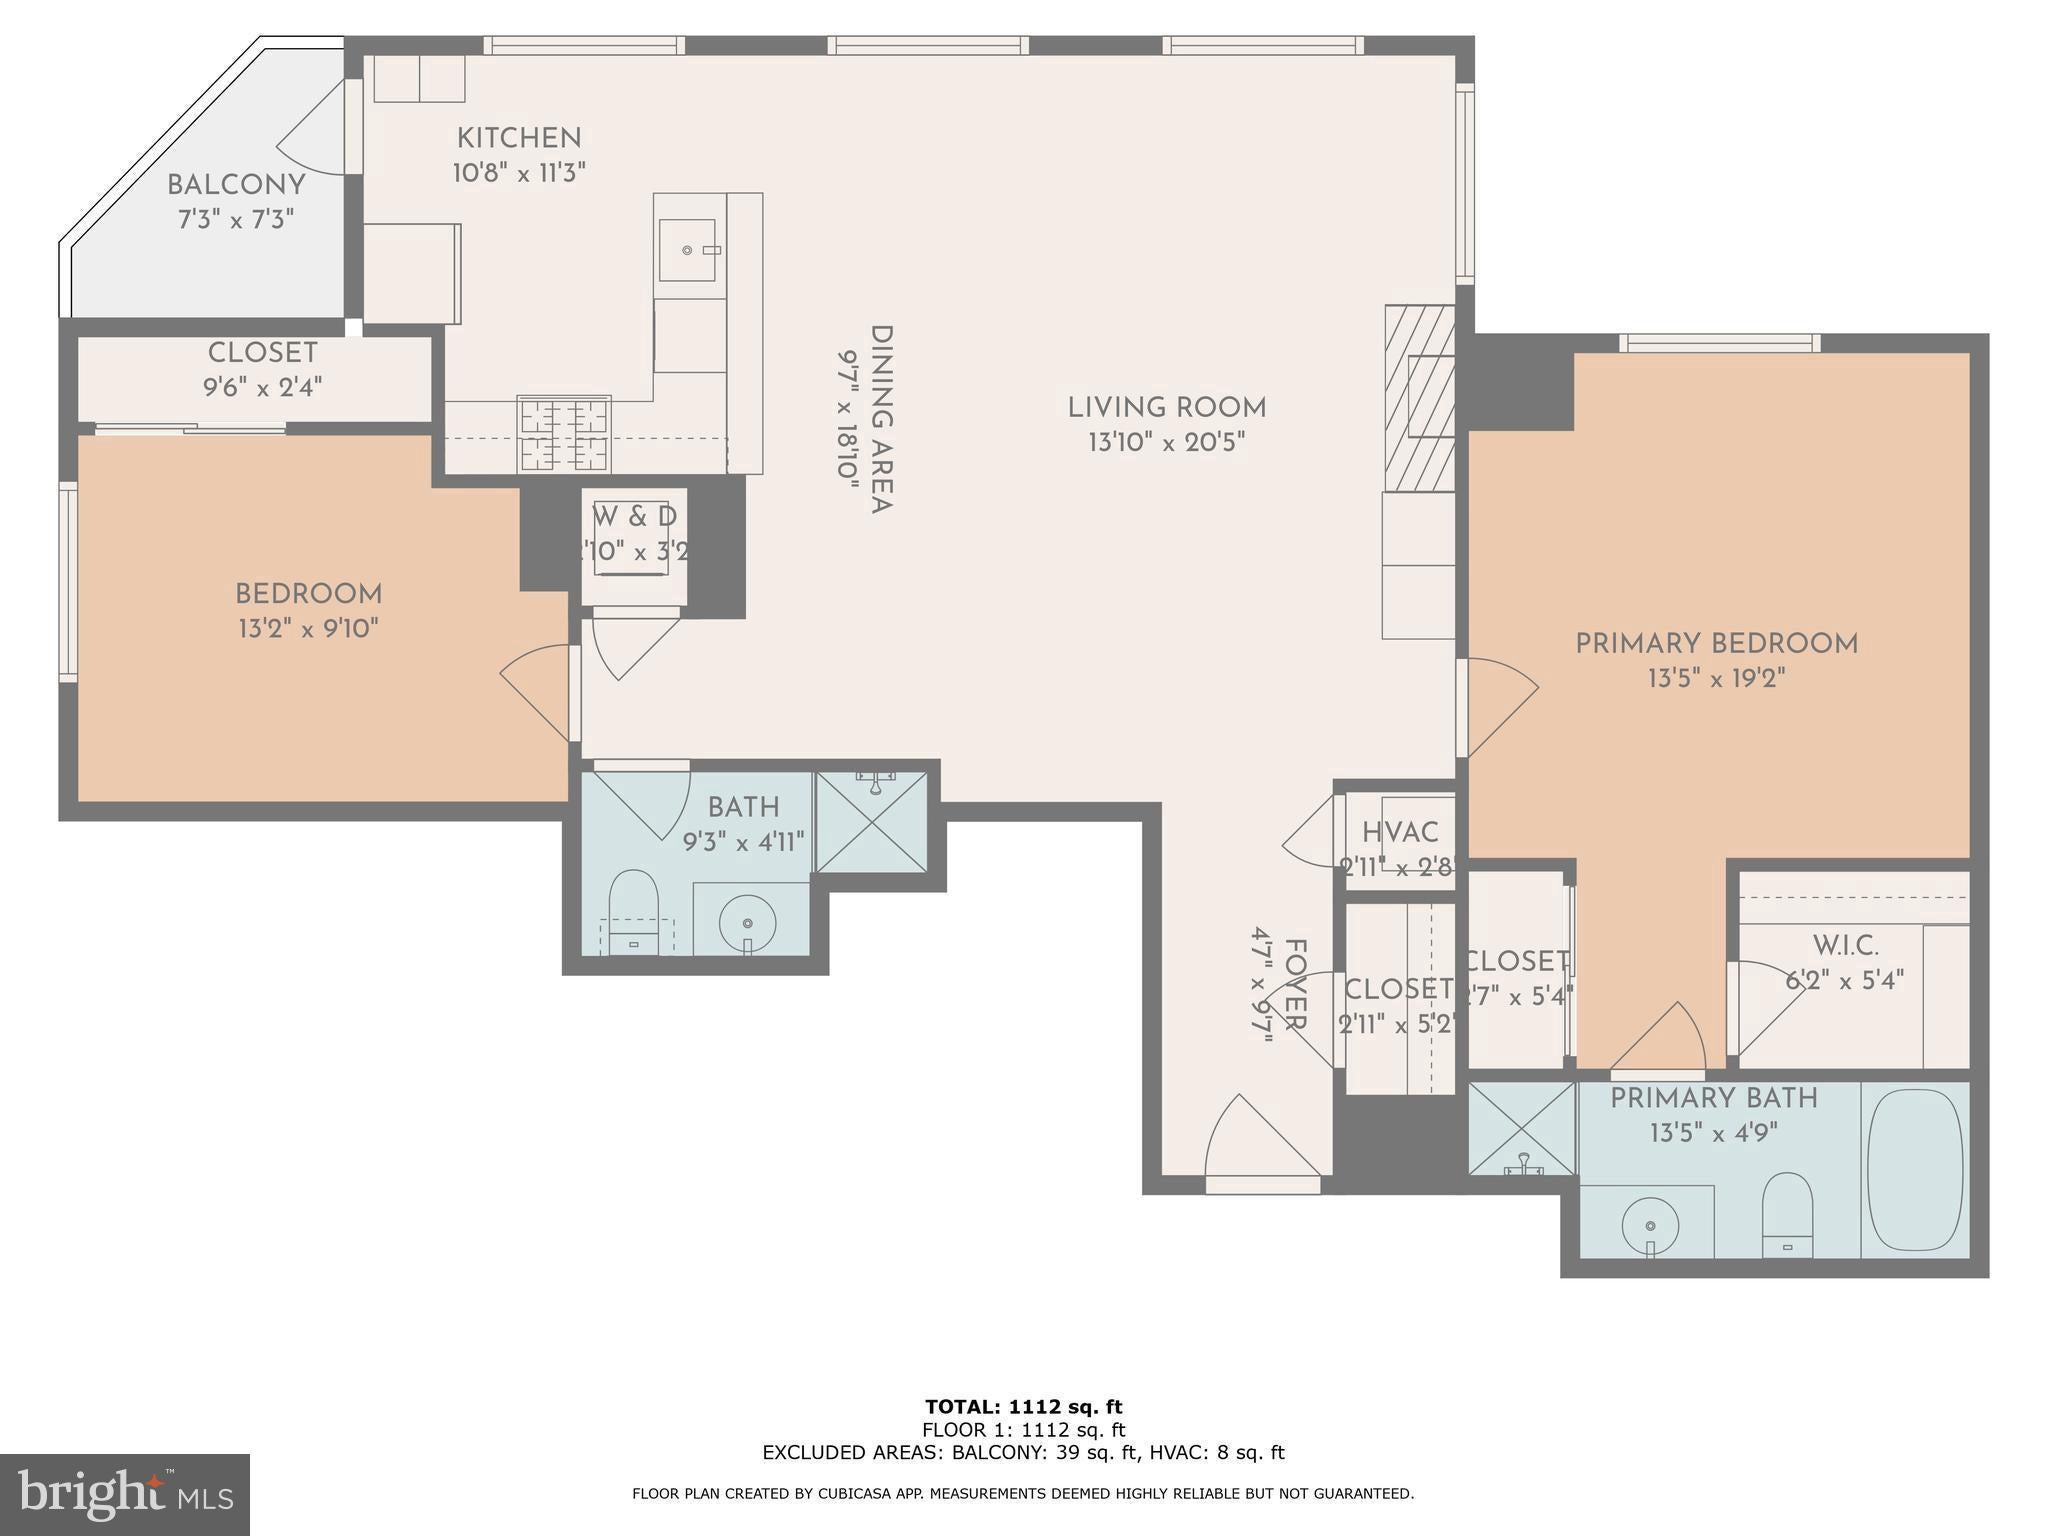
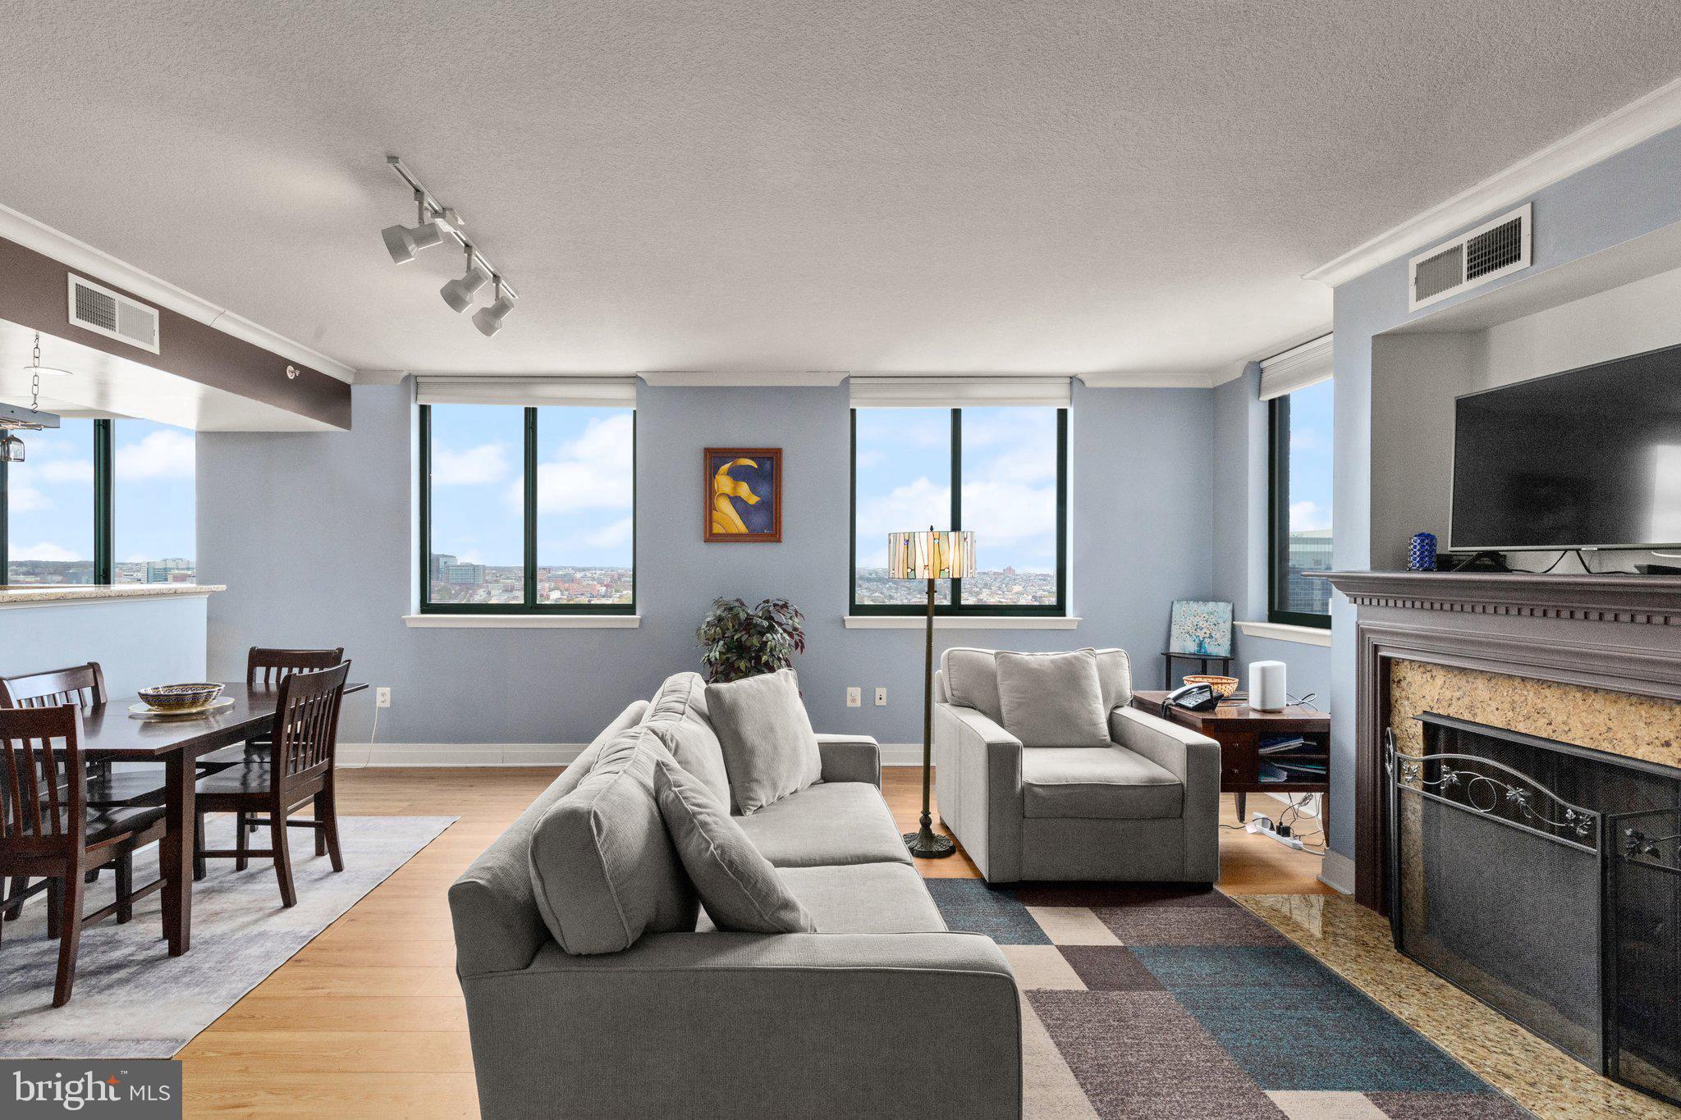
SELLER WILL CONSIDER BUYER ASSISTANCE WITH AN ACCEPTABLE OFFER! Discover elevated Downtown Baltimore living in this furnished 23rd-floor 2BR/2BA condo at 414 Water Street, offering 1,089 sq. ft., panoramic city and water views—including a direct Inner Harbor view from the southern exposure—assigned covered garage parking #225, private storage, and a premium HVAC system installed Summer 2026. Expansive north-, south-, and east-facing windows provide abundant natural light. Features include an open living/dining area, fireplace, granite kitchen, in-unit washer/dryer, and spacious primary suite with walk-in closet, soaking tub, and separate shower. Building amenities include 24-hour concierge, secure entry, fitness center, outdoor pool, business center, community room, on-site management, and garage parking, with convenient access to Baltimore’s waterfront, dining, entertainment, medical centers, public transportation, and major commuter routes. Seller will consider allowable buyer assistance toward closing costs, prepaids, discount points, interest-rate buy-down costs, condo-related expenses, or other permitted buyer costs with an acceptable offer, subject to lender and loan-program requirements.

Save
Ask
Tour
Hide
Share
Listing Snapshot
Price 
$199,000
Days On Site 
19 Days
Bedrooms 
2
Inside Area (SqFt) 
1,089 sqft
Total Baths 
2
Full Baths 
2
Partial Baths 
N/A
Lot Size 
N/A
Year Built 
2008
MLS Number 
MDBA2233490
Status 
Active
Property Tax 
$5,395
HOA/Condo/Coop Fees 
$1,031.39 monthly
Sq Ft Source 
Estimated
Friends & Family
Recent Activity
yesterdayListing updated with changes from the MLS
2 weeks agoStatus changed to Active
3 weeks agoListing first seen on site
General Features
Direction Faces 
South
Garage 
Yes
Garage Spaces 
1
Levels 
One
Parking 
AssignedSecuredGarageCoveredCommunity Structure
Parking Spaces 
1
Pets 
Number LimitYes
Property Sub Type 
Condominium
Security 
Smoke Detector(s)24 Hour SecurityCarbon Monoxide Detector(s)Security Guard
Sewer 
Public Sewer
Special Circumstances 
Standard
SqFt Above 
1089
SqFt Total 
1089
Style 
Contemporary
Utilities 
Cable AvailableNatural Gas AvailableSewer AvailableWater AvailableElectricity Available
Water Source 
Public
Zoning 
C-5DC
Interior Features
Appliances 
Gas RangeGas OvenElectric Water HeaterWasherDishwasherDisposalRefrigeratorWasher/Dryer StackedExhaust FanIce MakerMicrowaveDryer
Cooling 
Central AirElectric
Fireplace 
Yes
Fireplace Features 
Glass Doors
Fireplaces 
1
Flooring 
Ceramic TileVinyl
Furnished 
Furnished
Heating 
Exhaust FanElectricForced AirHeat Pump
Interior 
Eat-in KitchenPantryRecessed LightingWalk-In Closet(s)Crown Molding
Laundry Features 
Washer Hookup
Main Level Bedrooms 
2
Window Features 
Insulated WindowsDouble Pane WindowsScreens
Save
Ask
Tour
Hide
Share
Exterior Features
Construction Details 
Brick
Exterior 
BalconyLighting
Pool Features 
Community
View 
WaterHarborCityPanoramic
Waterfront Features 
Patapsco River
Waterview 
WaterHarborCityPanoramic
Windows/Doors 
Insulated WindowsDouble Pane WindowsScreens
Community Features
Accessibility Features 
Therapeutic WhirlpoolAccessible Elevator Installed
Association Amenities 
Party RoomSecurityConciergeFitness CenterElevator(s)
Association Fee 
$1031.39
Association Fee Frequency 
Monthly
Community Features 
PoolSidewalksStreet Lights
School District 
BALTIMORE CITY PUBLIC SCHOOLS
Schools
School District
BALTIMORE CITY PUBLIC SCHOOLS
Elementary School
Unknown
Middle School
Unknown
High School
Unknown
Listing courtesy of Long & Foster Real Estate, Inc.


The real estate listing information is provided by Bright MLS is for the consumer's personal, non-commercial use and may not be used for any purpose other than to identify prospective properties consumer may be interested in purchasing. Any information relating to real estate for sale or lease referenced on this web site comes from the Internet Data Exchange (IDX) program of the Bright MLS. This web site references real estate listing(s) held by a brokerage firm other than the broker and/or agent who owns this web site. The accuracy of all information is deemed reliable but not guaranteed and should be personally verified through personal inspection by and/or with the appropriate professionals. Properties in listings may have been sold or may no longer be available. The data contained herein is copyrighted by Bright MLS and is protected by all applicable copyright laws. Any unauthorized collection or dissemination of this information is in violation of copyright laws and is strictly prohibited. Copyright © 2020 Bright MLS. All rights reserved.

Neighborhood & Commute
Source: Walkscore
Disclosure: Community information and market data powered by Constellation Data Labs. Information is deemed reliable but not guaranteed.
Save
Ask
Tour
Hide
Share