
3620 CHESAPEAKE AVENUECHESAPEAKE BEACH, MD 20732
Mortgage Calculator
Monthly Payment (Est.)
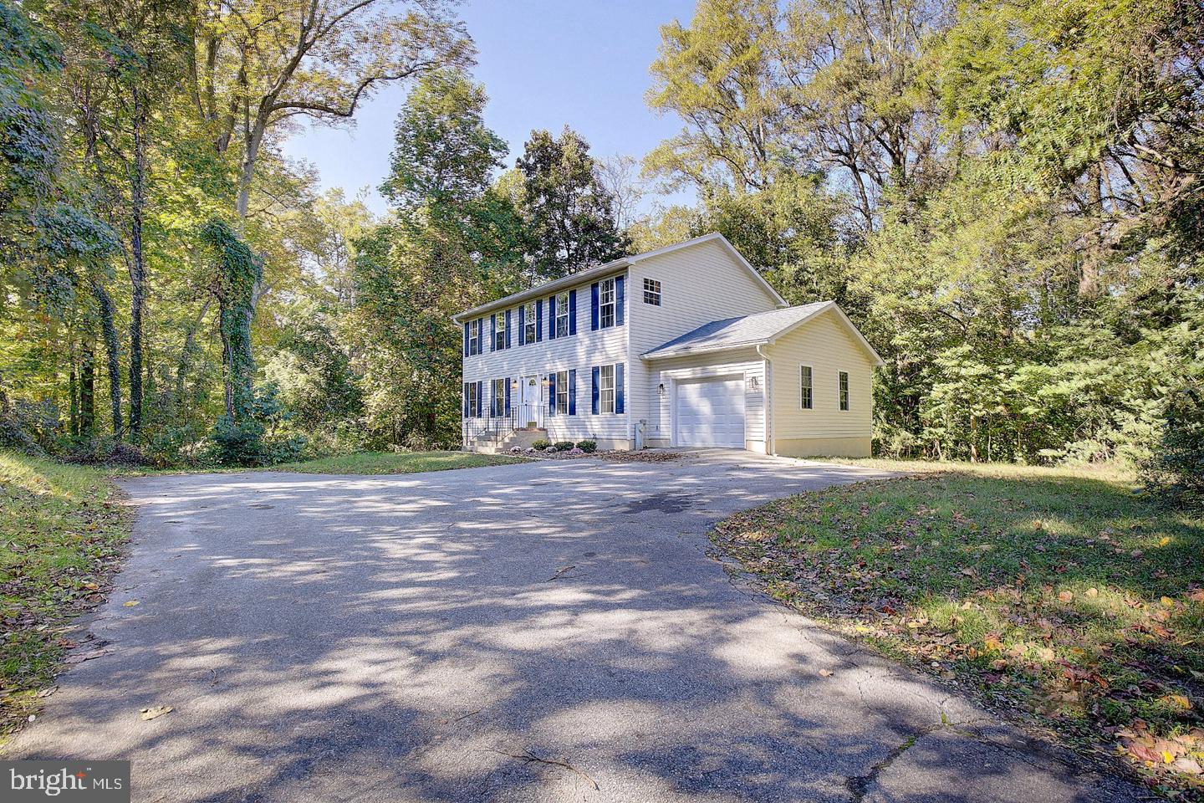
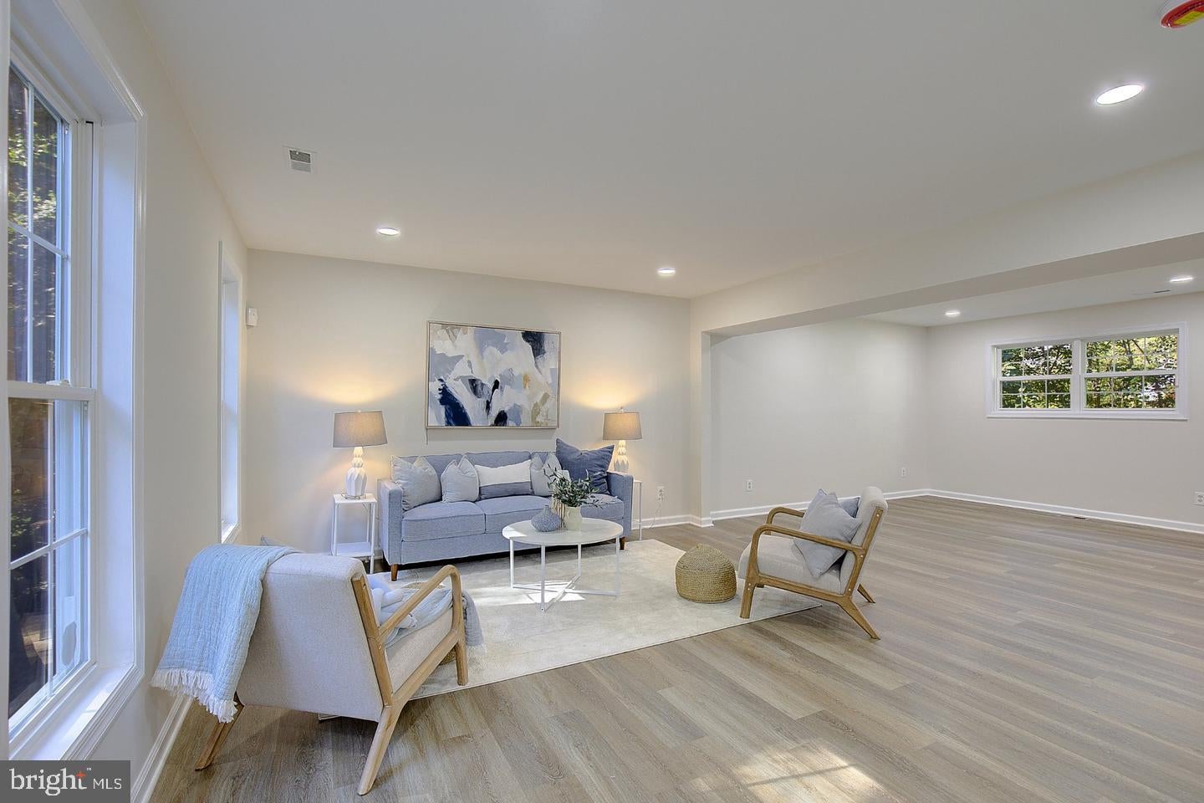
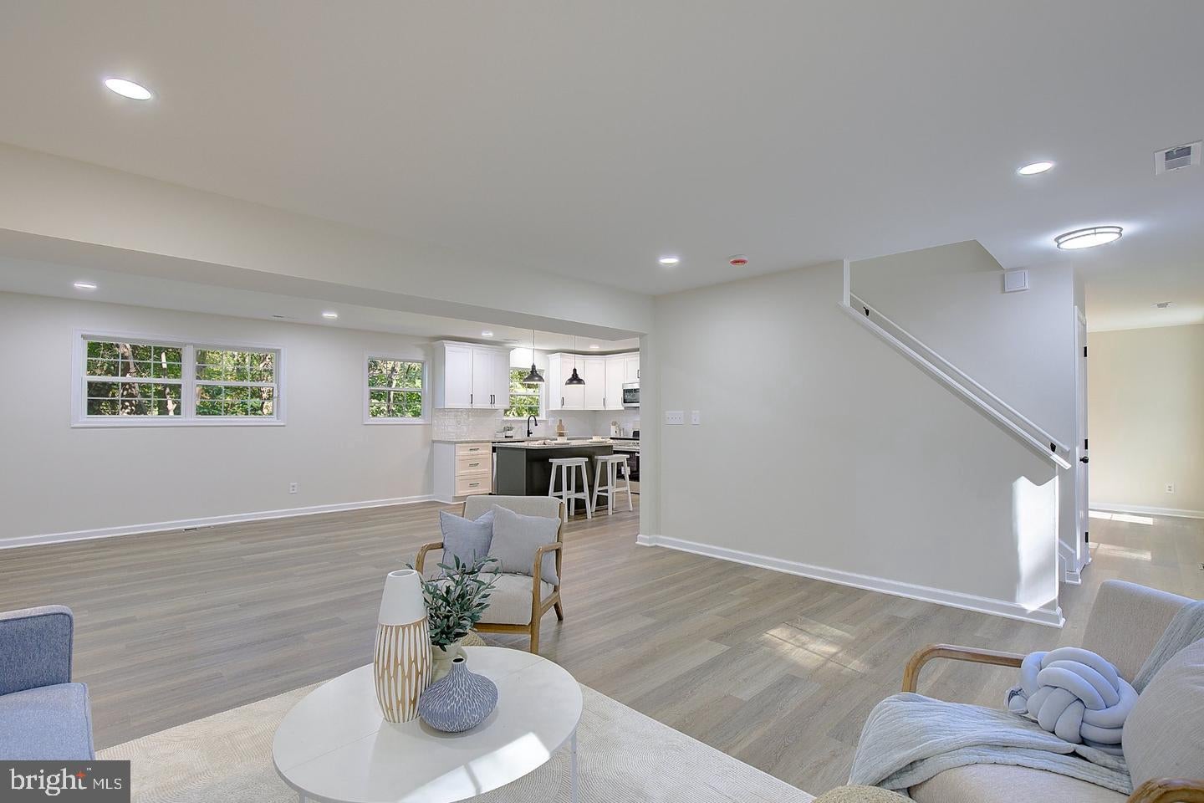
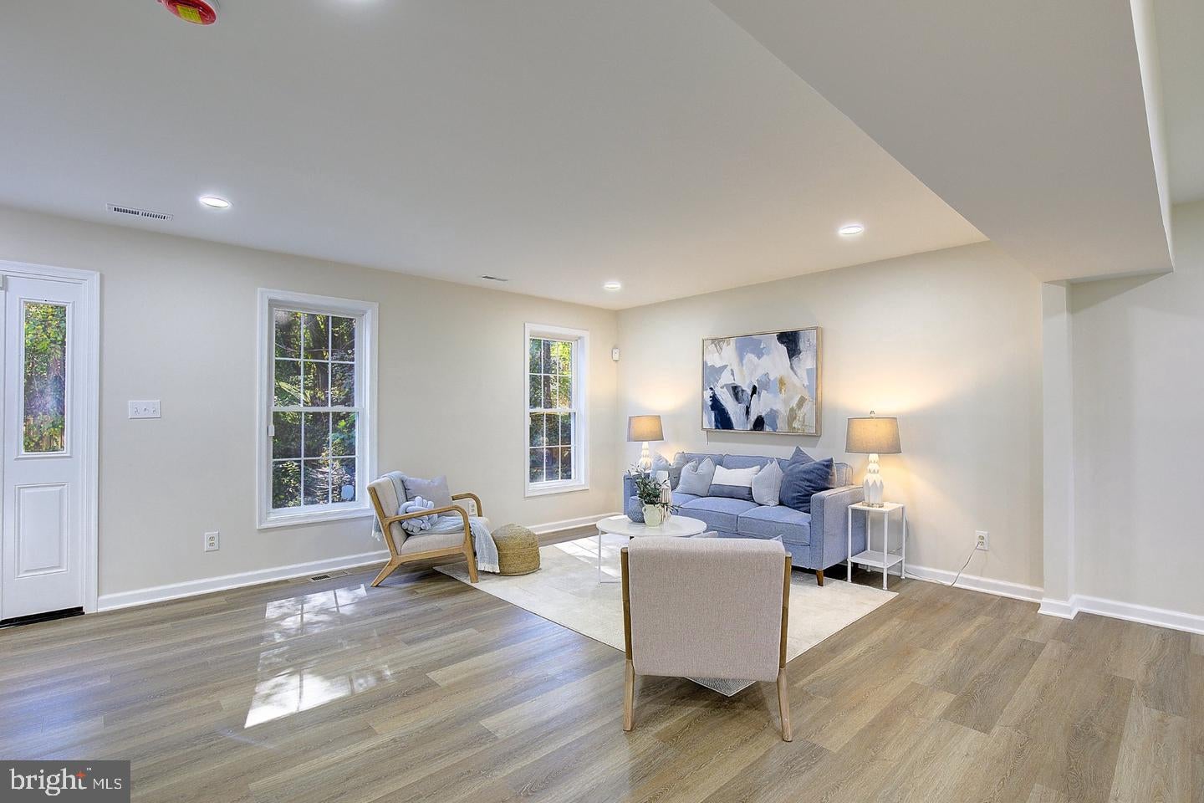
Enter an interest rate to see your estimated monthly payment.Welcome to this fully remodeled colonial in Chesapeake Beach, offering a private, tree-lined setting just minutes from the boardwalk, restaurants, and beaches, with convenient access to shopping. This immaculately restored home has been completely updated from top to bottom, featuring new flooring throughout, abundant recessed lighting, and a bright, airy feel. The renovated kitchen is a true highlight; boasting brand-new soft-close, solid-wood cabinets with dovetail joinery, gorgeous Dallas White granite countertops, brand new stainless steel appliances, a beautiful oversized subway tile backsplash, and a large two-tone island with bar-top seating. Luxury Vinyl Plank flooring greets you at the front door and covers the main level, while the open-concept layout seamlessly connects the living and family rooms to the kitchen and adjacent formal dining room. Enter from the attached one-car garage into a conveniently located laundry and mud room with access to the main-level powder room. Upstairs you’ll find four bedrooms and two renovated full bathrooms, featuring beautiful ceramic tile floors, new vanities and toilets, and gorgeous tile showers. The spacious primary suite includes double closets and a luxurious primary bathroom with a walk-in tiled shower. New carpeting covers the upper level and the fully finished walk-out basement, which offers flexible space perfect for a recreation area, home gym, media room, or more. Ample parking complements the one-car garage. No detail has been overlooked! Every light fixture, vanity, toilet, and mirror throughout the home is brand new, and a new HVAC system provides modern comfort. Great schools and a desirable northern Calvert County location make for an easy commute to Washington, DC, and Joint Base Andrews. This move-in-ready colonial combines modern updates, flexible living space, and an unbeatable coastal-convenient location. Additional Mechanical Upgrades include: 2 brand new HVAC systems (2026), new water heater (2026), new well/pressure tank (2026).
| 22 hours ago | Listing updated with changes from the MLS | |
| 23 hours ago | Listing first seen on site |

The real estate listing information is provided by Bright MLS is for the consumer's personal, non-commercial use and may not be used for any purpose other than to identify prospective properties consumer may be interested in purchasing. Any information relating to real estate for sale or lease referenced on this web site comes from the Internet Data Exchange (IDX) program of the Bright MLS. This web site references real estate listing(s) held by a brokerage firm other than the broker and/or agent who owns this web site. The accuracy of all information is deemed reliable but not guaranteed and should be personally verified through personal inspection by and/or with the appropriate professionals. Properties in listings may have been sold or may no longer be available. The data contained herein is copyrighted by Bright MLS and is protected by all applicable copyright laws. Any unauthorized collection or dissemination of this information is in violation of copyright laws and is strictly prohibited. Copyright © 2020 Bright MLS. All rights reserved.
Did you know? You can invite friends and family to your search. They can join your search, rate and discuss listings with you.