
8340 SHELBURNE COURTWHITE PLAINS, MD 20695
Mortgage Calculator
Monthly Payment (Est.)
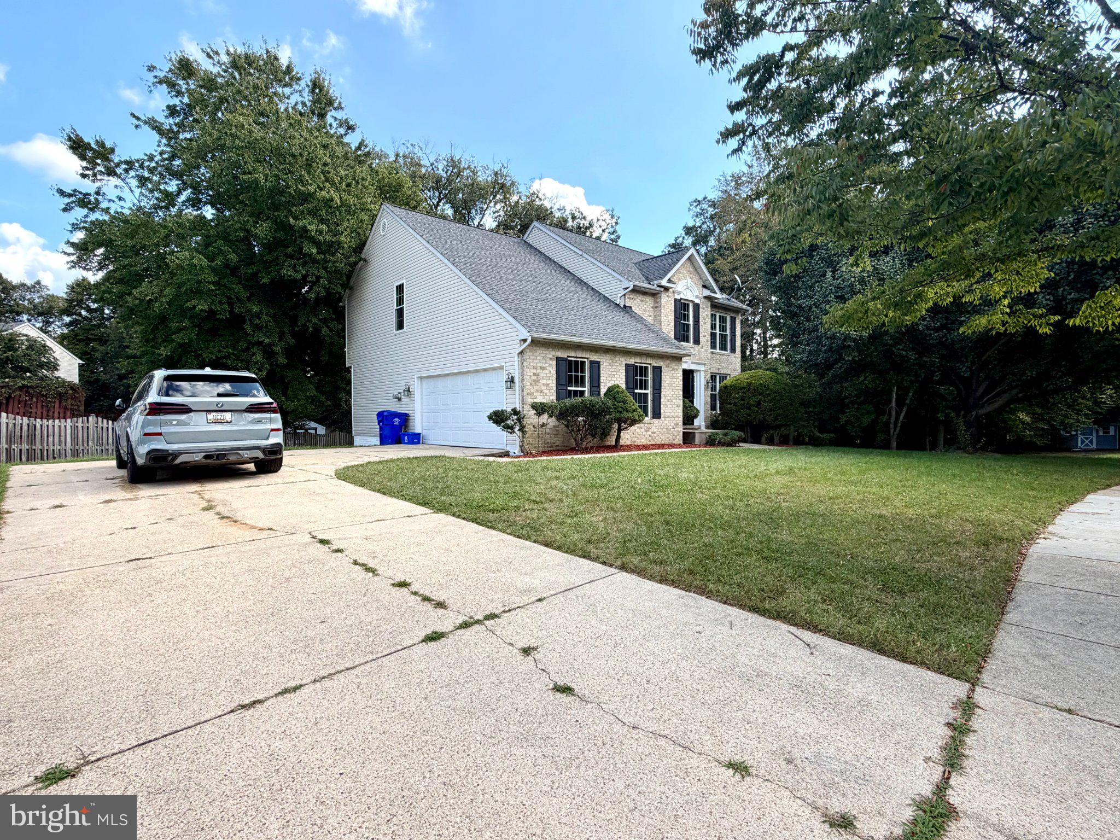
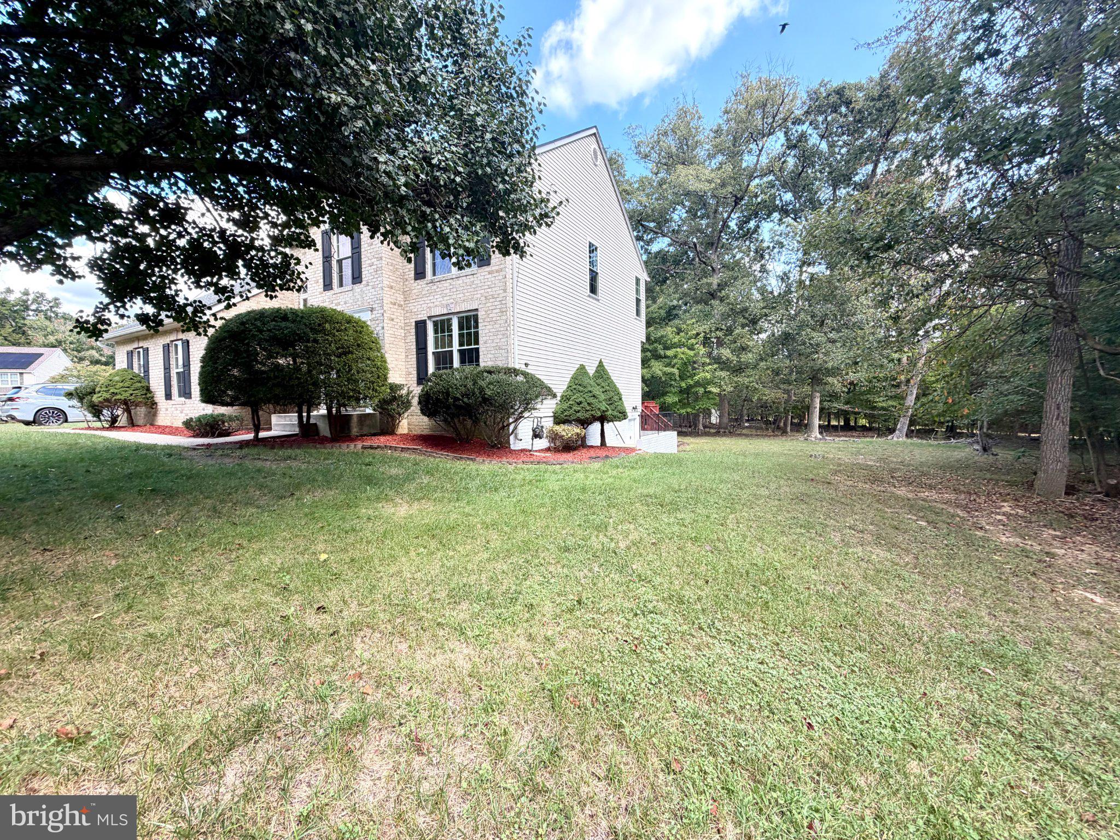
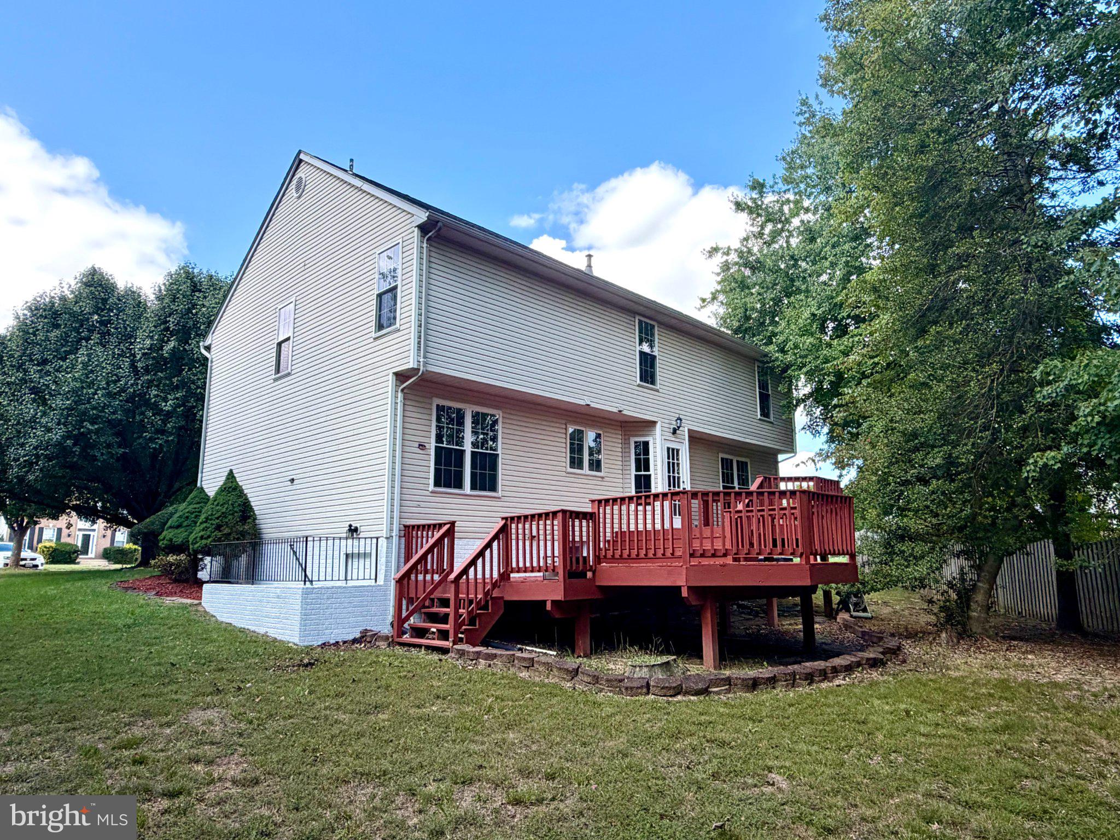
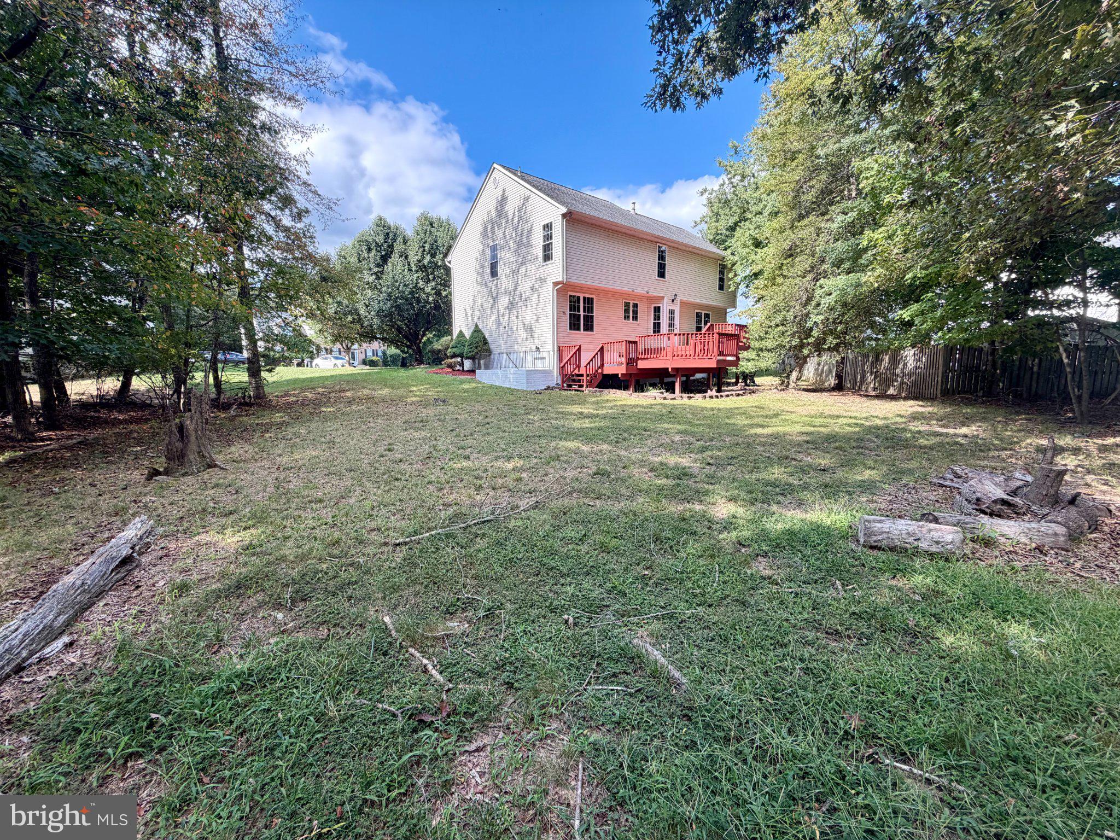
$2,810Nestled in the prestigious Highgrove community, this beautifully updated Colonial home combines timeless elegance with modern comfort. Featuring 5 spacious bedrooms and 3.5 bathrooms, including four generously sized bedrooms on the upper level with two full bathrooms and a convenient upstairs laundry room, this home offers exceptional space and functionality. Step inside to discover beautiful hardwood flooring throughout the main and upper levels, complemented by tile flooring in the kitchen and fully finished basement. The main level features a welcoming family room and kitchen with an open, comfortable flow, along with a formal dining room perfect for gatherings. The kitchen is equipped with brand-new stainless-steel appliances, ample cabinetry, a breakfast area, and pantry space. Recent improvements throughout the home include fresh interior paint, newly installed low-E energy-efficient windows, new light fixtures, new ceiling fan in the primary/master's bedroom, new shower heads in all bathrooms, and brand-new stainless-steel appliances (Gas range will be delivered next week), providing a fresh and modern feel throughout. The upper level offers four spacious bedrooms, two full bathrooms, and a convenient laundry room. The primary suite provides a relaxing retreat with a private bath featuring a soaking tub and walk-in shower, along with a generous two walk-in closet. The fully finished basement provides excellent additional living space and features a kitchen/bar area, full bathroom, and a private bedroom with its own washer and dryer—ideal for guests, extended family, an au pair, or additional living accommodations. The basement also offers flexible space for recreation, entertaining, or relaxation. Step outside from the kitchen onto two huge tiered decks, creating an ideal setting for outdoor dining, entertaining, or simply enjoying the peaceful surroundings. A cozy fireplace adds warmth and character to the living space, while the side-load garage and ample driveway parking provide convenience and curb appeal. Situated on a spacious 0.4-acre lot in the desirable Highgrove community with 3,250 sq. feet living space, this home offers a wonderful combination of space, recent updates, comfort, and functionality. With thoughtful improvements throughout and versatile living spaces on every level, this is a home designed for both everyday living and entertaining.
| 5 hours ago | Listing updated with changes from the MLS® | |
| 6 hours ago | Listing first seen on site |

The real estate listing information is provided by Bright MLS is for the consumer's personal, non-commercial use and may not be used for any purpose other than to identify prospective properties consumer may be interested in purchasing. Any information relating to real estate for sale or lease referenced on this web site comes from the Internet Data Exchange (IDX) program of the Bright MLS. This web site references real estate listing(s) held by a brokerage firm other than the broker and/or agent who owns this web site. The accuracy of all information is deemed reliable but not guaranteed and should be personally verified through personal inspection by and/or with the appropriate professionals. Properties in listings may have been sold or may no longer be available. The data contained herein is copyrighted by Bright MLS and is protected by all applicable copyright laws. Any unauthorized collection or dissemination of this information is in violation of copyright laws and is strictly prohibited. Copyright © 2020 Bright MLS. All rights reserved.