Warning: Array to string conversion in /srv/users/annie-nissen/apps/annie-nissen/public/wp-content/plugins/showcase-idx/3/page.php on line 104

Warning: Cannot modify header information - headers already sent by (output started at /srv/users/annie-nissen/apps/annie-nissen/public/wp-content/plugins/showcase-idx/3/page.php:104) in /srv/users/annie-nissen/apps/annie-nissen/public/wp-content/plugins/showcase-idx/3/page.php on line 104
341 TUMBLERS WAY 18, JOPPA, MD, 21085- Search - Elizabeth Lane Real Estate Inc.

Search

Save
Ask
Tour
Hide
Share
$369,990
New Listing

341 TUMBLERS WAY 18
JOPPA, MD 21085

For Sale|Condominium|Active
2
Beds
4
Total Baths
2
Full Baths
2
Partial Baths
1,500
SqFt
$247
/SqFt
2026
Built
Subdivision:
JOPPA CROSSING
County:
HARFORD
Listing courtesy of Builder Solutions Realty
Upcoming Open Houses
Sat, Oct 31, 12:00 PM - 4:00 PM
Sun, Nov 1, 12:00 PM - 4:00 PM
Sat, Nov 7, 12:00 PM - 4:00 PM
Sun, Nov 8, 12:00 PM - 4:00 PM
Sat, Nov 14, 12:00 PM - 4:00 PM
Sun, Nov 15, 12:00 PM - 4:00 PM
Sat, Nov 21, 12:00 PM - 4:00 PM
Sun, Nov 22, 12:00 PM - 4:00 PM
341 TUMBLERS WAY 18341 TUMBLERS WAY 18341 TUMBLERS WAY 18341 TUMBLERS WAY 18
Save
Ask
Tour
Hide
Share

Mortgage Calculator

Monthly Payment (Est.)

Enter an interest rate to see your estimated monthly payment.
Calculator powered by Showcase IDX, a Constellation1 Company. Copyright ©2026 Information is deemed reliable but not guaranteed.

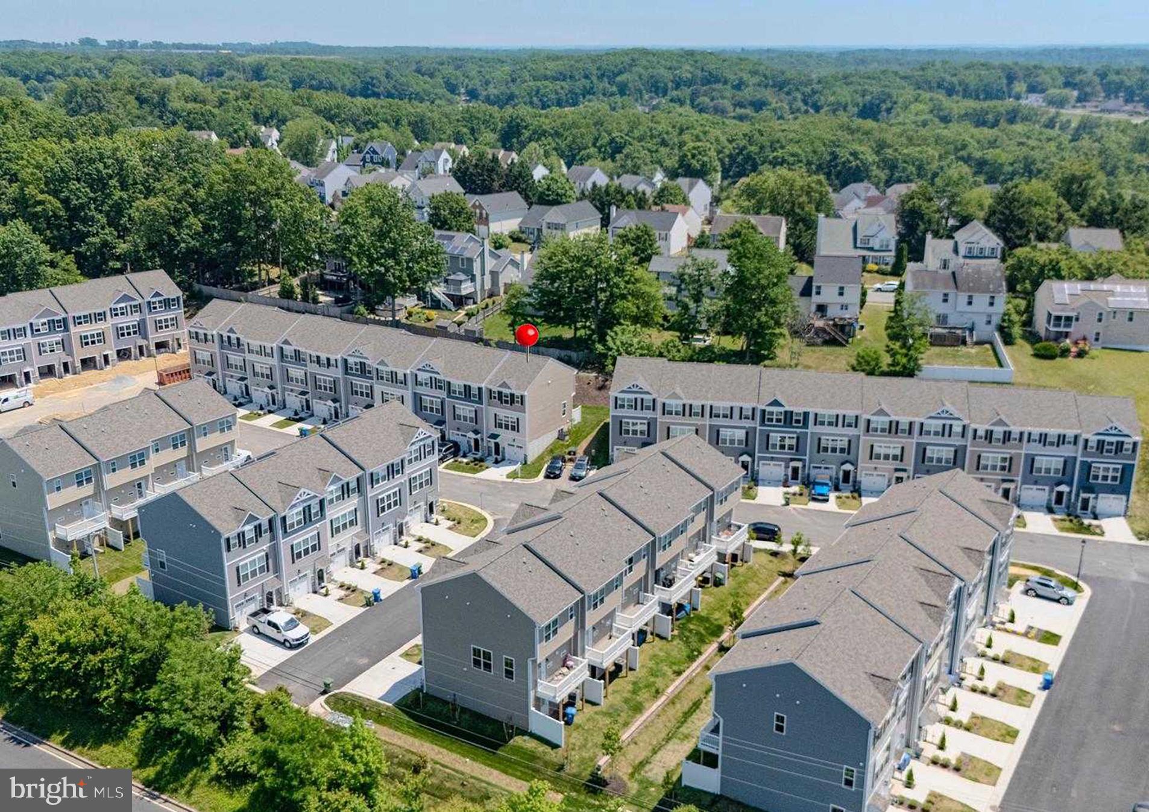
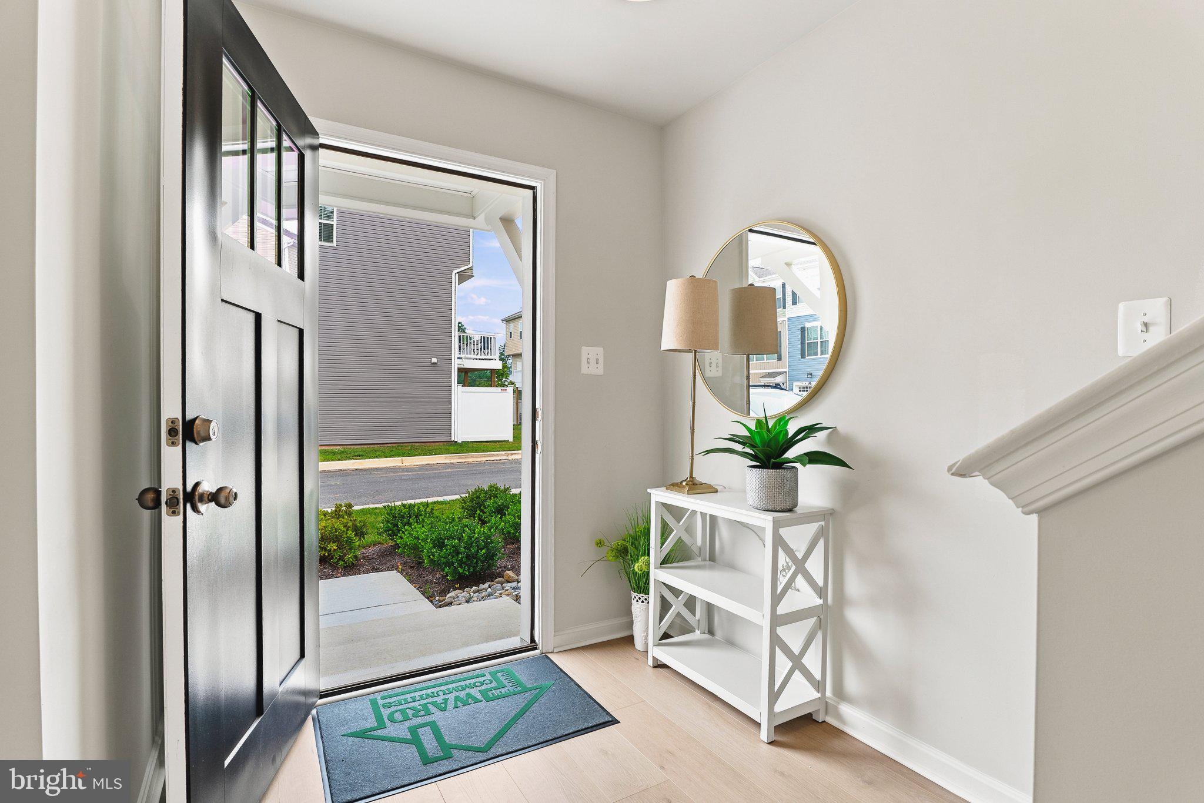
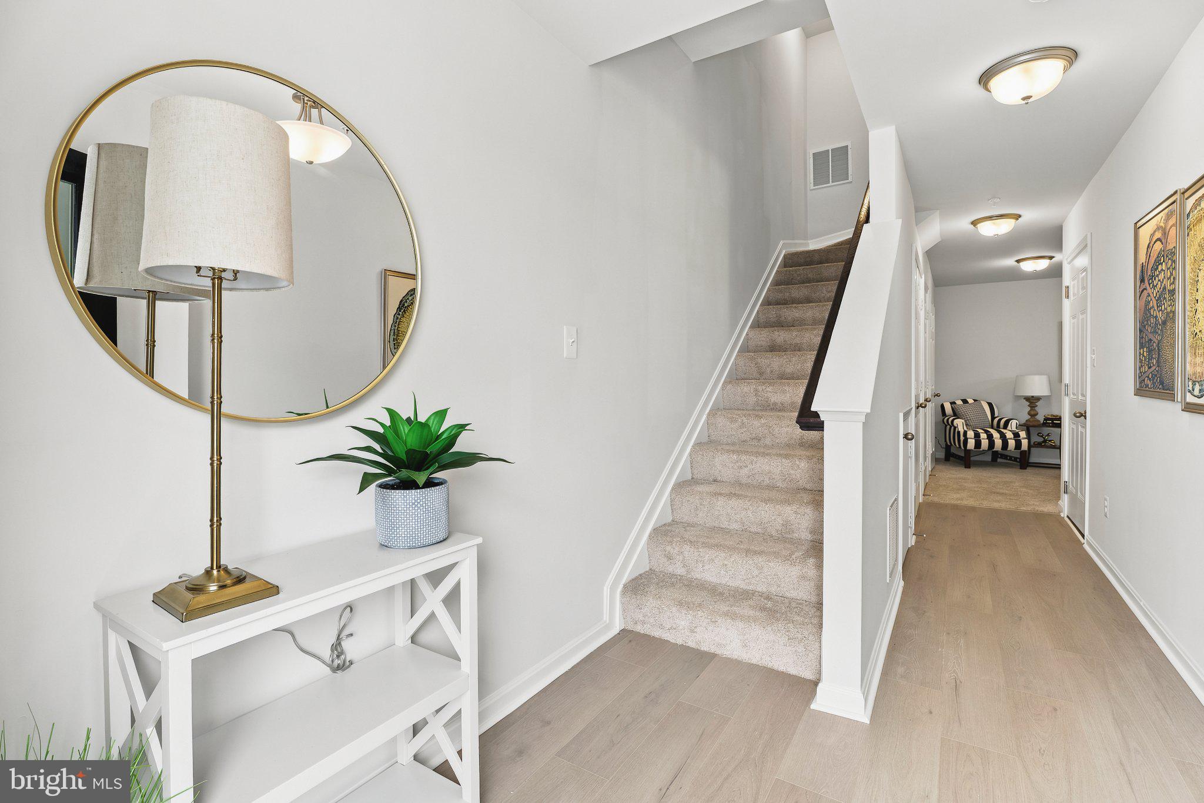
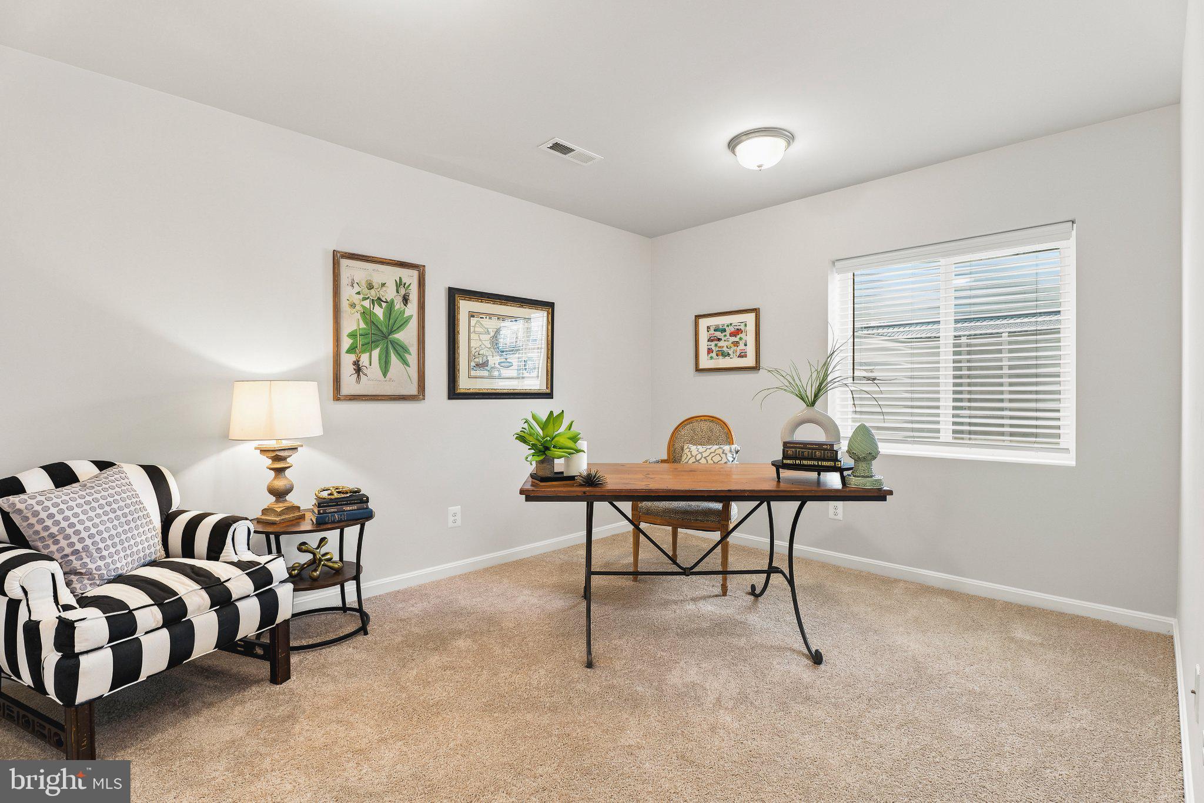
⚡ QUICK MOVE-IN OPPORTUNITY - 5.99% Financing, $0 Down, $0 Closing Costs For Veterans 100% FINANCING AVAILABLE + $15,000 CLOSING COST ASSISTANCE available to qualified buyers. Stop renting and start building generational wealth in this brand-new, move-in ready home located in the desirable Joppa Crossing community! The builder is offering significant funds toward closing costs, making homeownership more affordable than ever. This beautifully designed home features a 1-car garage, Dual Master Suites, each with its own private full bath and walk-in closet. 2 full and 2 half bathrooms. Enjoy custom closet organizers in every bedroom . The open-concept kitchen is open to the entire main level. The natural light is stunning. Gorgeous finishes included upgraded laminate plank on the entire main level . Ample overflow parking makes hosting family and guests effortless. 📍 Unbeatable Location! Walking distance to Redner’s Market, Amish Market, and Mariner Point Park. Ideal for those seeking water access for boating and fishing at an incredibly affordable price point. Visit the Joppa Crossing Sales Center located in this model. 💰 Ask about flexible financing options ✔ Closing Cost Assistance with Preferred Lender & Title Company; Opportunities like this don’t last—schedule your tour today!

Save
Ask
Tour
Hide
Share
Listing Snapshot
Price 
$369,990
Days On Site 
0 Days
Bedrooms 
2
Inside Area (SqFt) 
1,500 sqft
Total Baths 
4
Full Baths 
2
Partial Baths 
2
Lot Size 
N/A
Year Built 
2026
MLS Number 
MDHR2061390
Status 
Active
Property Tax 
$4,390
HOA/Condo/Coop Fees 
$195 monthly
Sq Ft Source 
Estimated
Friends & Family
Recent Activity
6 hours agoListing updated with changes from the MLS
6 hours agoListing first seen on site
General Features
Attached Garage 
Yes
Cross Street 
Enfield Road
Foundation 
Slab
Garage 
Yes
Garage Spaces 
1
Levels 
Three Or More
Parking 
Garage Door OpenerConcreteOn StreetGarageDrivewayAttached
Parking Spaces 
2
Pets 
Cats OKDogs OKYes
Property Condition 
New Construction
Property Sub Type 
Condominium
Sewer 
Public Sewer
Special Circumstances 
Standard
SqFt Above 
1500
SqFt Total 
1500
Style 
Craftsman
Utilities 
Underground Utilities
Water Source 
Public
Zoning 
RESIDENTIAL
Interior Features
Appliances 
Electric RangeElectric OvenWasherElectric Water HeaterDishwasherDisposalExhaust FanRefrigeratorMicrowaveDryer
Basement 
FinishedWalk-Out AccessDaylightFullBath/Stubbed
Cooling 
Central AirElectric
Flooring 
Carpet
Furnished 
Unfurnished
Heating 
Exhaust FanNatural GasCentralForced Air
Interior 
Walk-In Closet(s)High CeilingsOpen Floorplan
Laundry Features 
Laundry RoomUpper Level
Window Features 
Window CoveringsInsulated WindowsScreensWindow Treatments
Bathroom 2 
Bedroom 2 
Features - Walk-In Closet(s)
Dining Room 
Level - Main
Great Room 
Level - Main
Half Bath 
Level - Main
Kitchen 
Level - MainFeatures - Pantry
Laundry 
Primary Bathroom 
Primary Bedroom 
Features - Walk-In Closet(s)
Recreation Room 
Save
Ask
Tour
Hide
Share
Exterior Features
Construction Details 
StoneVinyl SidingFrame
Fencing 
Privacy
Pool Features 
None
Roof 
Shingle
Windows/Doors 
Window CoveringsInsulated WindowsScreensWindow Treatments
Community Features
Accessibility Features 
Accessible Doors
Additional Association Fee 
$195.0
Additional Association Fee Frequency 
Monthly
Community Features 
SidewalksStreet Lights
School District 
HARFORD COUNTY PUBLIC SCHOOLS
Schools
School District
HARFORD COUNTY PUBLIC SCHOOLS
Elementary School
JOPPATOWNE
Middle School
MAGNOLIA
High School
JOPPATOWNE
Listing courtesy of Builder Solutions Realty


The real estate listing information is provided by Bright MLS is for the consumer's personal, non-commercial use and may not be used for any purpose other than to identify prospective properties consumer may be interested in purchasing. Any information relating to real estate for sale or lease referenced on this web site comes from the Internet Data Exchange (IDX) program of the Bright MLS. This web site references real estate listing(s) held by a brokerage firm other than the broker and/or agent who owns this web site. The accuracy of all information is deemed reliable but not guaranteed and should be personally verified through personal inspection by and/or with the appropriate professionals. Properties in listings may have been sold or may no longer be available. The data contained herein is copyrighted by Bright MLS and is protected by all applicable copyright laws. Any unauthorized collection or dissemination of this information is in violation of copyright laws and is strictly prohibited. Copyright © 2020 Bright MLS. All rights reserved.

Neighborhood & Commute
Source: Walkscore
Disclosure: Community information and market data powered by Constellation Data Labs. Information is deemed reliable but not guaranteed.
Save
Ask
Tour
Hide
Share