
11500 MONTGOMERY COURTBELTSVILLE, MD 20705
Mortgage Calculator
Monthly Payment (Est.)
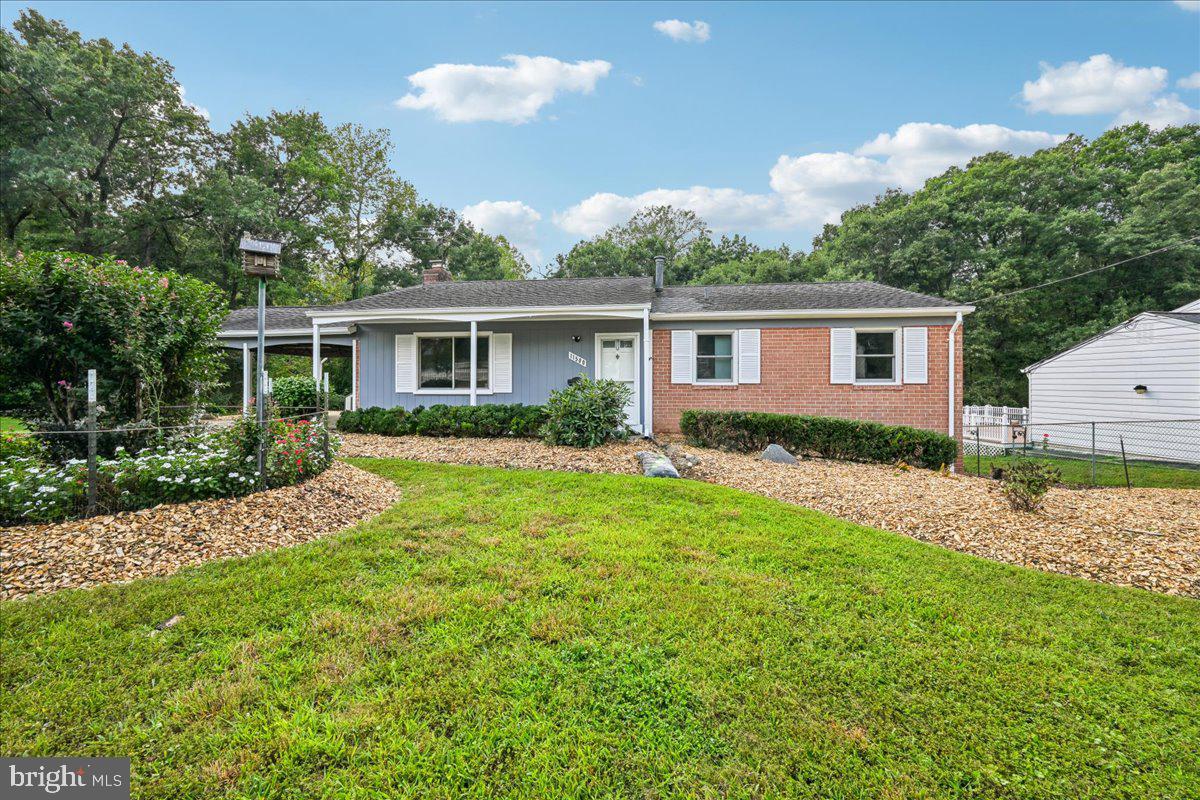
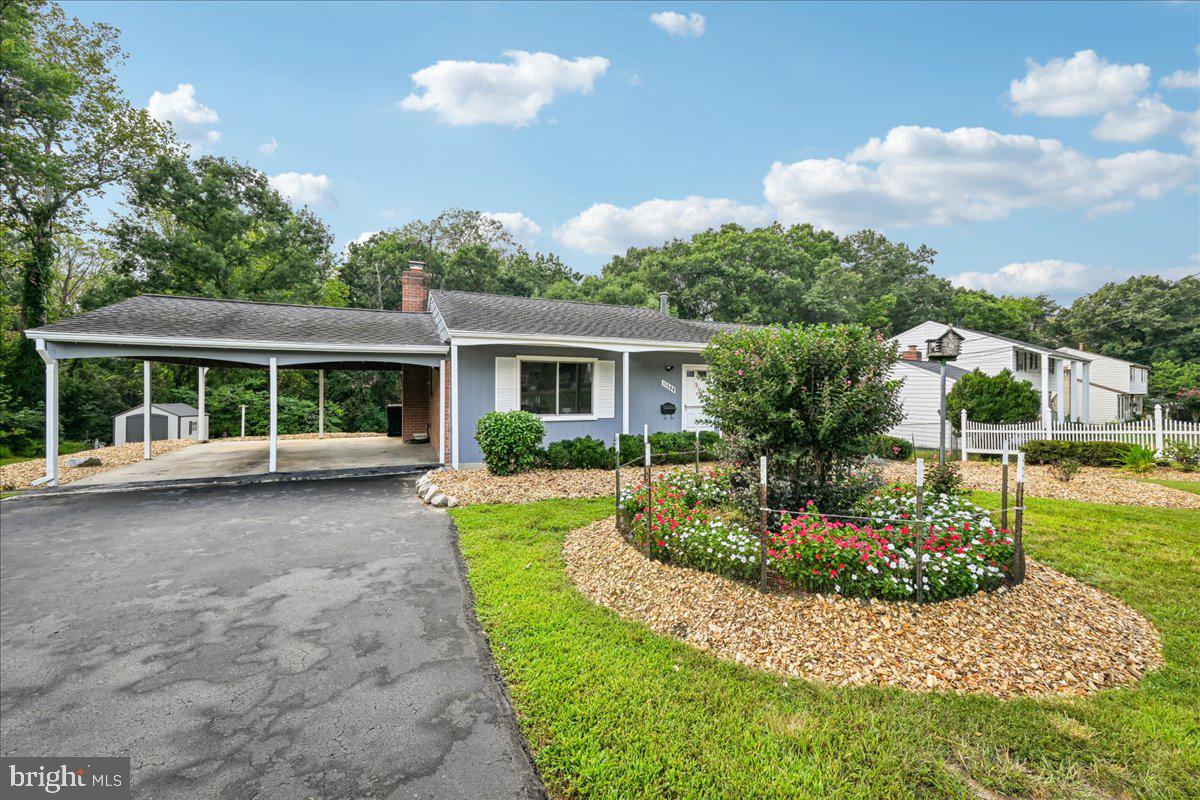
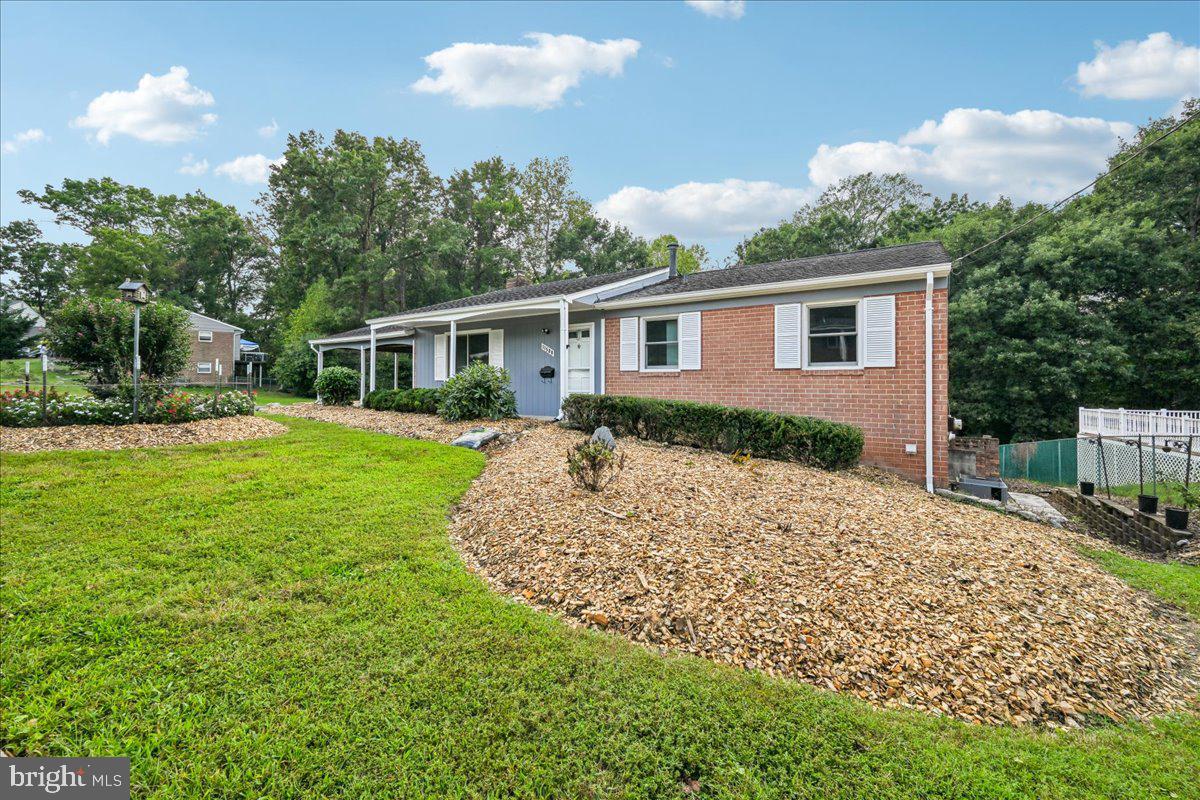
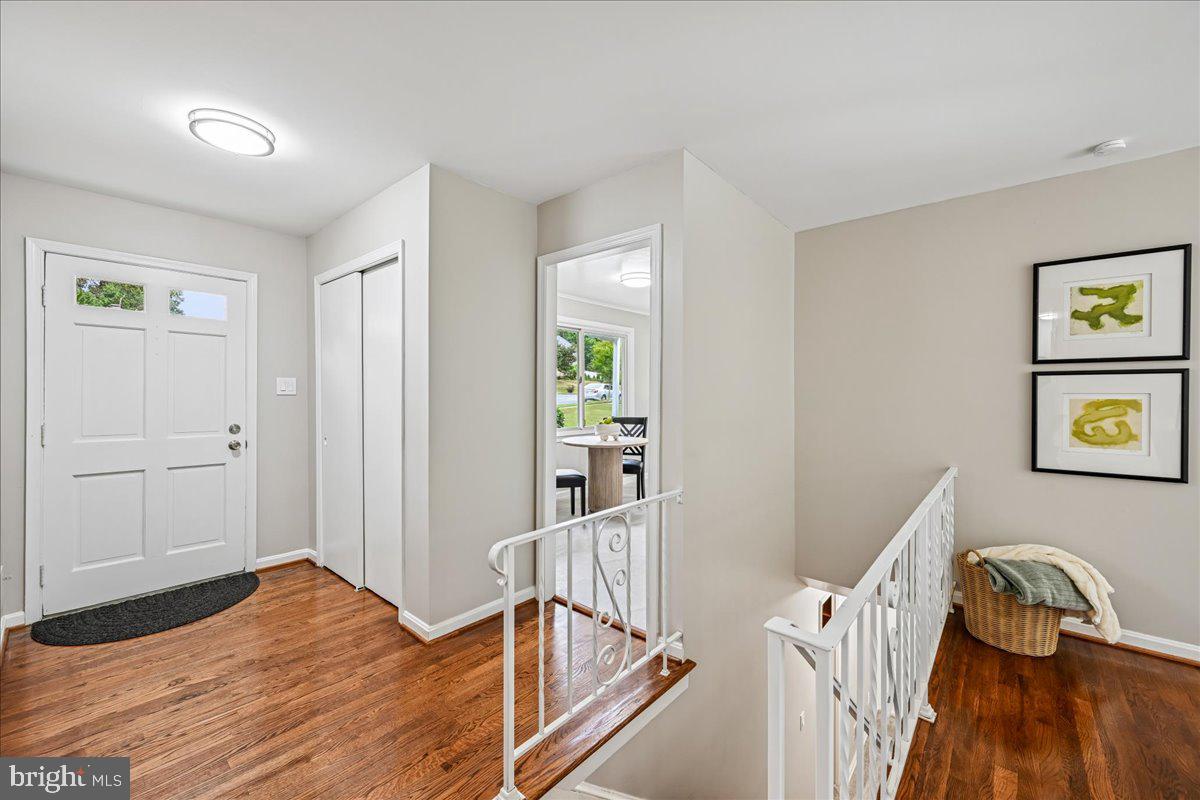
$2,505Welcome to 11500 Montgomery Court and to a beautifully renovated 4 bedroom, 3 full bath single-family rancher! It sits in a quiet double cul-de-sac and backs to woods. Drive into its sizable driveway and park your car on the concrete pad of a covered double carport. You can enter under cover into the side door that opens into the kitchen or walk around under the overhang to the front door entrance. Getting groceries from the car to the kitchen is simple and you wont have to worry about the elements when you do. Plenty of space for an table in this kitchen! This home has recently been updated and detailed throughout. Enter into the kitchen side door with large new oversized Anderson windows (to let light in) and oak cabinets, granite countertops, select appliances and new luxury vinyl flooring. There is a nicely shelved pantry in the kitchen for your items. The house has fresh neutral paint and updated lighting. Anderson double pane windows have also been installed recently and are all through the house. Enter the front door entrance and you will find beautifully refinished hardwood floors to greet you throughout the entry foyer, living and dining rooms and the hallway and bedrooms. Upstairs, this traditional rancher has 3 bedrooms and 2 full baths. The primary has its own full bath. Make your way down the attractive hardwood stairs to the large carpeted family room. It has a wood burning fireplace and is a great space for movies and games. There is a double slider door leading directly out to the rear brick patio. Adjacent to the family room is the entry into the 4th bedroom. It is spacious and has windows, a full sized closet and a full bath and shower. Another very attractive feature of this house is the utility room downstairs. There is a separate door that leads in and out of the utility room and a concrete walkway that can get you out to the back. In the utility room you will find plenty of space for storage and of course the HVAC system, brand new hot water heater and a newer full sized washer/dryer. The view looking out to the back yard either via the upstairs bay window from the living room or from the double slider down in the family room is wonderful. Lots of great natural sunlight makes it way in the house both upstairs and downstairs. You can see the large brick patio which is great for a barbecue with friends. In the partially fenced backyard you can also walk down the tiered landings and step into the beautiful mesh covered gardens featuring fruits and veggies that the owners have pampered over for decades. There is a shed for your mower and tools and there is a wonderfully stocked area of cords of wood for your fireplace during the cold days and nights. OPEN HOUSE 09/20 from 12-2pm. Come and see your new home!!
| 7 hours ago | Listing first seen on site | |
| 7 hours ago | Listing updated with changes from the MLS® |

The real estate listing information is provided by Bright MLS is for the consumer's personal, non-commercial use and may not be used for any purpose other than to identify prospective properties consumer may be interested in purchasing. Any information relating to real estate for sale or lease referenced on this web site comes from the Internet Data Exchange (IDX) program of the Bright MLS. This web site references real estate listing(s) held by a brokerage firm other than the broker and/or agent who owns this web site. The accuracy of all information is deemed reliable but not guaranteed and should be personally verified through personal inspection by and/or with the appropriate professionals. Properties in listings may have been sold or may no longer be available. The data contained herein is copyrighted by Bright MLS and is protected by all applicable copyright laws. Any unauthorized collection or dissemination of this information is in violation of copyright laws and is strictly prohibited. Copyright © 2020 Bright MLS. All rights reserved.