Warning: Array to string conversion in /srv/users/annie-nissen/apps/annie-nissen/public/wp-content/plugins/showcase-idx/3/page.php on line 104

Warning: Cannot modify header information - headers already sent by (output started at /srv/users/annie-nissen/apps/annie-nissen/public/wp-content/plugins/showcase-idx/3/page.php:104) in /srv/users/annie-nissen/apps/annie-nissen/public/wp-content/plugins/showcase-idx/3/page.php on line 104
16723 SAINT CHESLEY AVENUE, BOWIE, MD, 20716- Search - Elizabeth Lane Real Estate Inc.

Search

Save
Ask
Tour
Hide
Share
$579,990
New Listing

16723 SAINT CHESLEY AVENUE
BOWIE, MD 20716

For Sale|Townhouse|Active
3
Beds
4
Total Baths
3
Full Baths
1
Partial Bath
2,582
SqFt
$225
/SqFt
2026
Built
Subdivision:
MILL BRANCH CROSSING
County:
PRINCE GEORGES
Listing courtesy of SM Brokerage, LLC
Upcoming Open Houses
Tue, Nov 3, 10:00 AM - 4:00 PM
Wed, Nov 4, 10:00 AM - 4:00 PM
Thu, Nov 5, 10:00 AM - 4:00 PM
Fri, Nov 6, 10:00 AM - 4:00 PM
Sat, Nov 7, 10:00 AM - 4:00 PM
Sun, Nov 8, 12:00 PM - 4:00 PM
Mon, Nov 9, 10:00 AM - 4:00 PM
Tue, Nov 10, 10:00 AM - 4:00 PM
Wed, Nov 11, 10:00 AM - 4:00 PM
Thu, Nov 12, 10:00 AM - 4:00 PM
Fri, Nov 13, 10:00 AM - 1:00 PM
Sat, Nov 14, 10:00 AM - 4:00 PM
Sun, Nov 15, 12:00 PM - 4:00 PM
16723 SAINT CHESLEY AVENUE16723 SAINT CHESLEY AVENUE16723 SAINT CHESLEY AVENUE16723 SAINT CHESLEY AVENUE
Save
Ask
Tour
Hide
Share

Mortgage Calculator

Monthly Payment (Est.)

Enter an interest rate to see your estimated monthly payment.
Calculator powered by Showcase IDX, a Constellation1 Company. Copyright ©2026 Information is deemed reliable but not guaranteed.

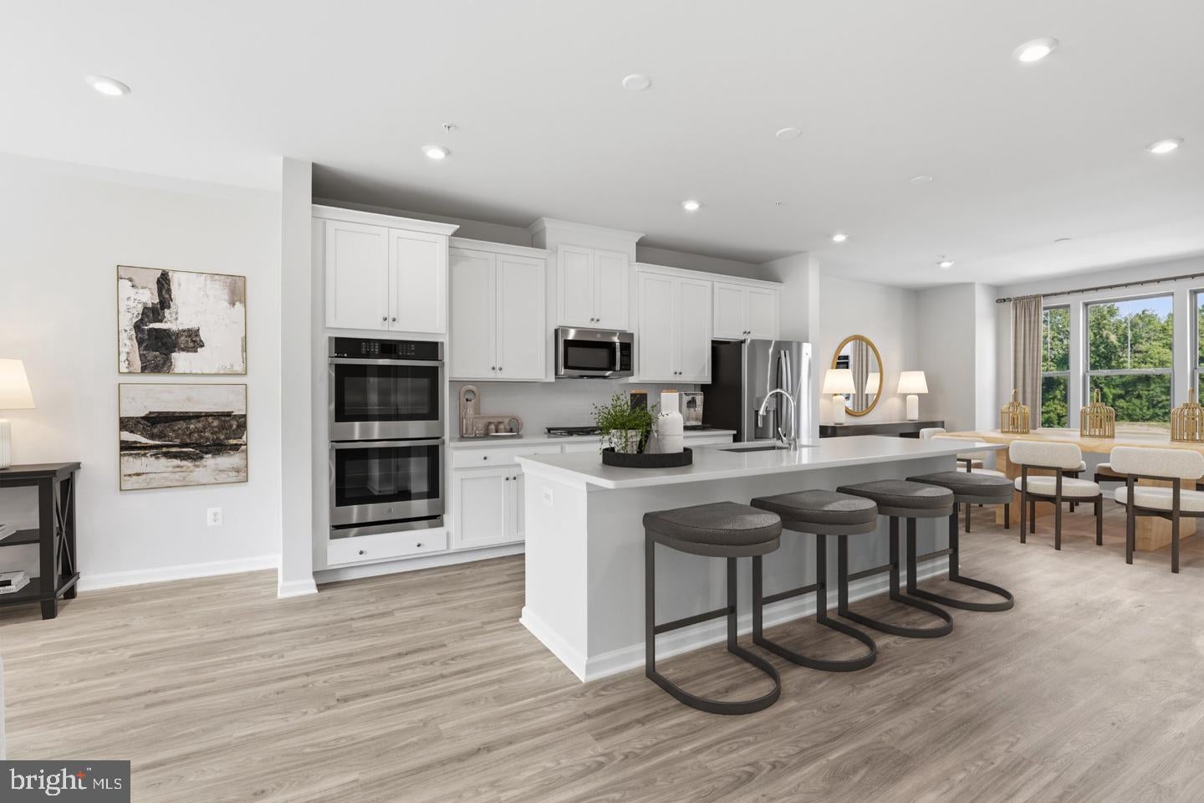
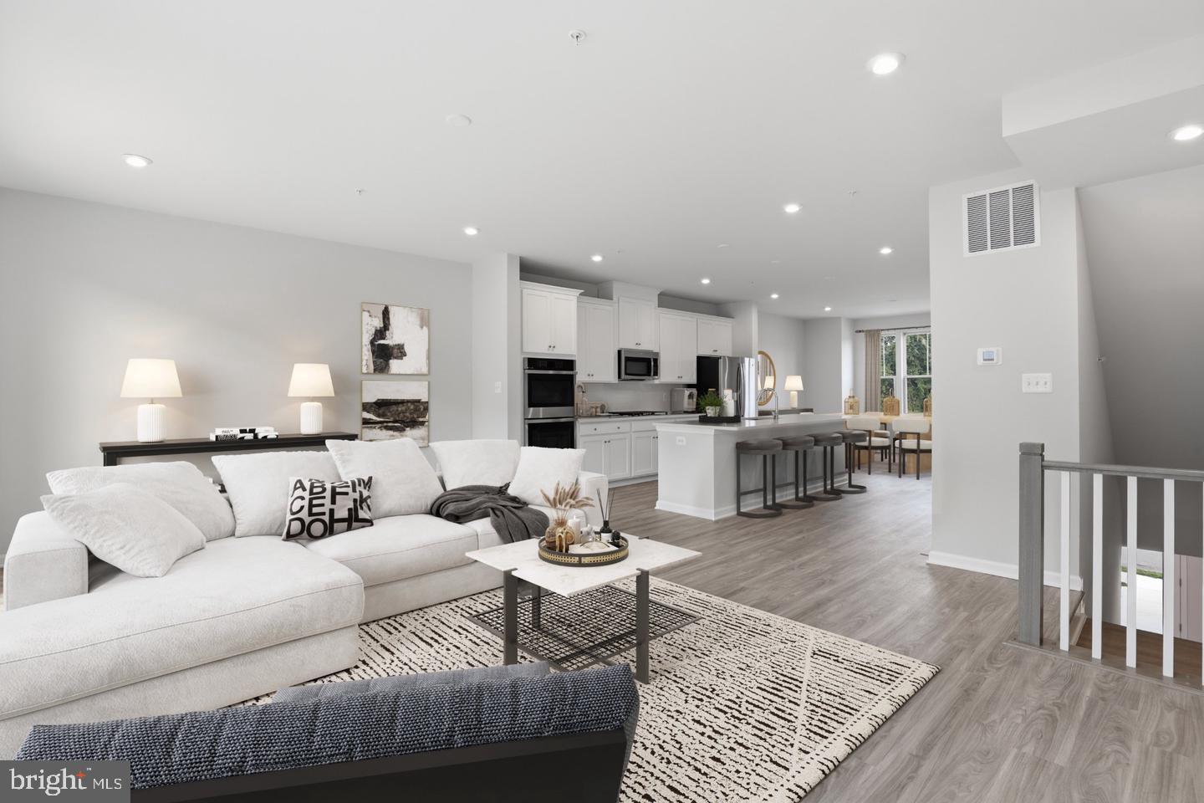
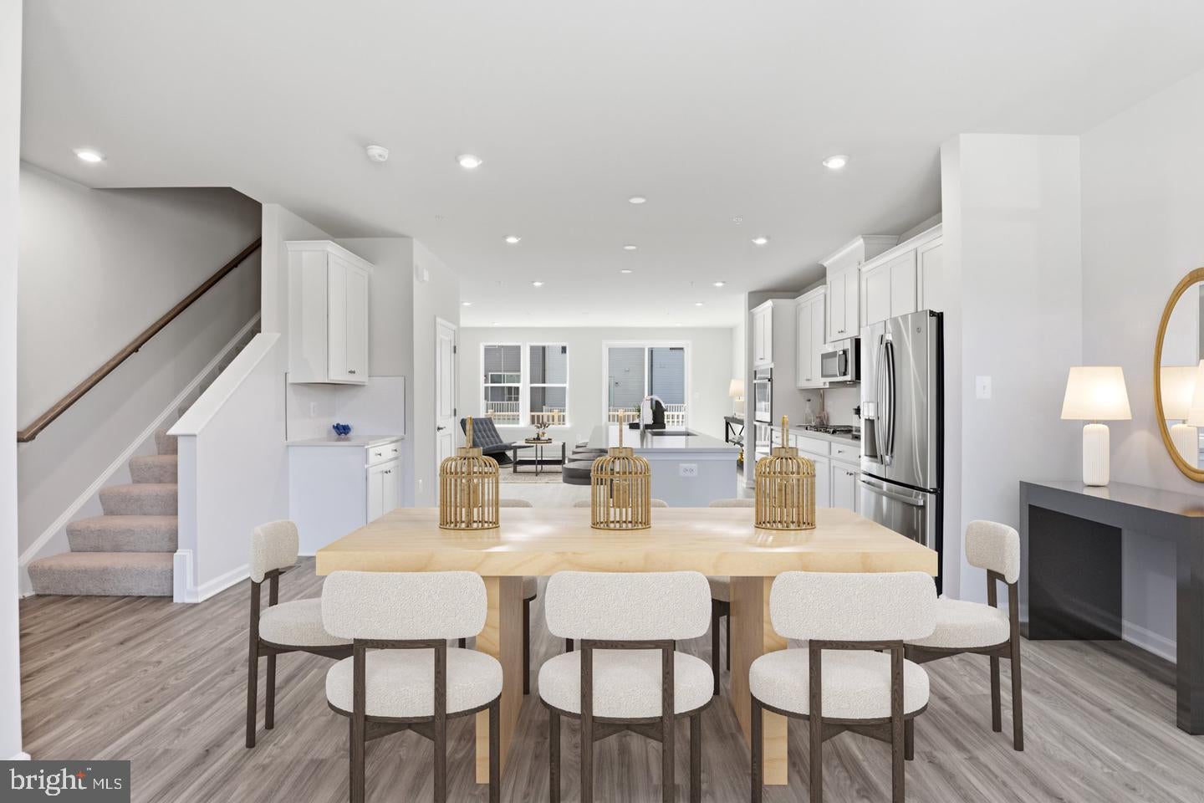
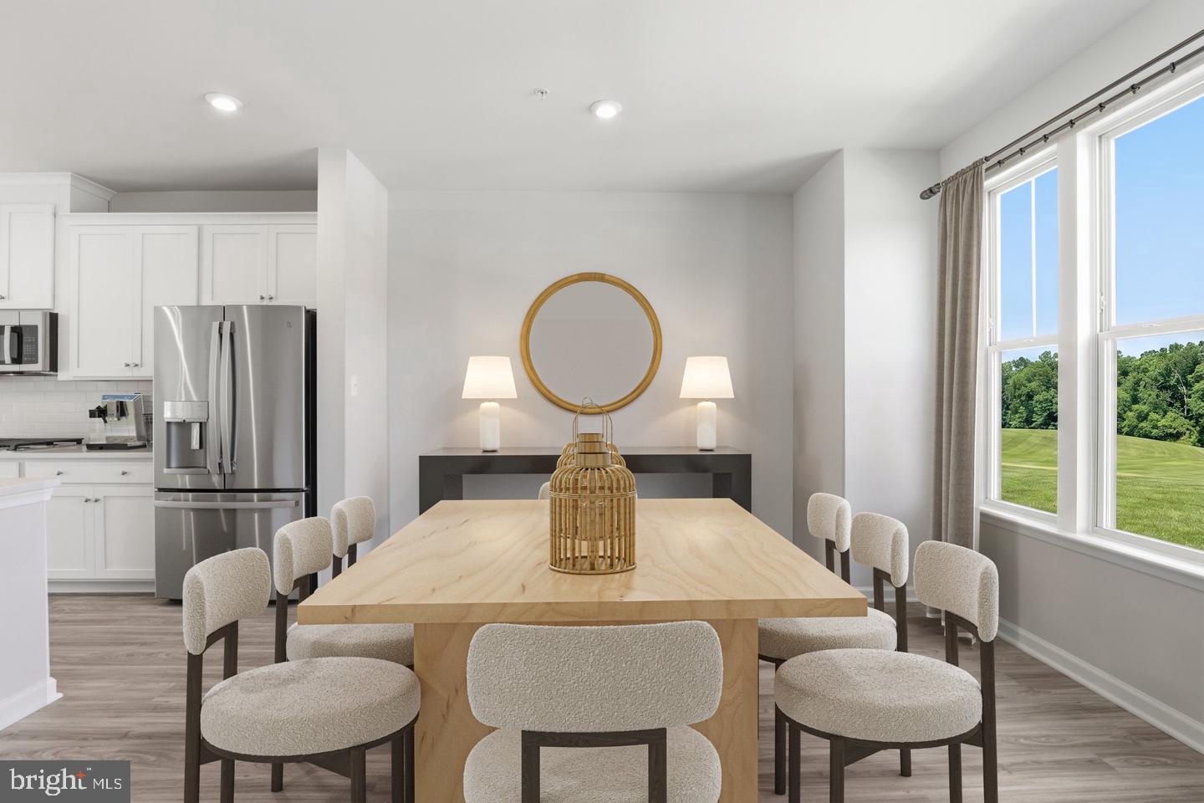
Welcome to The Delilah, an exceptional four-level townhome that combines modern design, thoughtful living spaces, and an unbeatable Bowie location. Situated in the desirable Mill Branch Crossing community, this beautifully crafted home offers the space, style, and flexibility today's homeowners are looking for. The heart of the home is a stunning gourmet kitchen designed to impress. Featuring stainless steel appliances, quartz countertops, 42-inch cabinetry, a gas cooktop, double wall ovens, and an expansive center island, this chef-inspired space is perfect for preparing meals, entertaining guests, or gathering with family and friends. The open-concept main level creates a seamless flow between the kitchen, dining, and living areas, making everyday living feel effortless. A fully finished lower level with a full bath provides endless versatility. Whether you need a private guest suite, home office, fitness area, playroom, or media space, this level offers the flexibility to fit your lifestyle. One of this home's most exciting features is the spacious fourth-floor loft. Create the ultimate entertainment retreat with comfortable seating, a game room, or a home theater. Looking for a place to unwind? Transform it into a private getaway space perfect for reading, yoga, creative pursuits, or simply escaping the demands of the day. This unique upper-level retreat extends your living space and offers possibilities that few townhomes can match. Conveniently located just minutes from Route 50, Mill Branch Crossing places you within easy reach of Washington, DC, Annapolis, and Baltimore. Enjoy nearby shopping, dining, entertainment, and everyday conveniences at Bowie Town Center, all while coming home to a beautifully designed community you'll love being part of. Experience the perfect blend of flexibility, sophistication, and convenience in The Delilah at Mill Branch Crossing. Your dream home awaits.

Save
Ask
Tour
Hide
Share
Listing Snapshot
Price 
$579,990
Days On Site 
0 Days
Bedrooms 
3
Inside Area (SqFt) 
2,582 sqft
Total Baths 
4
Full Baths 
3
Partial Baths 
1
Lot Size 
0.05 Acres
Year Built 
2026
MLS Number 
MDPG2224694
Status 
Active
Property Tax 
N/A
HOA/Condo/Coop Fees 
$135 monthly
Sq Ft Source 
Estimated
Friends & Family
Recent Activity
3 hours agoListing updated with changes from the MLS
3 hours agoListing first seen on site
General Features
Acres 
0.05
Attached Garage 
Yes
Foundation 
Slab
Garage 
Yes
Garage Spaces 
2
Levels 
Three Or More
Parking 
ConcreteGarageAttached
Parking Spaces 
2
Pets 
Yes
Property Condition 
New Construction
Property Sub Type 
Townhouse
Sewer 
Private Sewer
Special Circumstances 
Standard
SqFt Above 
2582
SqFt Total 
2582
Style 
Traditional
Utilities 
Cable AvailableUnderground Utilities
Water Source 
Public
Zoning 
N/A
Interior Features
Appliances 
Double OvenOvenElectric Water HeaterCooktopDishwasherDisposalDryerMicrowaveRefrigeratorStainless Steel Appliance(s)ENERGY STAR Qualified Appliances
Cooling 
Central AirElectric
Fireplace 
Yes
Fireplace Features 
Electric
Fireplaces 
1
Flooring 
CarpetVinyl
Heating 
Natural Gas
Interior 
Kitchen IslandPantryWalk-In Closet(s)High CeilingsOpen Floorplan
Laundry Features 
Upper Level
Window Features 
Insulated WindowsScreensLow Emissivity Windows
Save
Ask
Tour
Hide
Share
Exterior Features
Construction Details 
Brick VeneerVinyl Siding
Pool Features 
None
Windows/Doors 
Insulated WindowsScreensLow Emissivity Windows
Community Features
Association Amenities 
Picnic AreaPlayground
Association Fee 
$135.0
Association Fee Frequency 
Monthly
School District 
PRINCE GEORGE'S COUNTY PUBLIC SCHOOLS
Schools
School District
PRINCE GEORGE'S COUNTY PUBLIC SCHOOLS
Elementary School
POINTER RIDGE
Middle School
BENJAMIN TASKER
High School
BOWIE
Listing courtesy of SM Brokerage, LLC


The real estate listing information is provided by Bright MLS is for the consumer's personal, non-commercial use and may not be used for any purpose other than to identify prospective properties consumer may be interested in purchasing. Any information relating to real estate for sale or lease referenced on this web site comes from the Internet Data Exchange (IDX) program of the Bright MLS. This web site references real estate listing(s) held by a brokerage firm other than the broker and/or agent who owns this web site. The accuracy of all information is deemed reliable but not guaranteed and should be personally verified through personal inspection by and/or with the appropriate professionals. Properties in listings may have been sold or may no longer be available. The data contained herein is copyrighted by Bright MLS and is protected by all applicable copyright laws. Any unauthorized collection or dissemination of this information is in violation of copyright laws and is strictly prohibited. Copyright © 2020 Bright MLS. All rights reserved.

Neighborhood & Commute
Source: Walkscore
Disclosure: Community information and market data powered by Constellation Data Labs. Information is deemed reliable but not guaranteed.
Save
Ask
Tour
Hide
Share