
26658 OLD STATE ROADCRISFIELD, MD 21817
Mortgage Calculator
Monthly Payment (Est.)
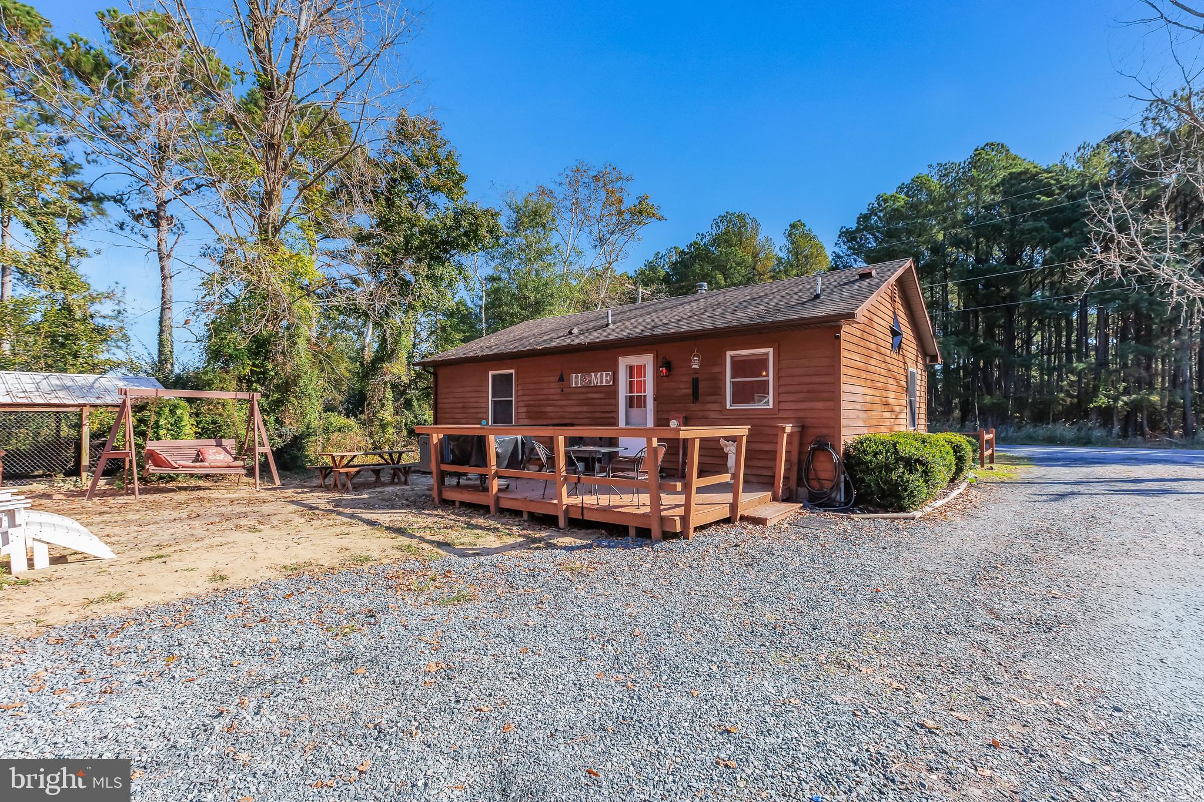
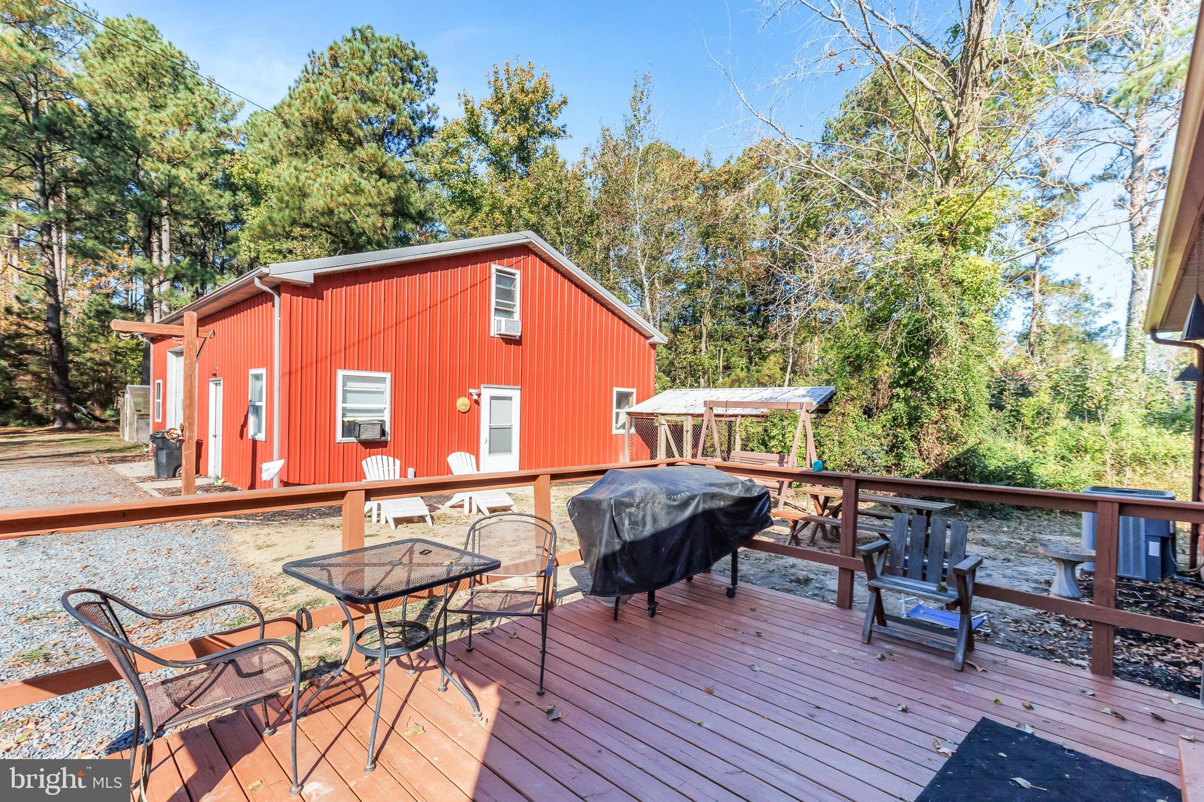
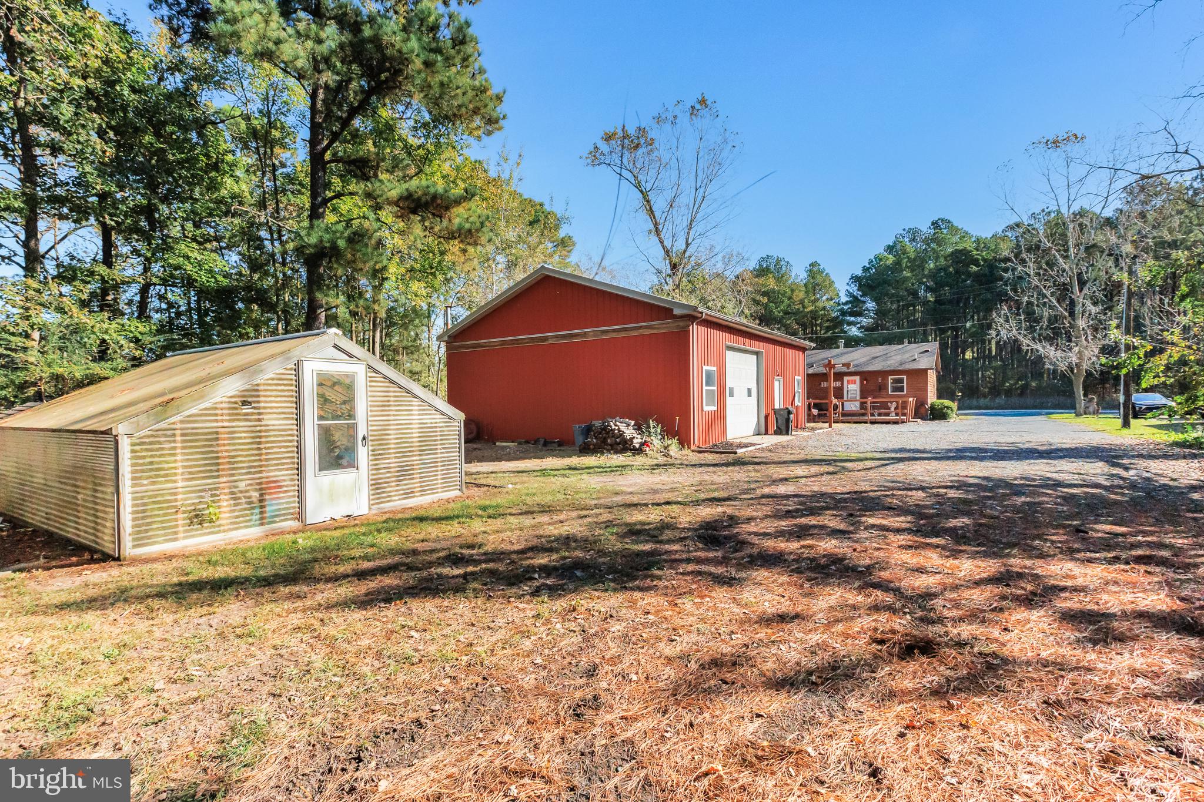
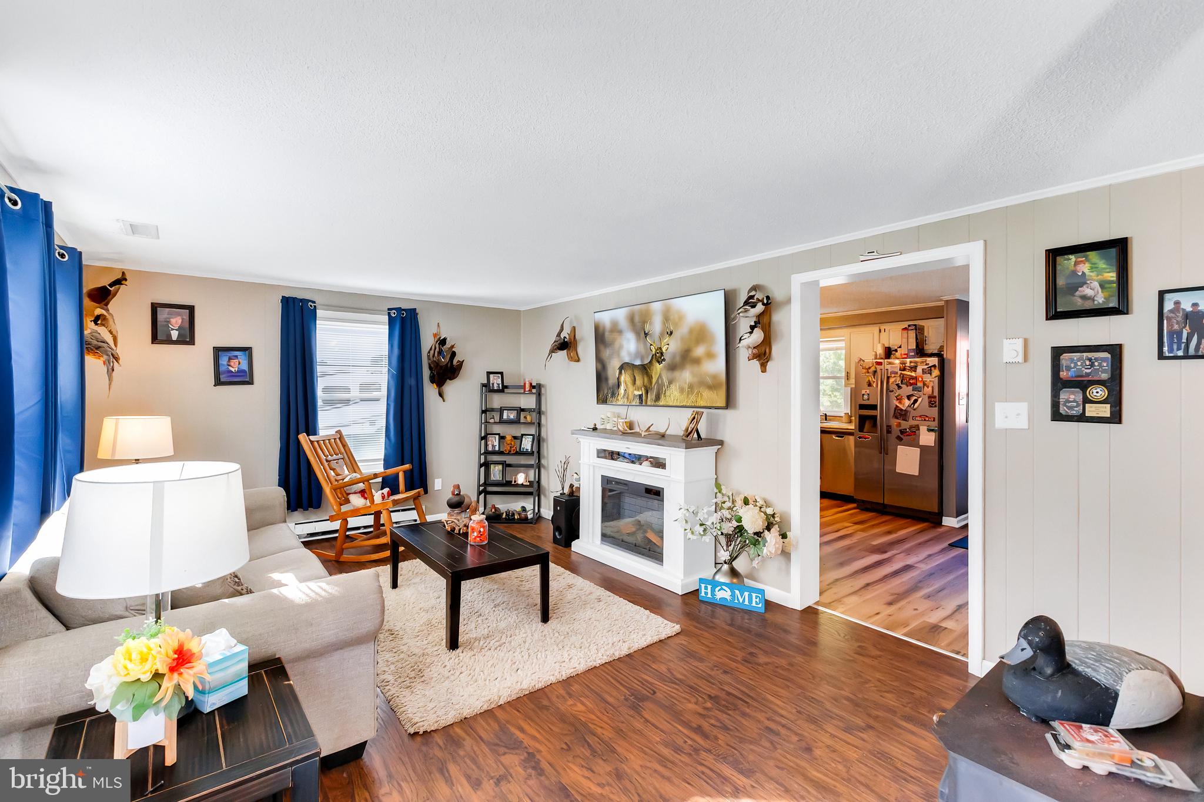
Enter an interest rate to see your estimated monthly payment.Welcome to 26658 Old State Road in Crisfield, Maryland, where country charm, comfortable living, and versatility come together on 2.37 acres! This inviting 2-bedroom, 1-bath ranch-style home offers a peaceful setting, a spacious detached garage/workshop with an additional bedroom and bathroom, and one particularly attractive benefit: city water and sewer without city property taxes! Step inside to discover a bright and spacious living room featuring beautiful wood-look flooring, neutral tones, crown molding, and an abundance of natural light streaming through multiple windows. The room offers plenty of space for relaxing or entertaining, while the wood-burning stove, situated on an attractive slate-tiled hearth with decorative surround and built-in shelving, adds rustic charm and a cozy atmosphere. Just off the living room, the kitchen combines functionality with a welcoming country feel. Featuring an abundance of crisp white cabinetry, generous countertop space, stainless steel appliances, and beautiful wood-look flooring, this kitchen offers everything needed for everyday living. A large window above the double-basin sink overlooks the wooded surroundings, bringing natural light into the space. The kitchen also provides room for a center dining table or island, making it a convenient gathering spot for casual meals, morning coffee, or entertaining guests. The combination of white cabinetry, warm flooring, and soft gray-blue walls creates a bright and inviting atmosphere. The home's two bedrooms continue the comfortable, rustic-inspired aesthetic with wood-look flooring, neutral wall colors, and natural light. The primary bedroom offers a spacious layout with room for larger furnishings, while the second bedroom provides flexibility for guests, a home office, or other needs. The full bathroom features a wood-finished vanity, granite-look countertop, framed mirror, and tub/shower combination. A conveniently located laundry area with overhead shelving adds everyday practicality. Outside, the 2.37-acre property offers plenty of room to spread out and enjoy the outdoors! The spacious rear deck provides a wonderful place to enjoy your morning coffee, host a cookout, or simply relax while taking in the surrounding natural beauty. Mature trees create a peaceful backdrop, while the expansive yard offers room for outdoor activities, gardening, and entertaining. Gardening enthusiasts will also appreciate the greenhouse! One of the property's standout features is the large detached garage/workshop, offering exceptional versatility and additional finished space! The garage features a metal roof, concrete flooring, an overhead garage door, wood-finished interior walls, and generous workspace for vehicles, equipment, woodworking, mechanical projects, or hobbies. Adding even more appeal, the detached garage includes an additional bedroom and full bathroom, providing valuable flexibility for guests, a private retreat, or other uses. The finished space features attractive wood-look flooring and rustic-inspired finishes, while the bathroom offers a corner walk-in shower, contemporary gray walls, an illuminated mirror, and a stylish vanity with sliding barn-door detailing. Whether you need extra room for visitors, a hobby area, or a dedicated space away from the main home, this additional finished area offers plenty of possibilities. With its comfortable 2-bedroom, 1-bath main residence, detached garage featuring an additional bedroom and bathroom, expansive lot, and versatile outdoor spaces, this property offers much more than meets the eye. Schedule your private showing today and discover the possibilities this unique Crisfield property has to offer!
| an hour ago | Listing updated with changes from the MLS | |
| an hour ago | Listing first seen on site |

The real estate listing information is provided by Bright MLS is for the consumer's personal, non-commercial use and may not be used for any purpose other than to identify prospective properties consumer may be interested in purchasing. Any information relating to real estate for sale or lease referenced on this web site comes from the Internet Data Exchange (IDX) program of the Bright MLS. This web site references real estate listing(s) held by a brokerage firm other than the broker and/or agent who owns this web site. The accuracy of all information is deemed reliable but not guaranteed and should be personally verified through personal inspection by and/or with the appropriate professionals. Properties in listings may have been sold or may no longer be available. The data contained herein is copyrighted by Bright MLS and is protected by all applicable copyright laws. Any unauthorized collection or dissemination of this information is in violation of copyright laws and is strictly prohibited. Copyright © 2020 Bright MLS. All rights reserved.
Did you know? You can invite friends and family to your search. They can join your search, rate and discuss listings with you.