Warning: Array to string conversion in /srv/users/annie-nissen/apps/annie-nissen/public/wp-content/plugins/showcase-idx/3/page.php on line 104

Warning: Cannot modify header information - headers already sent by (output started at /srv/users/annie-nissen/apps/annie-nissen/public/wp-content/plugins/showcase-idx/3/page.php:104) in /srv/users/annie-nissen/apps/annie-nissen/public/wp-content/plugins/showcase-idx/3/page.php on line 104
29406 PALM COURT, EASTON, MD, 21601- Search - Elizabeth Lane Real Estate Inc.

Search

Save
Ask
Tour
Hide
Share
$475,000
New Listing

29406 PALM COURT
EASTON, MD 21601

Single Family Residence|Coming Soon
4
Beds
3
Total Baths
2
Full Baths
1
Partial Bath
2,488
SqFt
$191
/SqFt
2004
Built
Subdivision:
WOODS AT STONEY RIDGE
County:
TALBOT
Listing courtesy of Coldwell Banker Chesapeake Real Estate Company
Upcoming Open Houses
Sat, Sep 26, 12:00 PM - 3:00 PM
29406 PALM COURT29406 PALM COURT29406 PALM COURT29406 PALM COURT
Save
Ask
Tour
Hide
Share

Mortgage Calculator

Monthly Payment (Est.)

$2,167
Calculator powered by Showcase IDX, a Constellation1 Company. Copyright ©2026 Information is deemed reliable but not guaranteed.

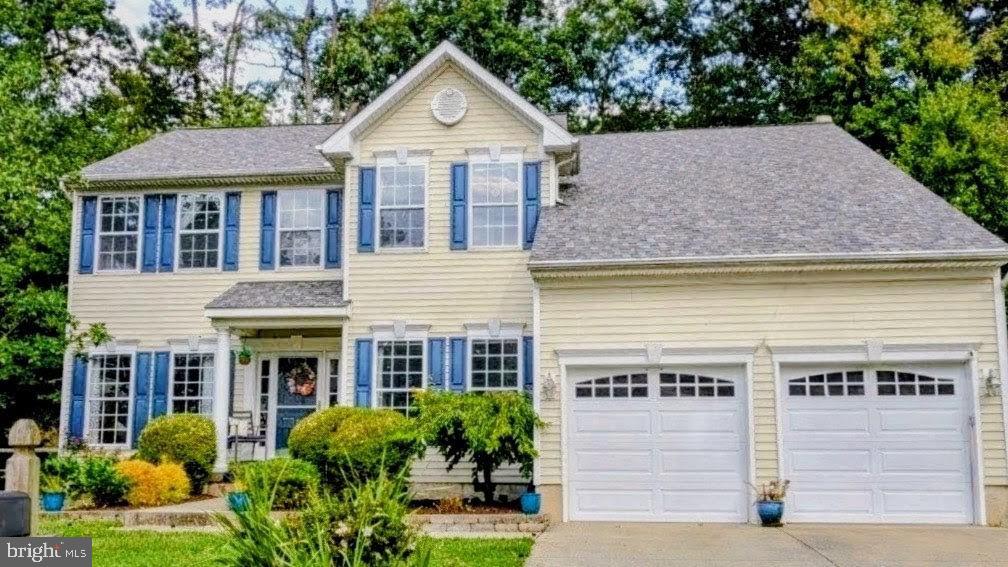
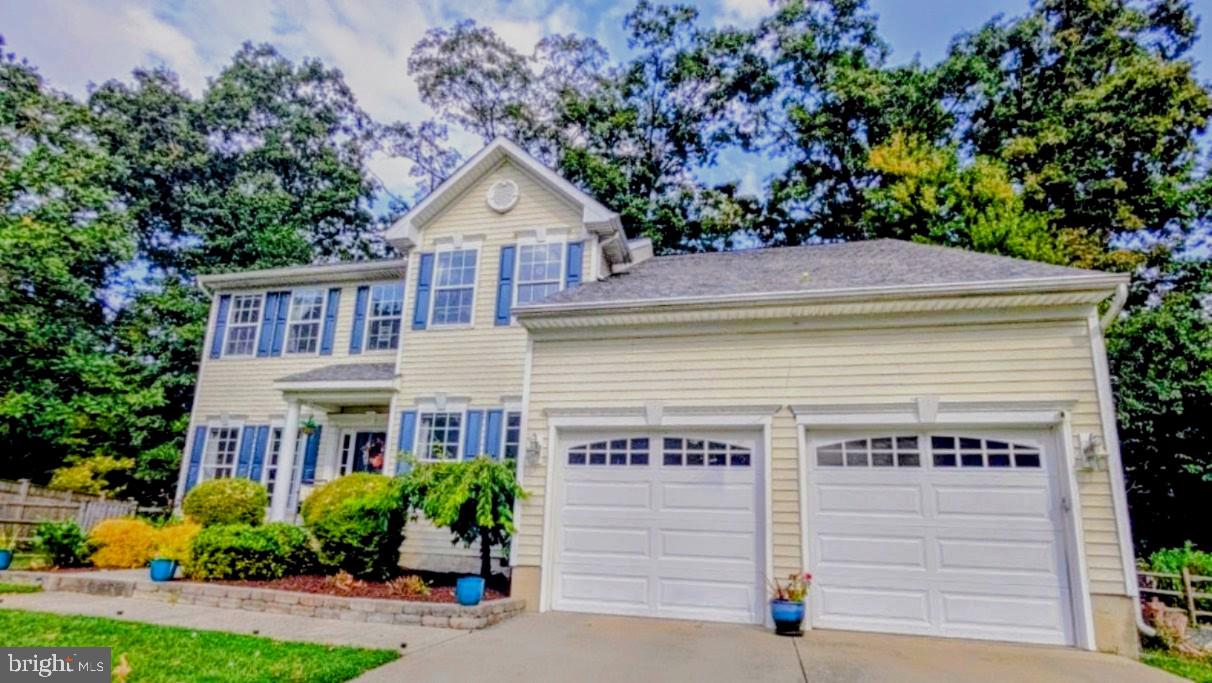
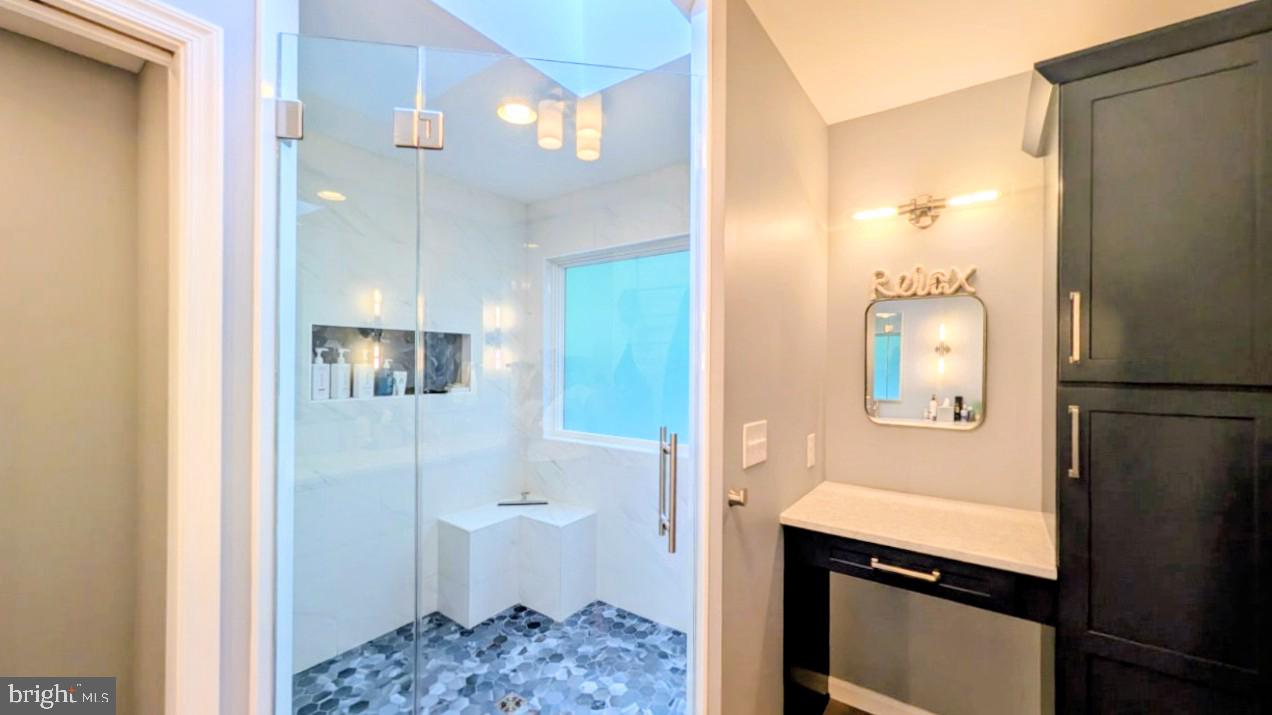
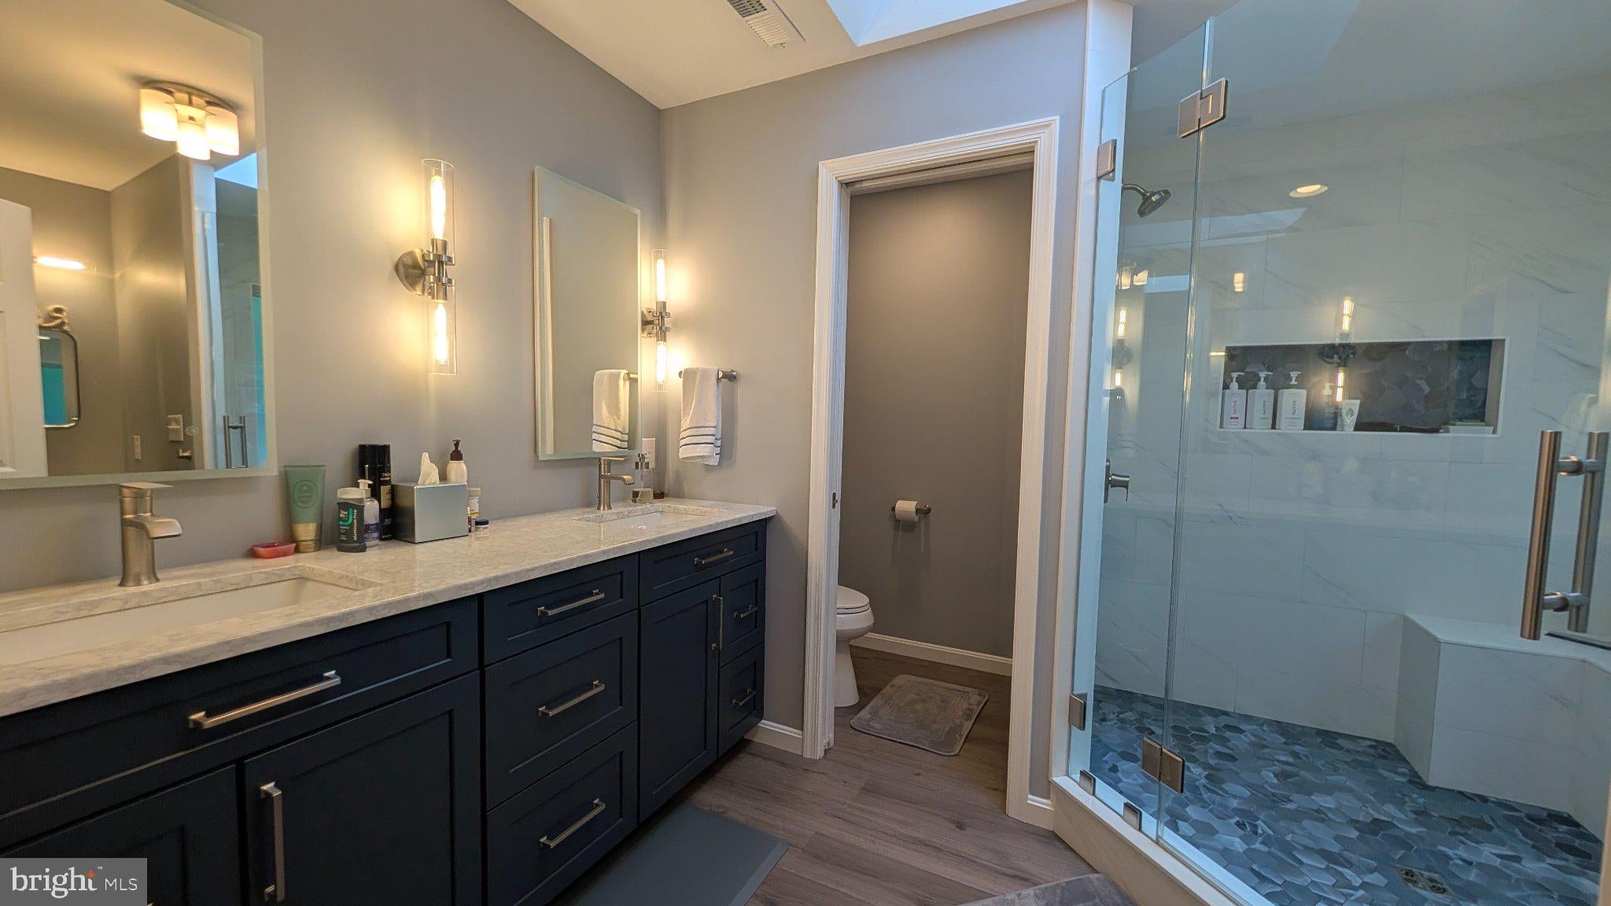
Discover the perfect blend of comfort and style in this stunning 4-bedroom, 2.5-bathroom home nestled in a cul-de-sac in the desirable Woods at Stoney Ridge. This Colonial-style residence boasts a spacious layout, featuring luxurious finishes and thoughtful design elements throughout. On the main level, you'll find an inviting bright entryway with a bright office, half bath, living room and formal dining room. A bright remodeled kitchen, equipped with modern appliances including a built-in microwave and gas oven/range, leads to a cozy family room complete with a wood-burning fireplace, sets the stage for intimate evenings. Off the family room is a large screened in porch that overlooks the partially wooded backyard and is the perfect spot to entertain or enjoy your morning coffee. On the upper level, you'll find new luxury vinyl flooring on the staircase, hallway and three of the four bedrooms. The large primary bedroom features two walk-in closets and a beautifully designed, remodeled primary bath with large walk in-double shower, double sinks, skylit, and built-ins. The 2nd bedroom also features a walk-in closet with attic access. Two additional bedrooms, full bath and laundry round out the upstairs floor plan. The backyard is fenced in and offers a serene retreat with ample space for outdoor activities, with trampoline, firepit and covered concrete pad for wood storage and a grill. A separate boat or trailer parking spot is located to the left of the two-car garage. Additional upgrades include a new HVAC system in 2022 and new roof in 2020. Experience the charm of Woods at Stoney Ridge and make this exceptional property your own!

Save
Ask
Tour
Hide
Share
Listing Snapshot
Price 
$475,000
Days On Site 
0 Days
Bedrooms 
4
Inside Area (SqFt) 
2,488 sqft
Total Baths 
3
Full Baths 
2
Partial Baths 
1
Lot Size 
0.34 Acres
Year Built 
2004
MLS® Number 
MDTA2015184
Status 
Coming Soon
Property Tax 
$5,176
HOA/Condo/Coop Fees 
N/A
Sq Ft Source 
Assessor
Friends & Family
Recent Activity
6 hours agoListing updated with changes from the MLS®
8 hours agoListing first seen on site
General Features
Acres 
0.34
Attached Garage 
Yes
Garage 
Yes
Garage Spaces 
2
Levels 
Two
Parking 
Off StreetGarageDrivewayOtherInside EntranceAttached
Parking Spaces 
2
Pets 
Yes
Property Sub Type 
Single Family Residence
Sewer 
Public Sewer
Special Circumstances 
Standard
SqFt Above 
2488
SqFt Total 
2488
Style 
ColonialContemporaryTraditional
Water Source 
Public
Zoning 
RESIDENTIAL
Interior Features
Appliances 
Gas RangeGas OvenElectric Water HeaterDishwasherDisposalDryerExhaust FanIce MakerWasherWater HeaterMicrowave
Basement 
Crawl Space
Cooling 
Heat PumpCeiling Fan(s)Electric
Fireplace 
Yes
Fireplace Features 
Wood Burning
Fireplaces 
1
Flooring 
CarpetCeramic TileVinyl
Furnished 
Unfurnished
Heating 
Exhaust FanElectricHeat Pump
Interior 
Ceiling Fan(s)Built-in Features
Laundry Features 
Laundry RoomUpper Level
Window Features 
Skylight(s)
Bathroom 2 
Bedroom 2 
Features - Walk-In Closet(s), Ceiling Fan(s)
Bedroom 3 
Features - Ceiling Fan(s)
Bedroom 4 
Features - Ceiling Fan(s)
Dining Room 
Level - Main
Family Room 
Level - Main
Half Bath 
Level - Main
Kitchen 
Level - MainFeatures - Pantry
Laundry 
Living Room 
Level - Main
Office 
Level - Main
Primary Bathroom 
Primary Bedroom 
Features - Walk-In Closet(s), Ceiling Fan(s)
Screened Porch 
Level - MainFeatures - Ceiling Fan(s)
Save
Ask
Tour
Hide
Share
Exterior Features
Construction Details 
FrameVinyl Siding
Exterior 
Other
Lot Features 
Cul-De-SacFront YardFew TreesBack Yard
Other Structures 
RV/Boat Storage
Patio And Porch 
PorchScreened
Pool Features 
None
Roof 
Asphalt
Windows/Doors 
Skylight(s)
Community Features
Association Amenities 
Playground
Community Features 
SidewalksStreet Lights
School District 
TALBOT COUNTY PUBLIC SCHOOLS
Schools
School District
TALBOT COUNTY PUBLIC SCHOOLS
Elementary School
CALL SCHOOL BOARD
Middle School
EASTON
High School
EASTON
Listing courtesy of Coldwell Banker Chesapeake Real Estate Company


The real estate listing information is provided by Bright MLS is for the consumer's personal, non-commercial use and may not be used for any purpose other than to identify prospective properties consumer may be interested in purchasing. Any information relating to real estate for sale or lease referenced on this web site comes from the Internet Data Exchange (IDX) program of the Bright MLS. This web site references real estate listing(s) held by a brokerage firm other than the broker and/or agent who owns this web site. The accuracy of all information is deemed reliable but not guaranteed and should be personally verified through personal inspection by and/or with the appropriate professionals. Properties in listings may have been sold or may no longer be available. The data contained herein is copyrighted by Bright MLS and is protected by all applicable copyright laws. Any unauthorized collection or dissemination of this information is in violation of copyright laws and is strictly prohibited. Copyright © 2020 Bright MLS. All rights reserved.

Neighborhood & Commute
Source: Walkscore
Disclosure: Community information and market data powered by Constellation Data Labs. Information is deemed reliable but not guaranteed.
Save
Ask
Tour
Hide
Share