Warning: Array to string conversion in /srv/users/annie-nissen/apps/annie-nissen/public/wp-content/plugins/showcase-idx/3/page.php on line 104

Warning: Cannot modify header information - headers already sent by (output started at /srv/users/annie-nissen/apps/annie-nissen/public/wp-content/plugins/showcase-idx/3/page.php:104) in /srv/users/annie-nissen/apps/annie-nissen/public/wp-content/plugins/showcase-idx/3/page.php on line 104
21706 O TOOLE DRIVE, HAGERSTOWN, MD, 21742- Search - Elizabeth Lane Real Estate Inc.

Search

Save
Ask
Tour
Hide
Share
$600,000
New Listing

21706 O TOOLE DRIVE
HAGERSTOWN, MD 21742

Single Family Residence|Coming Soon
4
Beds
3
Total Baths
2
Full Baths
1
Partial Bath
3,314
SqFt
$181
/SqFt
1987
Built
Subdivision:
CREST VALLEY
County:
WASHINGTON
Listing courtesy of Berkshire Hathaway HomeServices PenFed Realty
21706 O TOOLE DRIVE21706 O TOOLE DRIVE21706 O TOOLE DRIVE21706 O TOOLE DRIVE
Save
Ask
Tour
Hide
Share

Mortgage Calculator

Monthly Payment (Est.)

$2,737
Calculator powered by Showcase IDX, a Constellation1 Company. Copyright ©2026 Information is deemed reliable but not guaranteed.

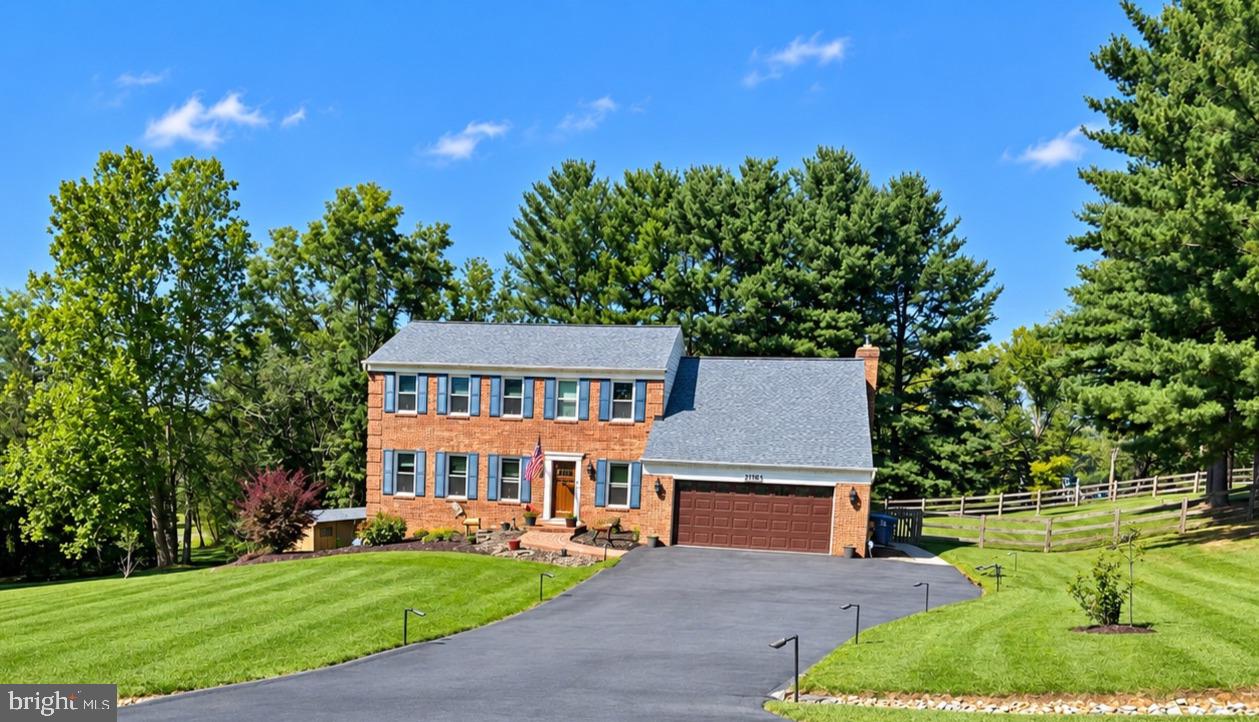
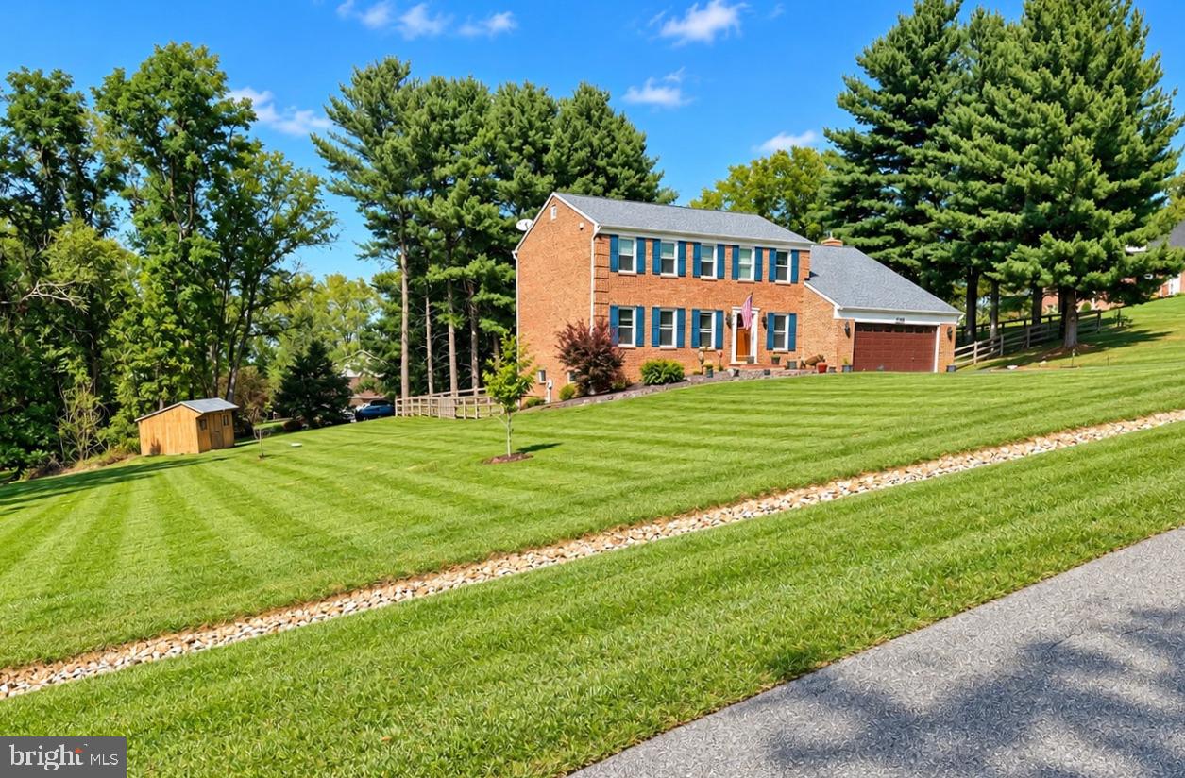
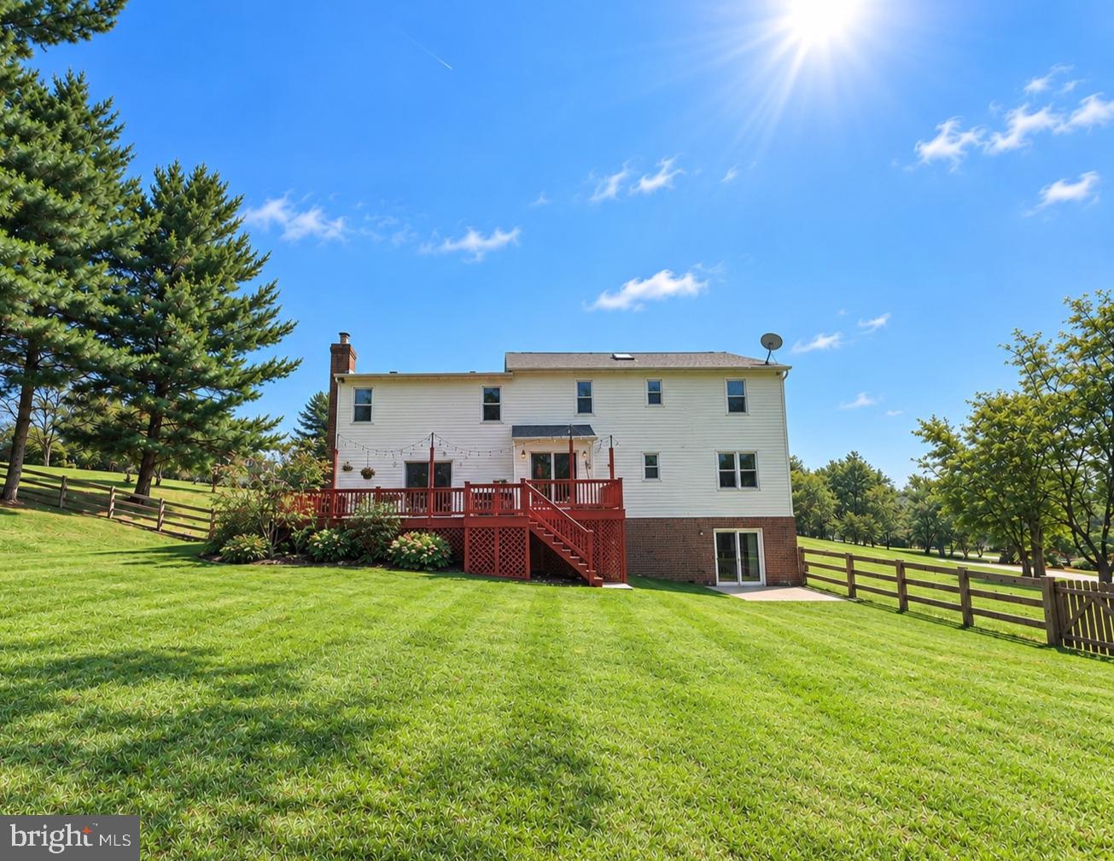
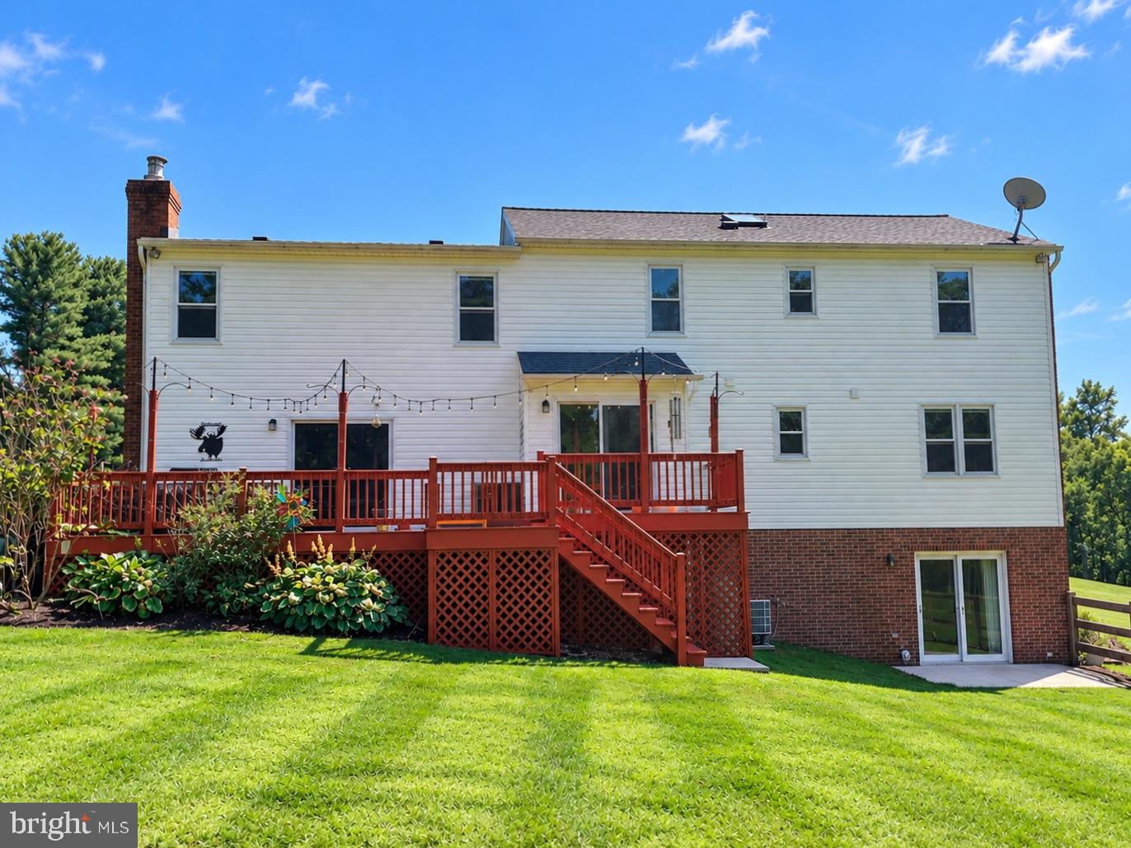
Welcome home to this beautiful brick colonial with 3,300+ finished sq ft on a private 1.35-acre corner lot in sought-after Crest Valley. A repaved driveway with hardwired lighting leads to a charming brick walkway and front entry. Inside, hardwood floors flow throughout the main level. The foyer opens to a spacious living room leading into the formal dining room. The eat-in kitchen features granite counters, stainless appliances, abundant cabinetry, and a pantry, plus a gas line for the dual gas/electric range with two ovens and an under-sink reverse osmosis filtration system. The sunny breakfast nook and adjoining family room, with its wood-burning stove, both offer glass slider access to the deck for easy indoor-outdoor living. A half bath completes the main level. Upstairs is fully carpeted, with an oversized primary suite with walk in closet, featuring a private bath with separate soaking tub and shower, three additional spacious bedrooms, a full hall bath, and the convenience of upper-level laundry. The finished lower level offers a large recreation room with glass sliders to the patio, plus utility and storage rooms. Outside, the fenced backyard sits within a lot that extends beyond the fence line to the front and side roads, plus a storage shed for extra space. This home has been extensively updated, giving buyers real peace of mind: architectural shingle roof and garage door (2024), HVAC (2023), whole-house water filtration and softener system (2020), hot water heater (2020), sump pump (2020), all new commodes, washer/dryer, and electrical outlets throughout, plus new fencing and lighting fixtures. Move-in ready in a peaceful neighborhood with amazing views. Welcome to Crest Valley! Professional photos will be uploaded soon, stay tuned.

Save
Ask
Tour
Hide
Share
Listing Snapshot
Price 
$600,000
Days On Site 
0 Days
Bedrooms 
4
Inside Area (SqFt) 
3,314 sqft
Total Baths 
3
Full Baths 
2
Partial Baths 
1
Lot Size 
1.35 Acres
Year Built 
1987
MLS® Number 
MDWA2040282
Status 
Coming Soon
Property Tax 
$4,758
HOA/Condo/Coop Fees 
N/A
Sq Ft Source 
Estimated
Friends & Family
Recent Activity
6 hours agoListing first seen on site
6 hours agoListing updated with changes from the MLS®
General Features
Acres 
1.35
Attached Garage 
Yes
Foundation 
Concrete Perimeter
Garage 
Yes
Garage Spaces 
2
Levels 
Three Or More
Parking 
Off StreetPavedGarageDrivewayAttached
Parking Spaces 
6
Property Sub Type 
Single Family Residence
Sewer 
Septic Tank
Special Circumstances 
Standard
SqFt Above 
2597
SqFt Below 
717
SqFt Total 
3748
Style 
Colonial
Water Source 
Well
Zoning 
RV
Interior Features
Appliances 
Gas RangeGas OvenWater PurifierElectric Water HeaterDishwasherDisposalDryerExhaust FanHumidifierRefrigeratorStainless Steel Appliance(s)WasherWater HeaterMicrowave
Basement 
Walk-Out AccessDaylightFull
Cooling 
Central AirCeiling Fan(s)Electric
Fireplace 
Yes
Fireplace Features 
Wood BurningInsert
Fireplaces 
1
Flooring 
CarpetWoodHardwoodCeramic Tile
Heating 
Exhaust FanFireplace InsertElectricWoodWood StoveHeat Pump
Interior 
Eat-in KitchenCedar Closet(s)Ceiling Fan(s)PantryRecessed LightingWalk-In Closet(s)Built-in FeaturesOpen FloorplanSoaking Tub
Laundry Features 
Laundry RoomUpper Level
Window Features 
Skylight(s)Double Pane Windows
Bathroom 2 
Bathroom 3 
Level - Main
Bedroom 2 
Bedroom 3 
Bedroom 4 
Breakfast Room 
Level - Main
Dining Room 
Level - Main
Family Room 
Level - Main
Foyer 
Level - Main
Kitchen 
Level - MainFeatures - Pantry
Laundry 
Living Room 
Level - Main
Primary Bathroom 
Primary Bedroom 
Features - Ceiling Fan(s), Walk-In Closet(s)
Recreation Room 
Storage Room 
Utility Room 
Save
Ask
Tour
Hide
Share
Exterior Features
Construction Details 
BrickVinyl Siding
Exterior 
LightingRain Gutters
Lot Features 
Corner LotFront YardLevelBack Yard
Other Structures 
Workshop
Patio And Porch 
DeckPatio
Pool Features 
None
Roof 
Shingle
View 
PastureScenic
Waterview 
PastureScenic
Windows/Doors 
Skylight(s)Double Pane Windows
Community Features
School District 
WASHINGTON COUNTY PUBLIC SCHOOLS
Roads 
Paved
Schools
School District
WASHINGTON COUNTY PUBLIC SCHOOLS
Elementary School
OLD FORGE
Middle School
SMITHSBURG
High School
SMITHSBURG
Listing courtesy of Berkshire Hathaway HomeServices PenFed Realty


The real estate listing information is provided by Bright MLS is for the consumer's personal, non-commercial use and may not be used for any purpose other than to identify prospective properties consumer may be interested in purchasing. Any information relating to real estate for sale or lease referenced on this web site comes from the Internet Data Exchange (IDX) program of the Bright MLS. This web site references real estate listing(s) held by a brokerage firm other than the broker and/or agent who owns this web site. The accuracy of all information is deemed reliable but not guaranteed and should be personally verified through personal inspection by and/or with the appropriate professionals. Properties in listings may have been sold or may no longer be available. The data contained herein is copyrighted by Bright MLS and is protected by all applicable copyright laws. Any unauthorized collection or dissemination of this information is in violation of copyright laws and is strictly prohibited. Copyright © 2020 Bright MLS. All rights reserved.

Neighborhood & Commute
Source: Walkscore
Disclosure: Community information and market data powered by Constellation Data Labs. Information is deemed reliable but not guaranteed.
Save
Ask
Tour
Hide
Share