Warning: Array to string conversion in /srv/users/annie-nissen/apps/annie-nissen/public/wp-content/plugins/showcase-idx/3/page.php on line 104

Warning: Cannot modify header information - headers already sent by (output started at /srv/users/annie-nissen/apps/annie-nissen/public/wp-content/plugins/showcase-idx/3/page.php:104) in /srv/users/annie-nissen/apps/annie-nissen/public/wp-content/plugins/showcase-idx/3/page.php on line 104
234 WEST END, HAMMONTON, NJ, 08037- Search - Elizabeth Lane Real Estate Inc.

Search

Save
Ask
Tour
Hide
Share
$424,990
New Listing

234 WEST END
HAMMONTON, NJ 08037

For Sale|Townhouse|Active
3
Beds
3
Total Baths
2
Full Baths
1
Partial Bath
1,784
SqFt
$238
/SqFt
2026
Built
Subdivision:
HAMMONTON
County:
ATLANTIC
Listing courtesy of Lennar Sales Corp New Jersey
Upcoming Open Houses
Wed, Nov 4, 4:00 PM - 7:00 PM
Sat, Nov 7, 1:00 PM - 5:00 PM
Sun, Nov 8, 11:00 AM - 3:00 PM
Wed, Nov 11, 4:00 PM - 7:00 PM
Sat, Nov 14, 1:00 PM - 5:00 PM
Sun, Nov 15, 11:00 AM - 3:00 PM
Wed, Nov 18, 4:00 PM - 7:00 PM
Sat, Nov 21, 1:00 PM - 5:00 PM
Sun, Nov 22, 11:00 AM - 3:00 PM
Wed, Nov 25, 4:00 PM - 7:00 PM
Sat, Nov 28, 1:00 PM - 5:00 PM
Sun, Nov 29, 11:00 AM - 3:00 PM
234 WEST END234 WEST END234 WEST END234 WEST END
Save
Ask
Tour
Hide
Share

Mortgage Calculator

Monthly Payment (Est.)

Enter an interest rate to see your estimated monthly payment.
Calculator powered by Showcase IDX, a Constellation1 Company. Copyright ©2026 Information is deemed reliable but not guaranteed.

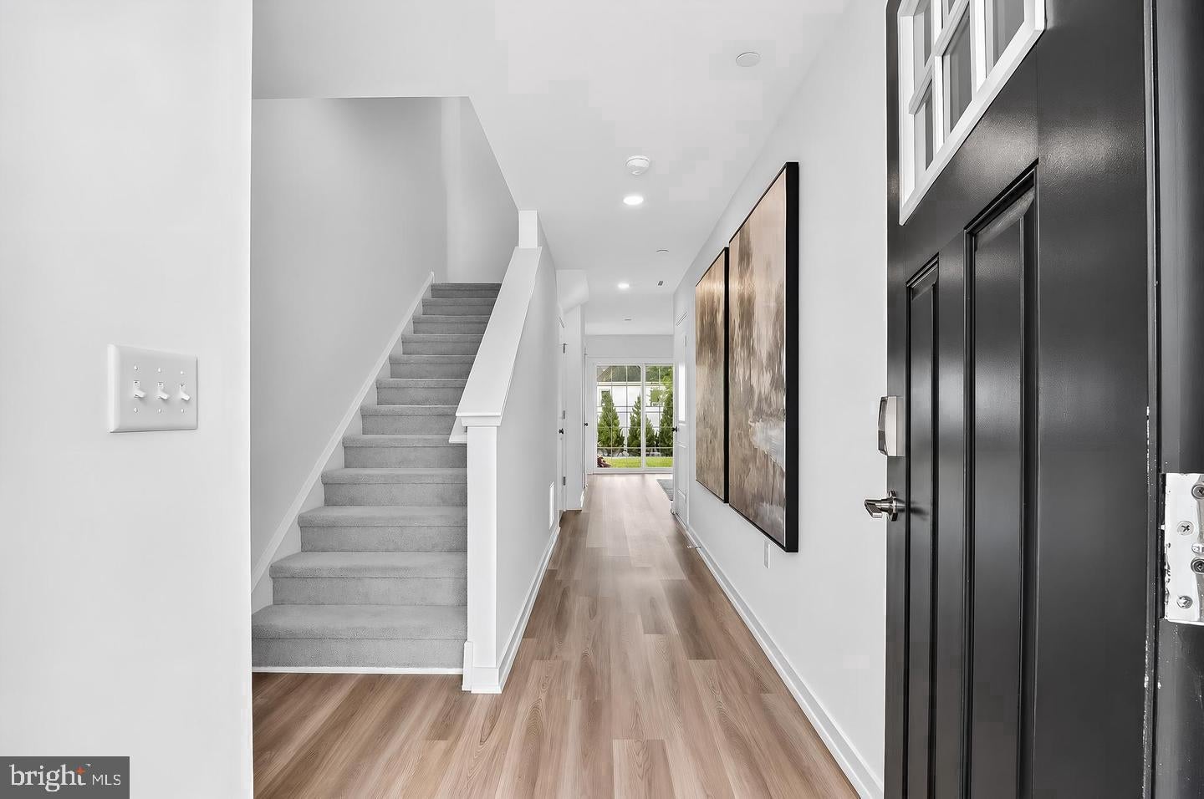
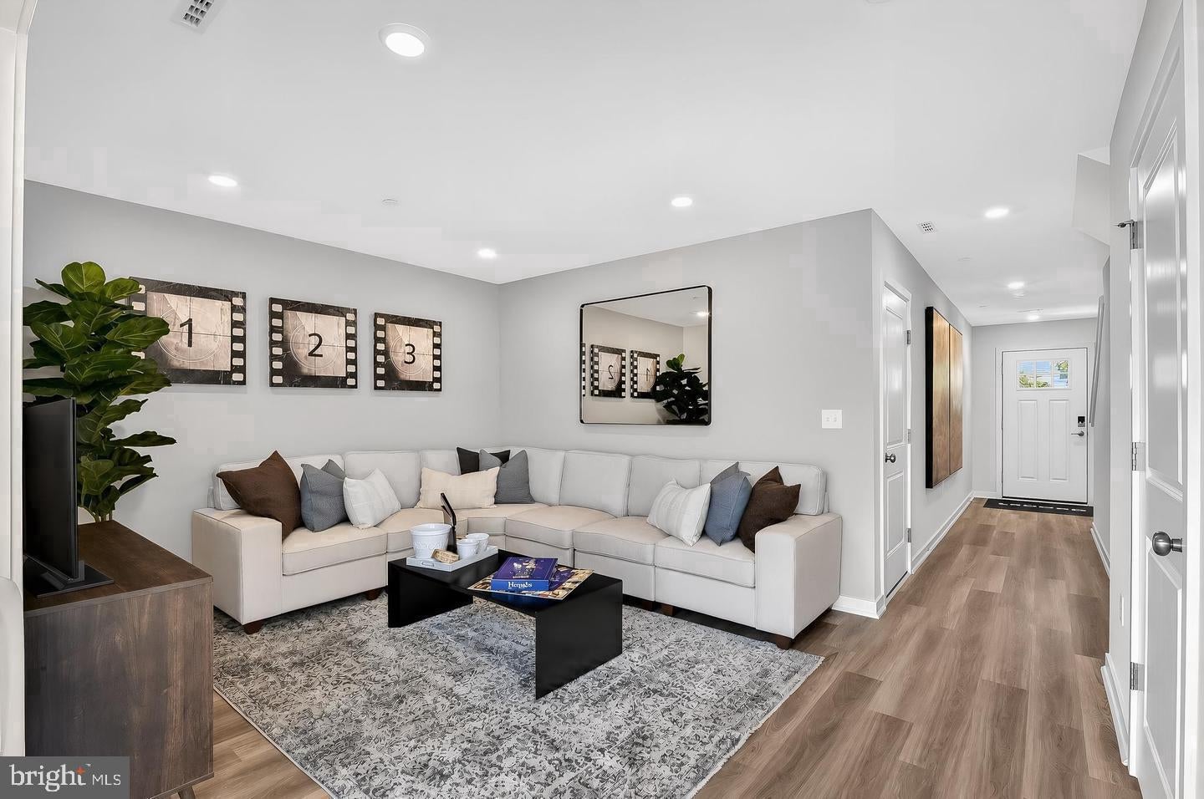
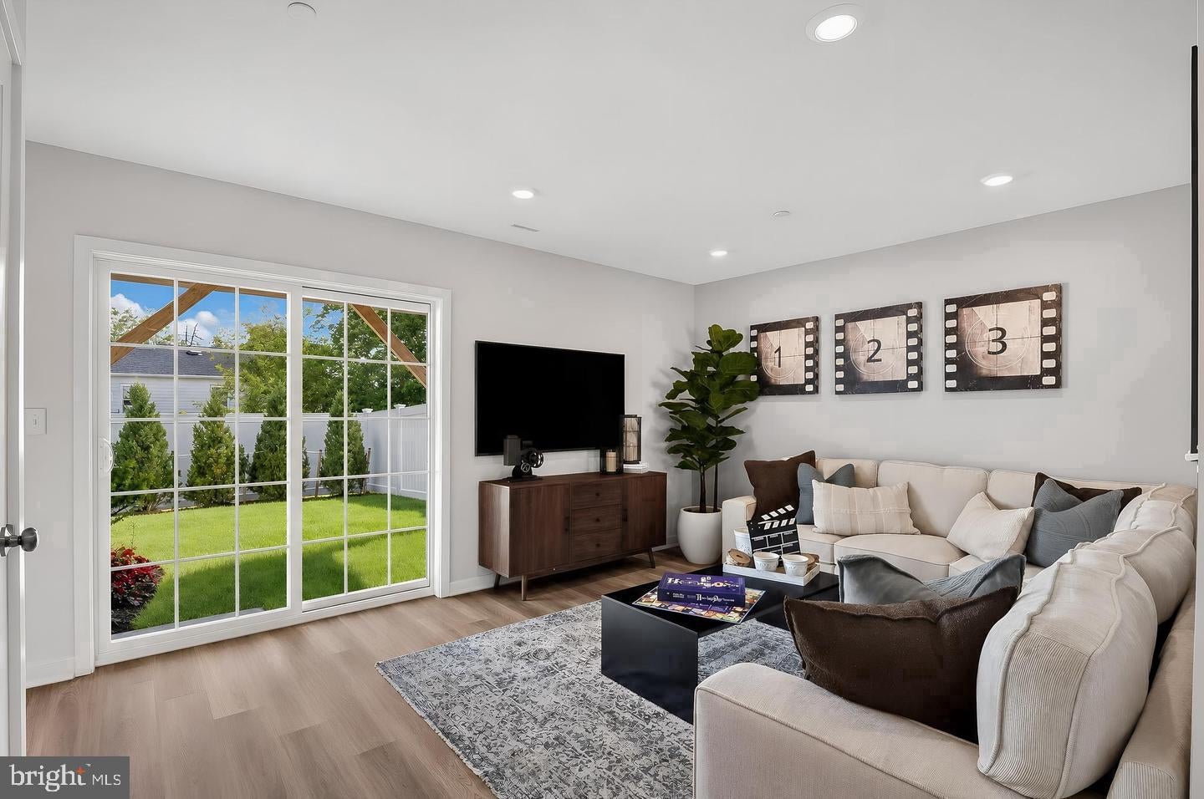
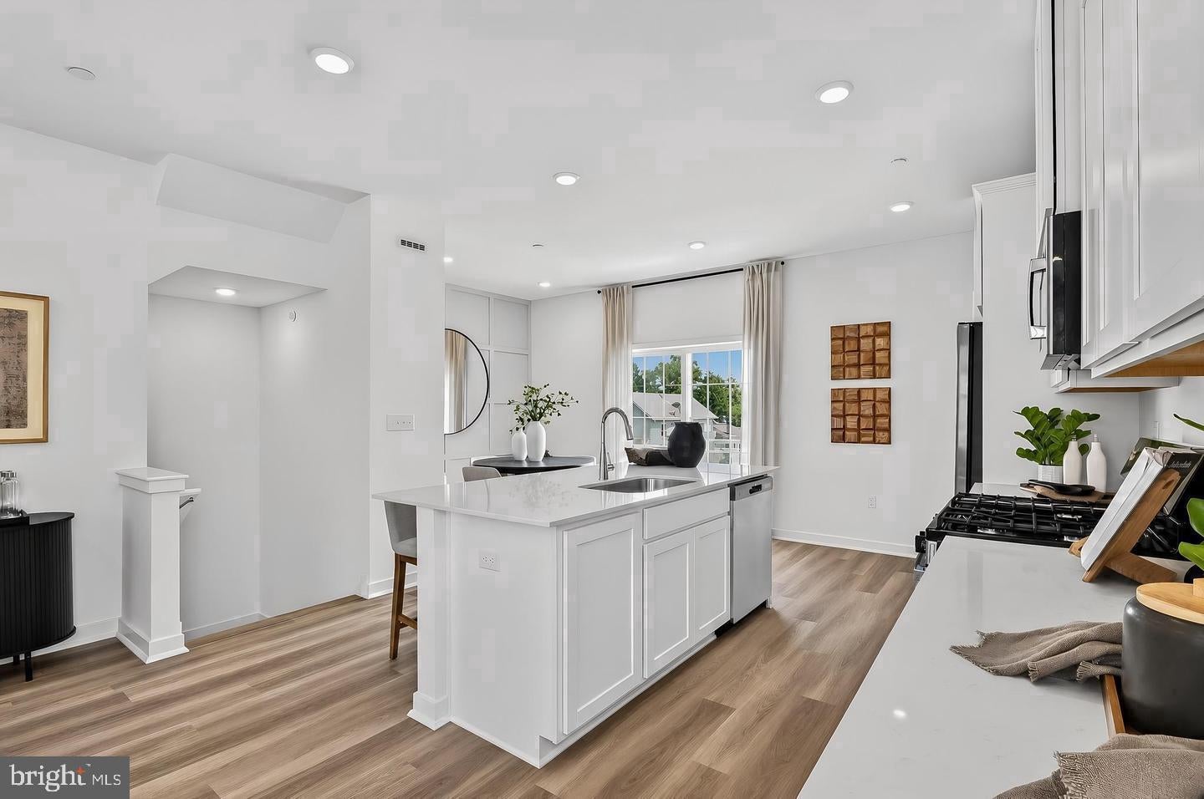
New Home. New Traditions. Just in Time for Thanksgiving! Available for November Move-In, this stunning new construction townhome offers the perfect blend of style, space, and convenience. Featuring 3 bedrooms, 2.5 baths, a 1-car garage, and a versatile first-floor bonus room ideal for a home office, gym, or additional living space, this home is designed for the way you live today. The open-concept main level showcases a spacious family room, dining area, and designer kitchen complete with quartz countertops, a large center island, abundant cabinetry, and premium stainless-steel appliances. Enjoy your own private deck, perfect for morning coffee or evening relaxation. Upstairs, the luxurious owner's suite features a walk-in closet and spa-inspired bath with dual vanities and a tiled glass-enclosed shower, while two additional bedrooms provide plenty of room for family and guests. Ideally situated near shopping, dining, parks, and everyday conveniences, this home offers the opportunity to enjoy a walkable lifestyle while building equity in a thriving community. Special rate incentives are currently available, but opportunities like this won't last. Ask about our Tax Abatement Program that could save you thousands. Schedule your private tour today and secure your new home before interest rates and pricing change. Fencing is permitted in accordance with approved community guidelines and select fence styles.

Save
Ask
Tour
Hide
Share
Listing Snapshot
Price 
$424,990
Days On Site 
0 Days
Bedrooms 
3
Inside Area (SqFt) 
1,784 sqft
Total Baths 
3
Full Baths 
2
Partial Baths 
1
Lot Size 
0.02 Acres
Year Built 
2026
MLS Number 
NJAC2027548
Status 
Active
Property Tax 
N/A
HOA/Condo/Coop Fees 
$132 monthly
Sq Ft Source 
Assessor
Friends & Family
Recent Activity
2 hours agoListing first seen on site
2 hours agoListing updated with changes from the MLS
General Features
Acres 
0.02
Attached Garage 
Yes
Foundation 
Slab
Garage 
Yes
Garage Spaces 
1
Levels 
Three Or More
Parking 
Garage Door OpenerOn StreetGarageDrivewayAttached
Parking Spaces 
2
Pets 
Cats OKDogs OKNumber LimitYes
Property Condition 
New Construction
Property Sub Type 
Townhouse
Sewer 
Public Sewer
Special Circumstances 
Standard
SqFt Above 
1784
SqFt Total 
1784
Style 
Other
Water Source 
Public
Zoning 
N/A
Interior Features
Appliances 
Gas RangeGas OvenDishwasherDryerDisposalExhaust FanInstant Hot WaterMicrowaveRefrigeratorStainless Steel Appliance(s)Washer
Cooling 
Central AirGas
Heating 
Exhaust FanNatural GasForced Air
Interior 
Eat-in KitchenKitchen IslandRecessed LightingWalk-In Closet(s)Open Floorplan
Save
Ask
Tour
Hide
Share
Exterior Features
Construction Details 
Blown-In InsulationStoneVinyl Siding
Pool Features 
None
Roof 
Shingle
Community Features
Accessibility Features 
Accessible Doors
Association Fee 
$132.0
Association Fee Frequency 
Monthly
MLS Area 
Hammonton Town (20113)
School District 
HAMMONTON TOWN SCHOOLS
Schools
School District
HAMMONTON TOWN SCHOOLS
Elementary School
WARREN E. SOOY JR-ELEMEMTARY SCHOOL
Middle School
HAMMONTON M.S.
High School
HAMMONTON H.S.
Listing courtesy of Lennar Sales Corp New Jersey


The real estate listing information is provided by Bright MLS is for the consumer's personal, non-commercial use and may not be used for any purpose other than to identify prospective properties consumer may be interested in purchasing. Any information relating to real estate for sale or lease referenced on this web site comes from the Internet Data Exchange (IDX) program of the Bright MLS. This web site references real estate listing(s) held by a brokerage firm other than the broker and/or agent who owns this web site. The accuracy of all information is deemed reliable but not guaranteed and should be personally verified through personal inspection by and/or with the appropriate professionals. Properties in listings may have been sold or may no longer be available. The data contained herein is copyrighted by Bright MLS and is protected by all applicable copyright laws. Any unauthorized collection or dissemination of this information is in violation of copyright laws and is strictly prohibited. Copyright © 2020 Bright MLS. All rights reserved.

Neighborhood & Commute
Source: Walkscore
Disclosure: Community information and market data powered by Constellation Data Labs. Information is deemed reliable but not guaranteed.
Save
Ask
Tour
Hide
Share