
55 TYNEMOUTH DRIVELUMBERTON, NJ 08048
Mortgage Calculator
Monthly Payment (Est.)
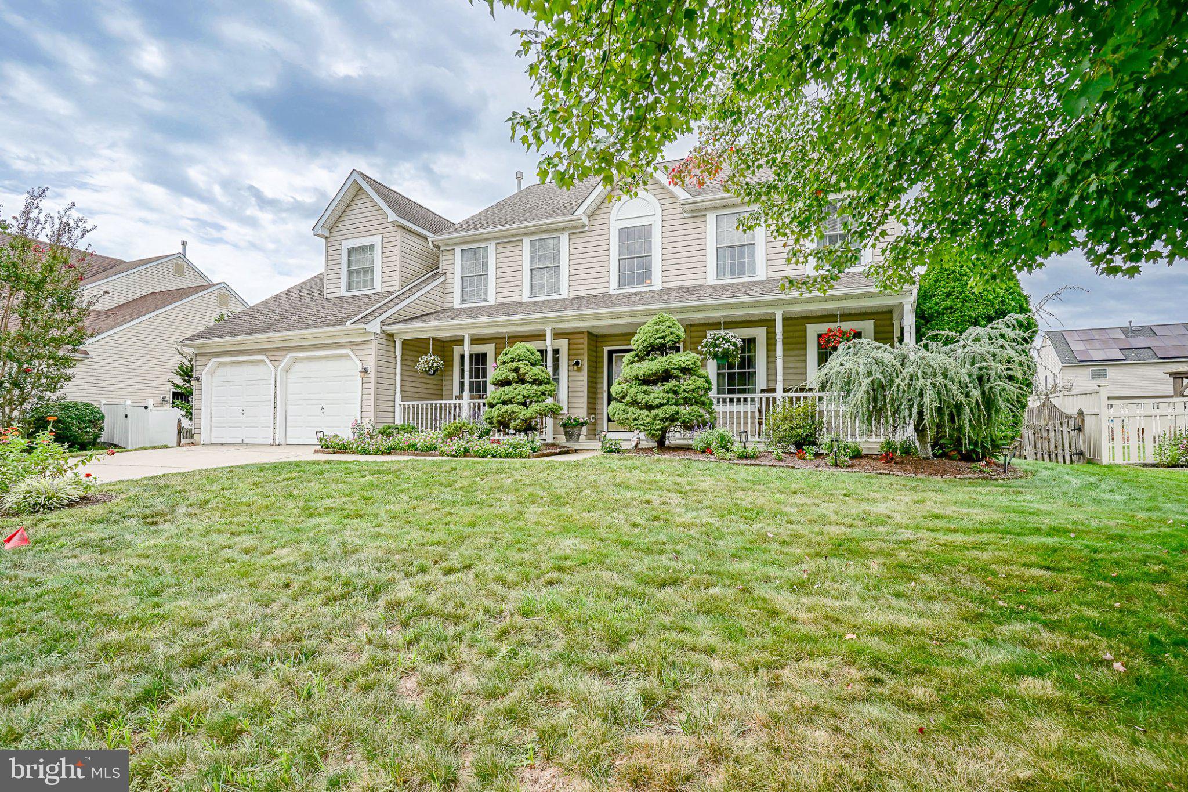
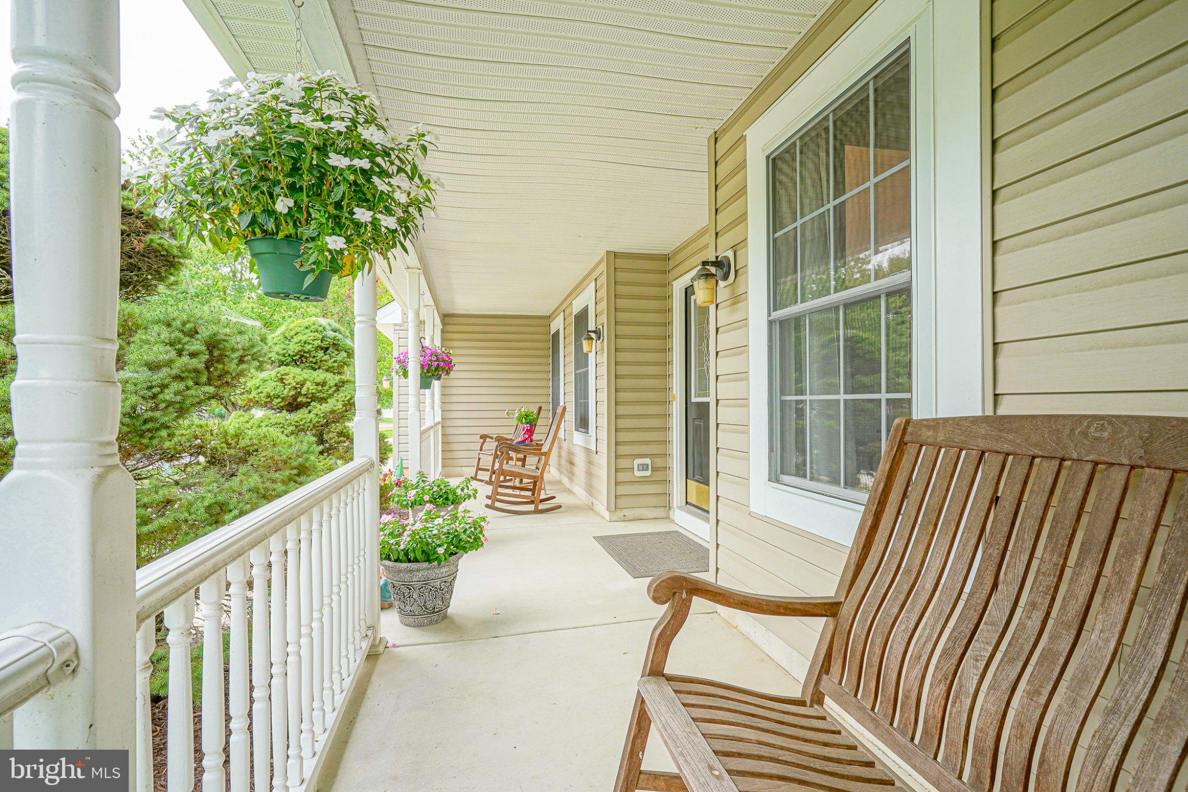
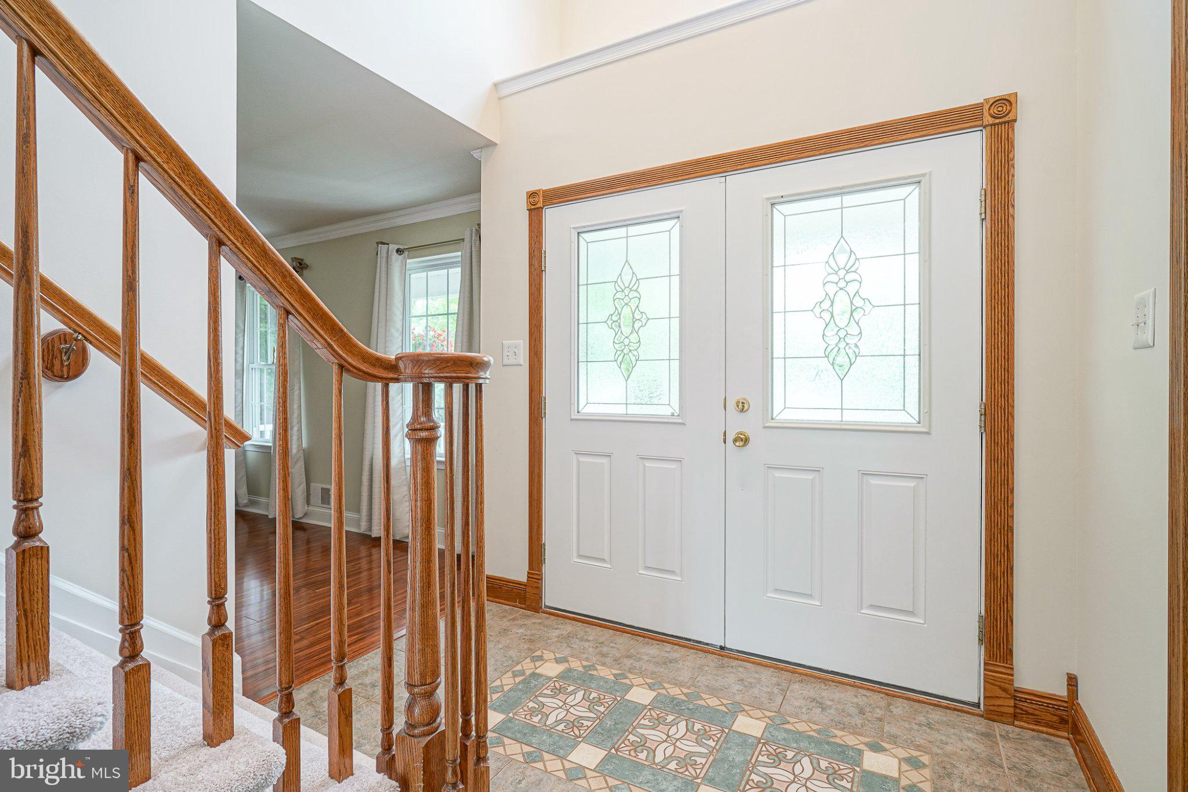
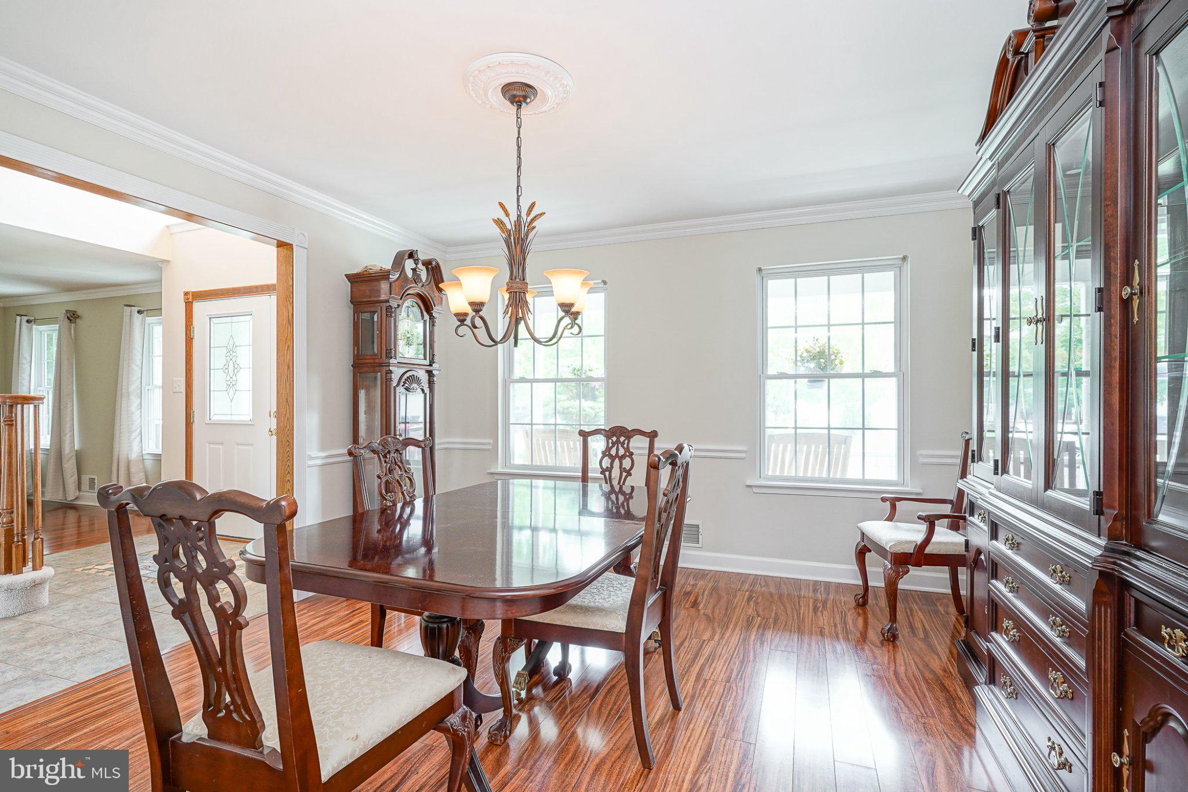
$2,966Welcome To 55 Tynemouth Drive In Bobby’s Run Where Neighborhood Living, Everyday Convenience, And A Beautifully Maintained Home Come Together! This Spacious 4 Bed, 2.5 Bath Stratford Model Is Ideally Situated In One Of Lumberton’s Most Popular Communities, Where School, Playgrounds, Walking Paths, And Athletic Fields Are All Right Within The Neighborhood. Commuters Will Love The Convenient Access To All Major Roadways, With Philadelphia, Mcguire AFB, And Train Service To NYC All Approximately 30 Minutes Away. A Charming Front Porch Welcomes You Inside To A Classic Colonial Floor Plan With Gleaming Hardwood Floors, Fresh New Carpeting, Generously Sized Rooms, And Pride Of Ownership Throughout. Just Off The Foyer, The Spacious Living Room Sits To The Right, While The Formal Dining Room Is Positioned To The Left And Flows Directly Into The Kitchen—Creating An Easy Layout For Both Everyday Living And Entertaining. The Heart Of The Home Is The Spacious Kitchen, Featuring An Abundance Of Maple Cabinetry, Stainless Steel Appliances, A Pantry, And A Peninsula With Seating—Perfect For Casual Meals And Conversation. Just Off The Kitchen, The Inviting Family Room Offers A Cozy Gas Fireplace And Sliding Glass Doors Leading Directly To The Backyard, Creating An Effortless Flow For Indoor-Outdoor Entertaining. Outside, The Fully Fenced Yard Offers Plenty Of Room To Relax, Play, Garden, Or Entertain, Complete With A Patio, Storage Shed, And Dedicated Garden Area. Rounding Out The First Floor Are A Half Bath And Mud Room/Laundry Room Conveniently Located Off The Two Car Garage. Upstairs, Retreat To The Impressive Primary Suite Featuring Double-Door Entry, An Expansive 13' X 8' Sitting Room, And A Large Walk-In Closet. The Ensuite Bath Offers A Vaulted Ceiling, Dual Sinks, Sunken Soaking Tub, And Separate Shower. Three Additional Generously Sized Bedrooms Share A Spacious Hall Bath With Dual Sinks And A Tub/Shower Combination. And For Added Peace Of Mind, The Big-Ticket Items Have Already Been Taken Care Of, Including A Newer Roof (2019), New HVAC System (2024), And New Hot Water Heater (2024). Lovingly Maintained, Spacious, And Ideally Located, This Bobby’s Run Colonial Offers The Neighborhood Lifestyle Buyers Are Searching For—Room To Grow, Space To Gather, And Convenience At Your Doorstep. Welcome Home!
| 7 hours ago | Listing first seen on site | |
| 7 hours ago | Listing updated with changes from the MLS® |

The real estate listing information is provided by Bright MLS is for the consumer's personal, non-commercial use and may not be used for any purpose other than to identify prospective properties consumer may be interested in purchasing. Any information relating to real estate for sale or lease referenced on this web site comes from the Internet Data Exchange (IDX) program of the Bright MLS. This web site references real estate listing(s) held by a brokerage firm other than the broker and/or agent who owns this web site. The accuracy of all information is deemed reliable but not guaranteed and should be personally verified through personal inspection by and/or with the appropriate professionals. Properties in listings may have been sold or may no longer be available. The data contained herein is copyrighted by Bright MLS and is protected by all applicable copyright laws. Any unauthorized collection or dissemination of this information is in violation of copyright laws and is strictly prohibited. Copyright © 2020 Bright MLS. All rights reserved.