
52 W BIRCH STREETVINELAND, NJ 08360
Mortgage Calculator
Monthly Payment (Est.)
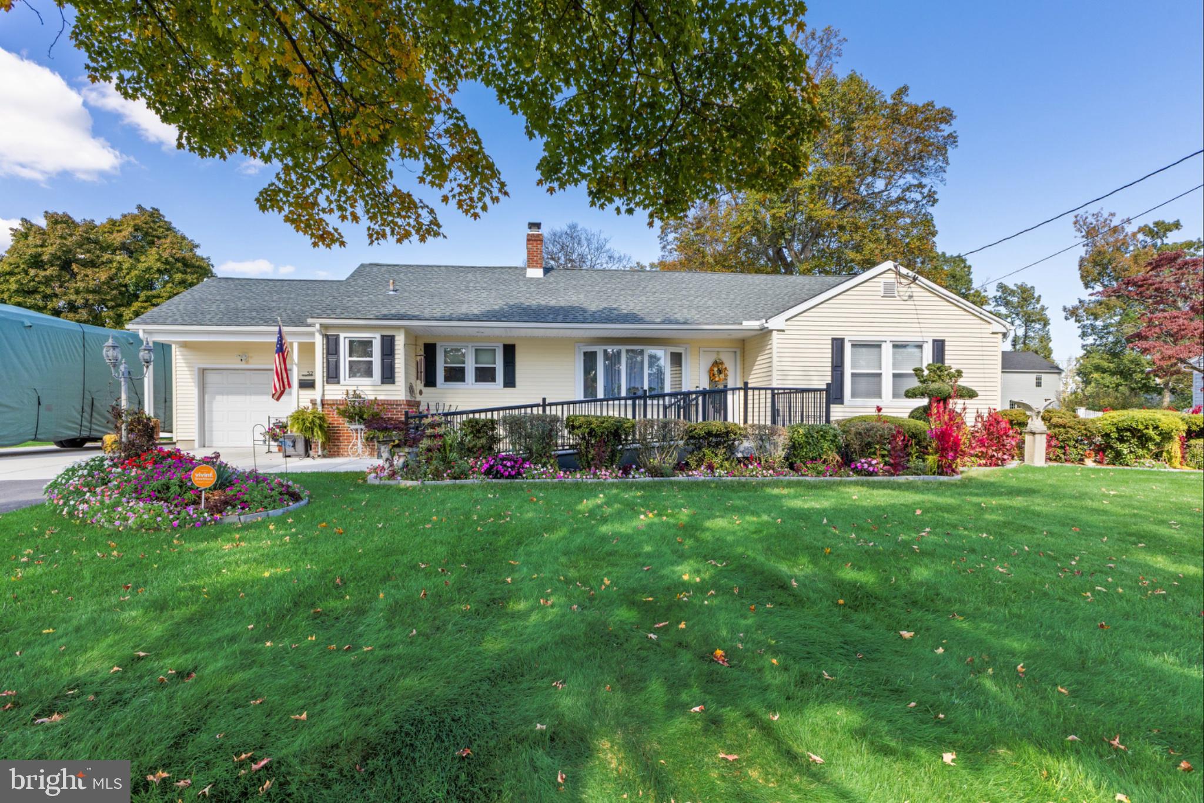
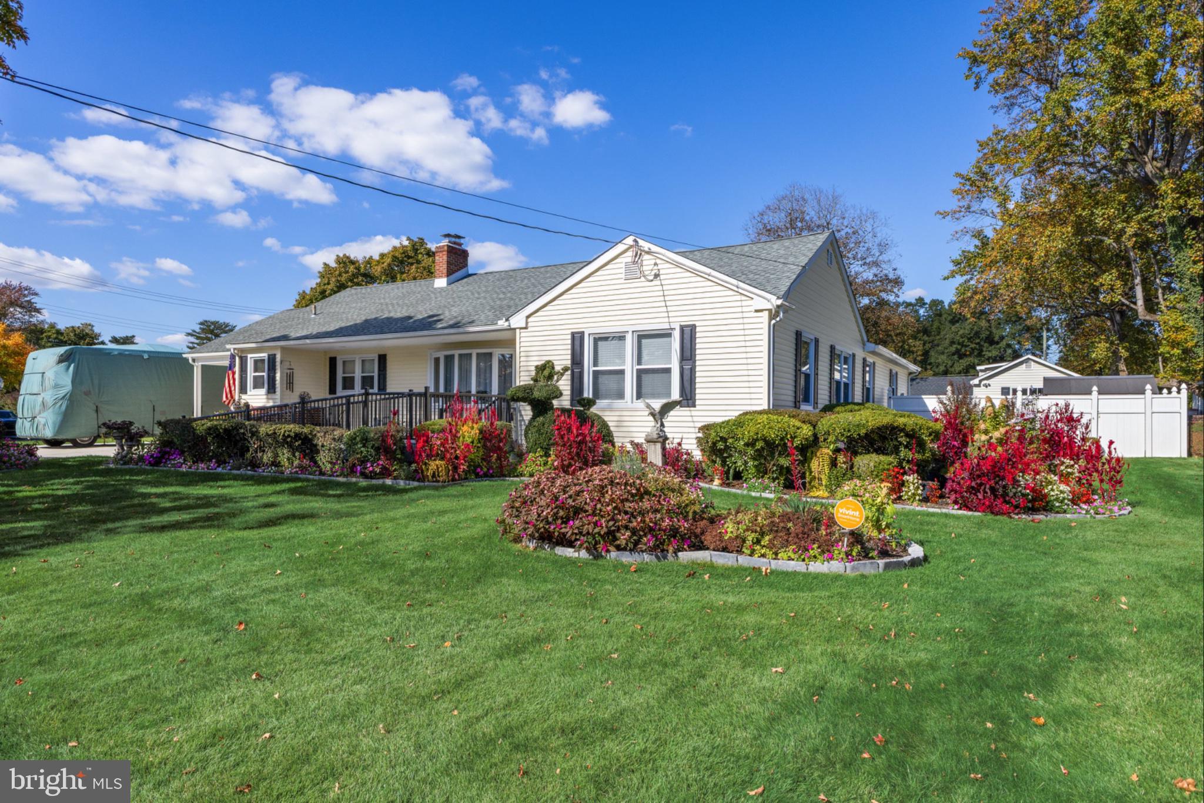
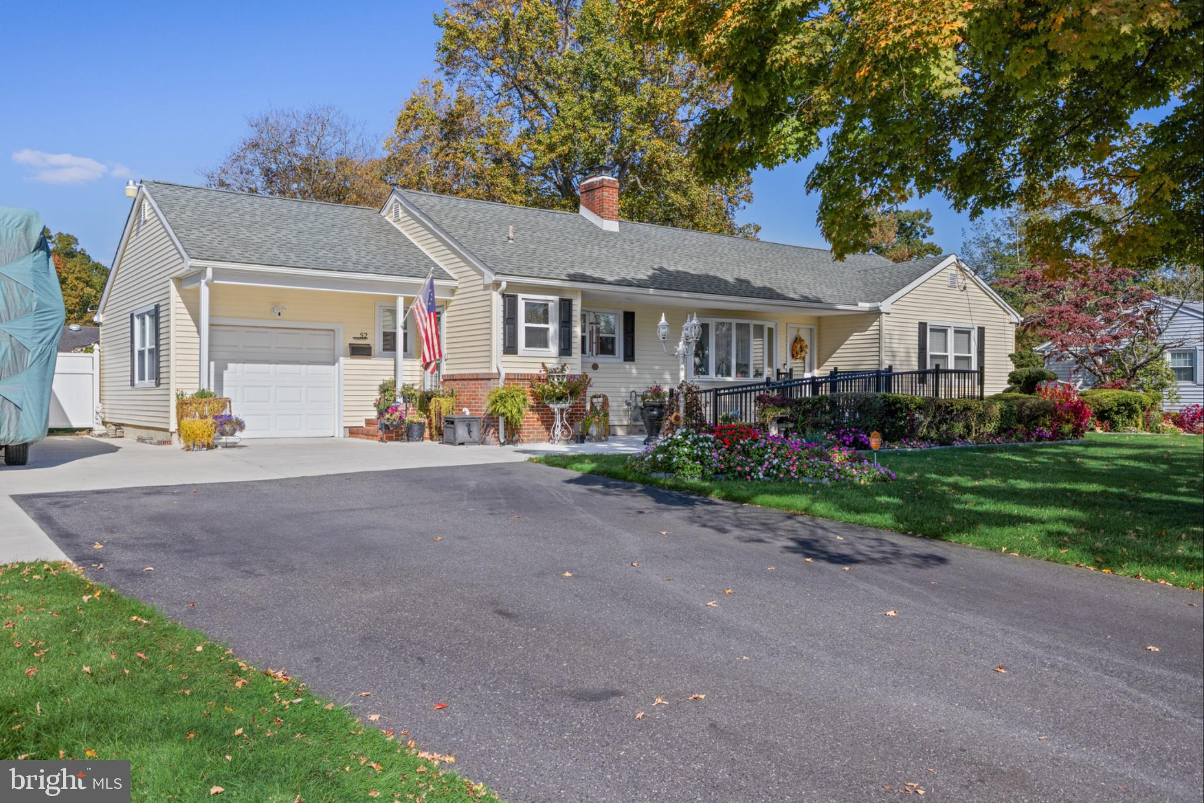
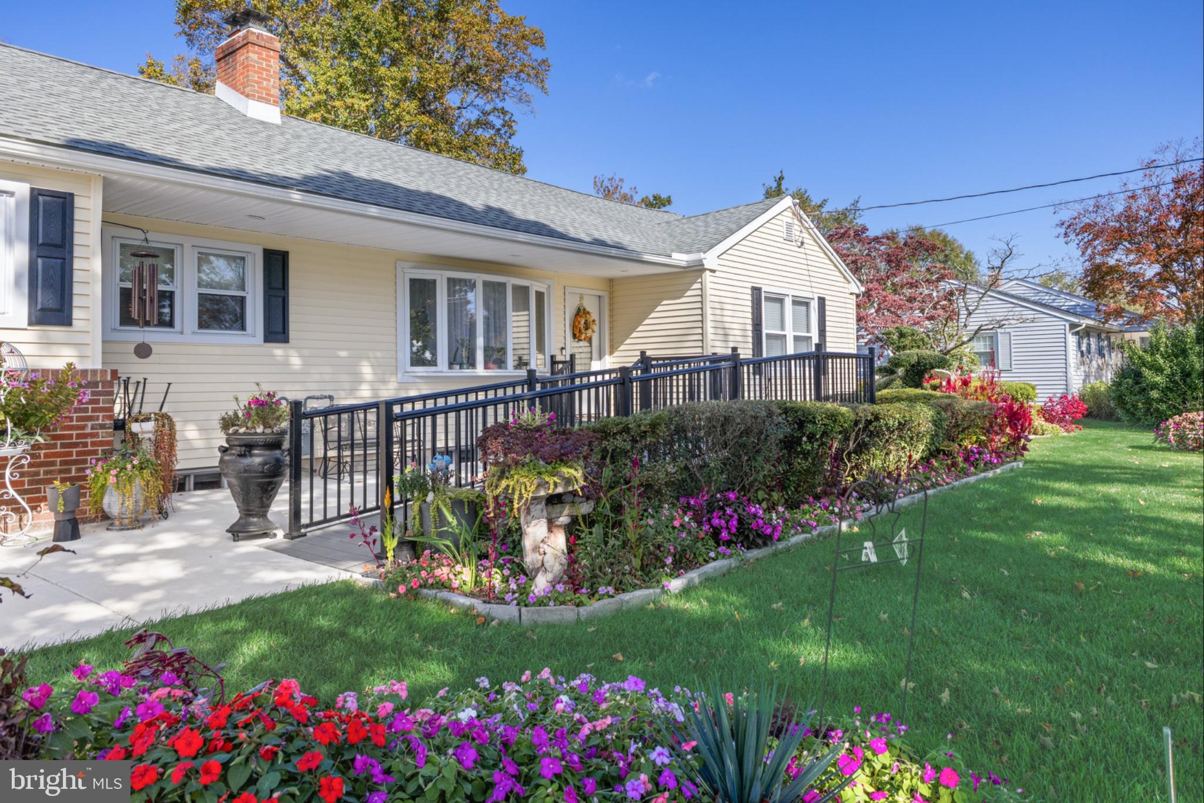
Enter an interest rate to see your estimated monthly payment.Welcome to Backyard Oasis on Birch, where beautifully updated living meets an extraordinary outdoor retreat. This meticulously maintained 4-bedroom rancher offers the perfect blend of comfort, style, and resort-inspired living, with thoughtful upgrades throughout and a backyard that truly sets this property apart. Inside, a bright, open floor plan creates a seamless flow between the living spaces, highlighted by beautiful hardwood floors, a gas fireplace, and an updated kitchen featuring stunning quartzite countertops. The main level offers four bedrooms, including a primary suite with its own full bathroom, an additional full bathroom conveniently located near the remaining bedrooms, and a half bath off the kitchen. A dedicated main-floor laundry room adds everyday convenience. The finished basement expands the living and entertaining possibilities, featuring an electric fireplace and a dedicated theater room—perfect for movie nights, game days, or simply relaxing at home. Then step outside to your very own backyard oasis. The expansive backyard is an entertainer’s dream, centered around a sparkling in-ground pool surrounded by beautiful, thoughtfully designed hardscaping. An air-conditioned pool house provides a comfortable retreat, while built-in seating, a built-in fire pit, and an impressive 7-foot-by-2-foot built-in barbecue grill create the ideal setting for gatherings with family and friends. Adding a unique coastal touch, a tiki bar nestled in beach sand brings a vacation-inspired atmosphere right to your own backyard. Whether hosting summer parties or enjoying a quiet evening outdoors, this exceptional space is designed to be enjoyed all season long. Beyond its beautiful presentation, this home offers significant peace of mind with numerous updates and improvements, including a recently replaced roof, siding updated in 2026, professional interior painting, 200-amp electrical service, a lawn sprinkler system, and a back-up generator that kicks on within seconds if the power ever goes out. Sump pumps in both the basement and crawl space provide additional protection against moisture. With its inviting interior, versatile finished basement, extensive updates, and truly remarkable outdoor living space, Backyard Oasis on Birch is a special opportunity to enjoy the best of homeownership—inside and out.
| 5 hours ago | Listing first seen on site | |
| 5 hours ago | Listing updated with changes from the MLS |

The real estate listing information is provided by Bright MLS is for the consumer's personal, non-commercial use and may not be used for any purpose other than to identify prospective properties consumer may be interested in purchasing. Any information relating to real estate for sale or lease referenced on this web site comes from the Internet Data Exchange (IDX) program of the Bright MLS. This web site references real estate listing(s) held by a brokerage firm other than the broker and/or agent who owns this web site. The accuracy of all information is deemed reliable but not guaranteed and should be personally verified through personal inspection by and/or with the appropriate professionals. Properties in listings may have been sold or may no longer be available. The data contained herein is copyrighted by Bright MLS and is protected by all applicable copyright laws. Any unauthorized collection or dissemination of this information is in violation of copyright laws and is strictly prohibited. Copyright © 2020 Bright MLS. All rights reserved.