Warning: Array to string conversion in /srv/users/annie-nissen/apps/annie-nissen/public/wp-content/plugins/showcase-idx/3/page.php on line 104

Warning: Cannot modify header information - headers already sent by (output started at /srv/users/annie-nissen/apps/annie-nissen/public/wp-content/plugins/showcase-idx/3/page.php:104) in /srv/users/annie-nissen/apps/annie-nissen/public/wp-content/plugins/showcase-idx/3/page.php on line 104
31 E MAIN STREET, FLEMINGTON, NJ, 08822- Search - Elizabeth Lane Real Estate Inc.

Search

Save
Ask
Tour
Hide
Share
$595,000
New Listing

31 E MAIN STREET
FLEMINGTON, NJ 08822

Single Family Residence|Coming Soon
4
Beds
3
Total Baths
2
Full Baths
1
Partial Bath
1,752
SqFt
$340
/SqFt
1880
Built
Subdivision:
-
County:
HUNTERDON
Listing courtesy of River Valley Realty, LLC
31 E MAIN STREET31 E MAIN STREET31 E MAIN STREET31 E MAIN STREET
Save
Ask
Tour
Hide
Share

Mortgage Calculator

Monthly Payment (Est.)

$2,715
Calculator powered by Showcase IDX, a Constellation1 Company. Copyright ©2026 Information is deemed reliable but not guaranteed.

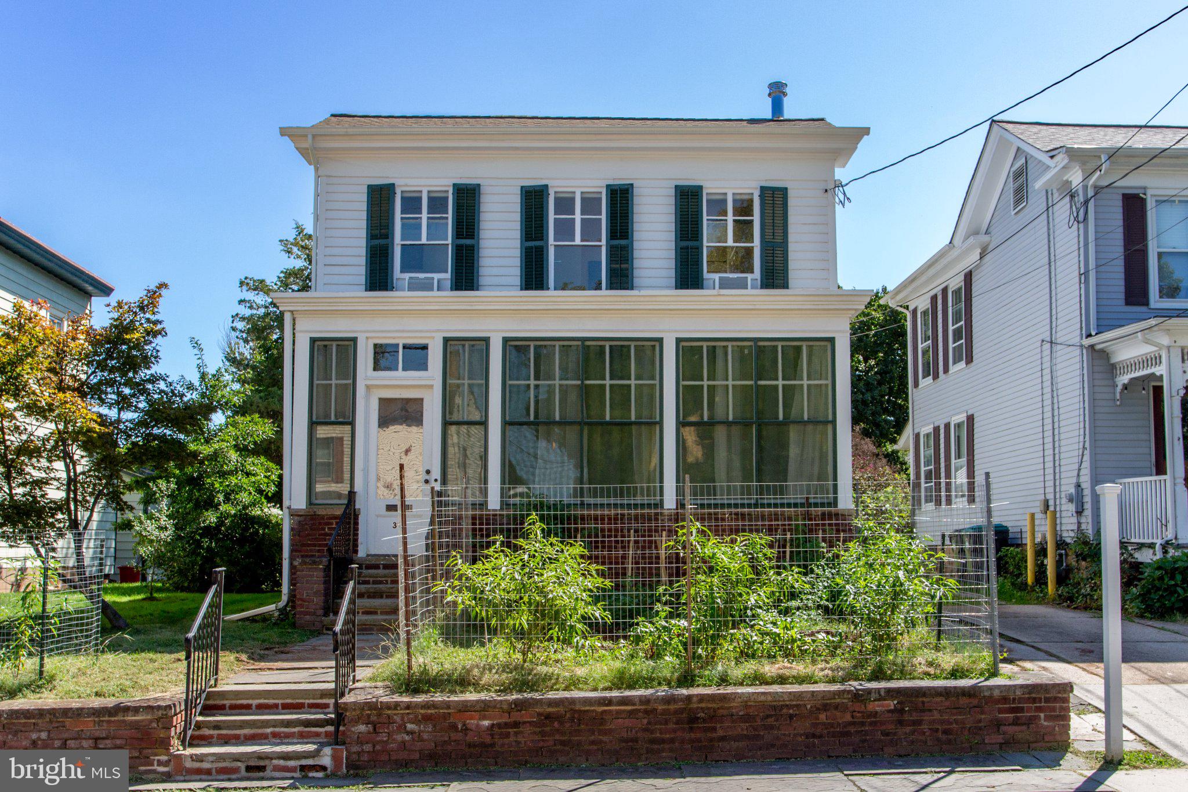
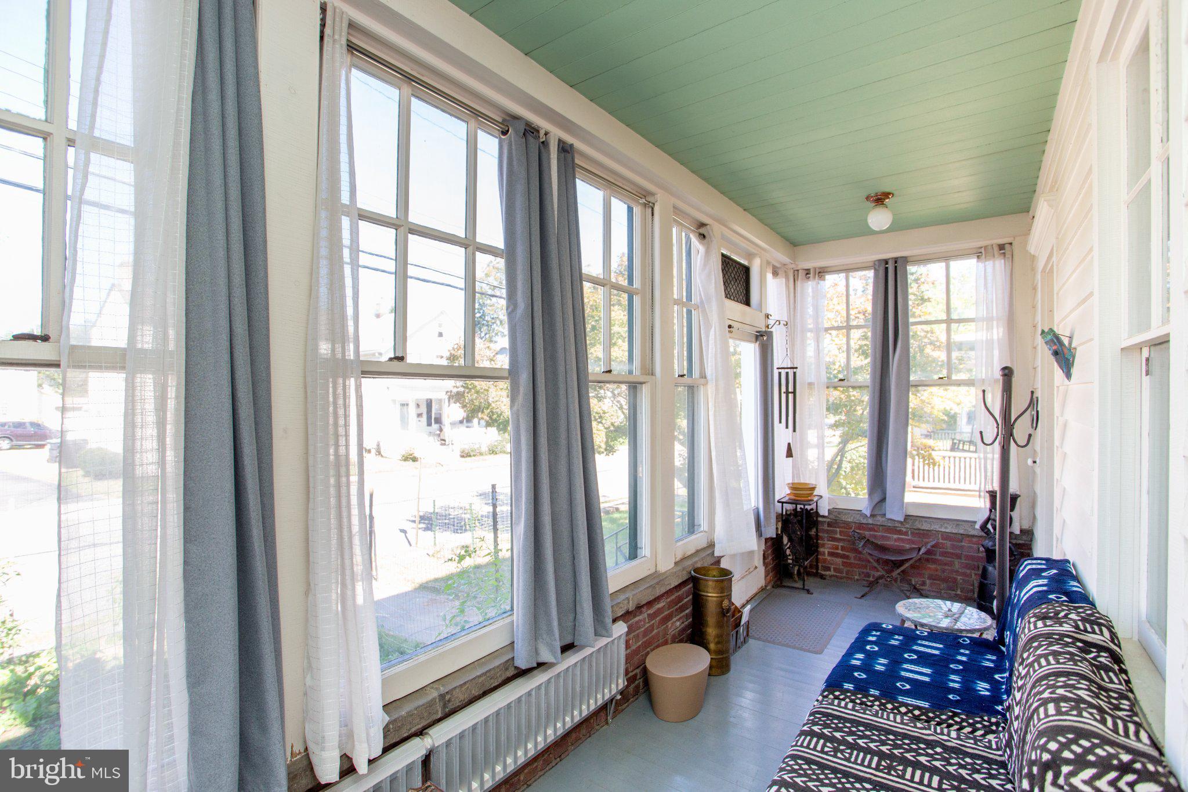
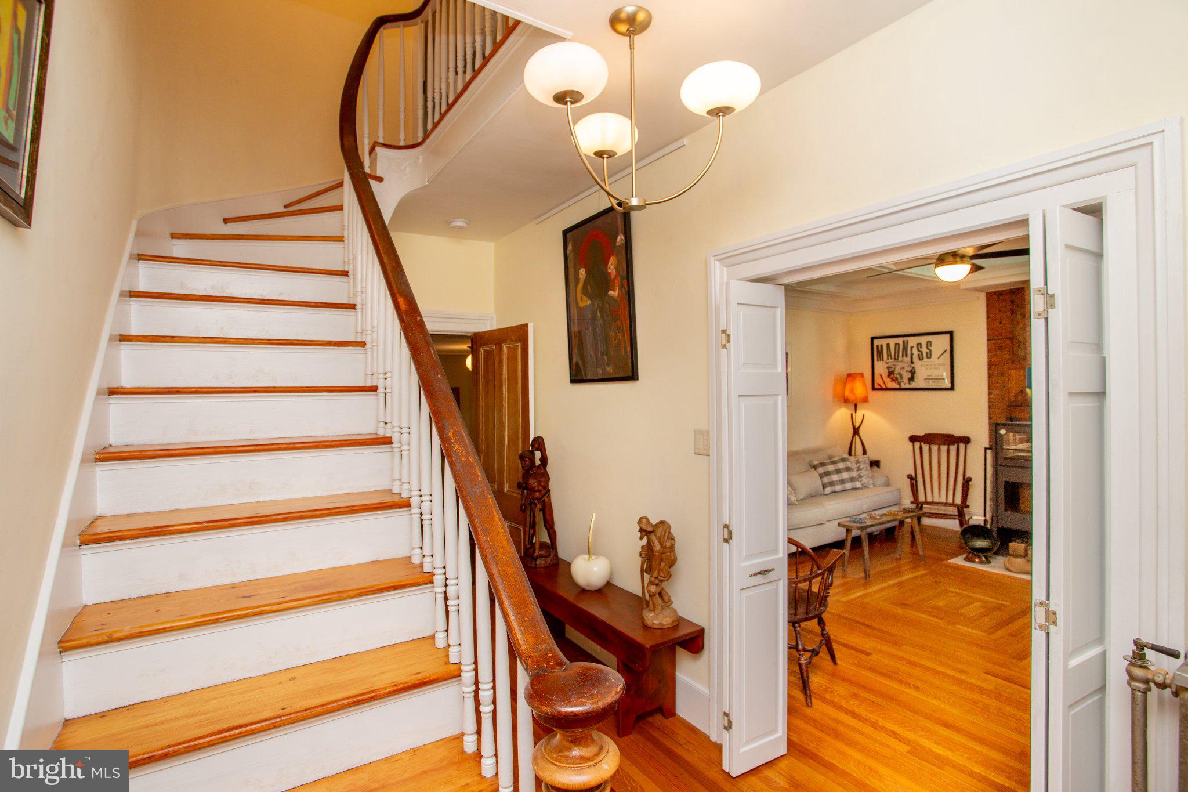
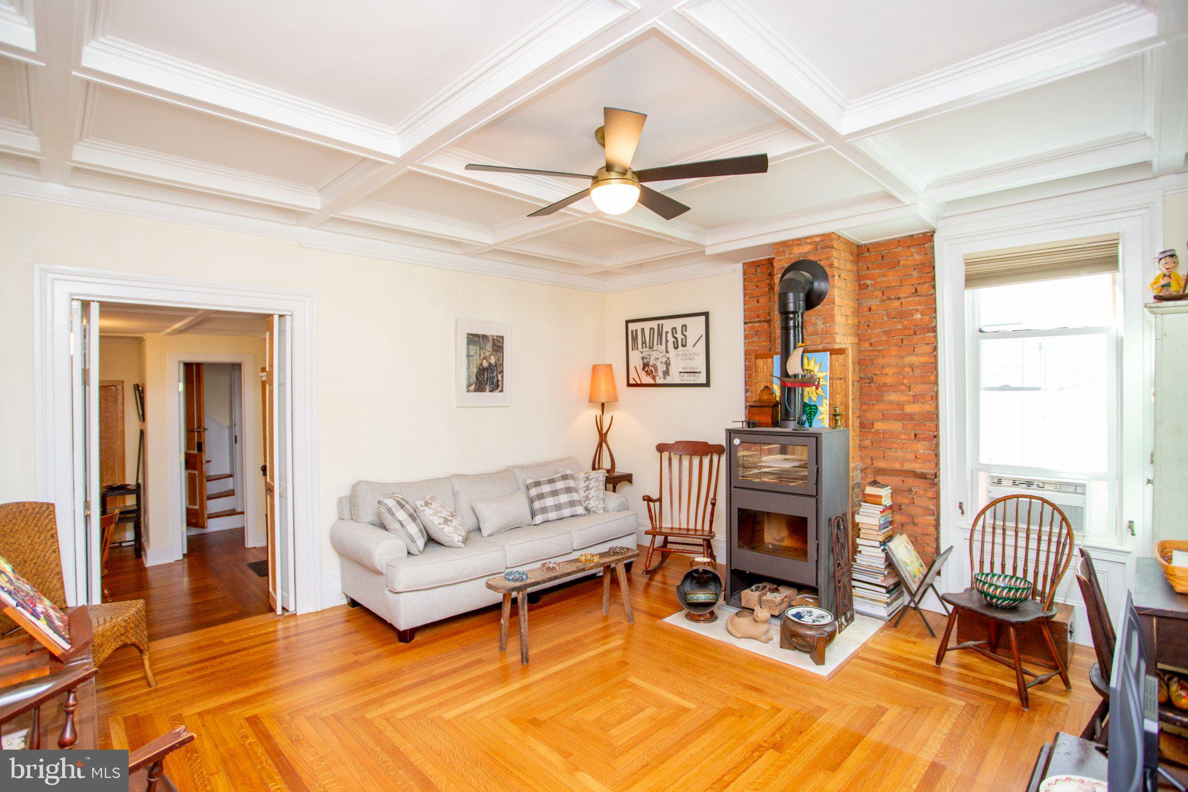
Just steps from downtown Flemington, this historic Federal home blends period charm, thoughtful updates, and everyday convenience. Held by the same family for over 170 years, it has been thoughtfully renovated over the past two years while preserving its distinctive character. Mature landscaping and shade trees frame the property, and an enclosed, heated front porch with walls-of-windows welcomes you inside. A bright foyer boasts gleaming wood floors, beautiful millwork, and a staircase accented by a turned banister. Folding doors reveal an impressive living room with a stunning coffered ceiling and wood stove set within an exposed brick wall. The bright dining room is served by a powder room, and a small space would make an excellent butler’s pantry or small office. The updated eat-in kitchen blends an industrial aesthetic with original cupboards and period built-ins. Multiple doors lead to an enclosed side porch and the former summer kitchen - a unique bonus room ready for its next chapter. Upstairs the primary bedroom suite is joined by three additional bedrooms and an updated full hall bathroom. The idyllic backyard is a private retreat graced by blooming gardens and flowering perennials. A classic red-and-white barn offers two bays and abundant storage. Filled with history, character, and modern comfort, this special home close to everything Flemington has to offer, with the anticipated reopening of the Union Hotel poised to bring even more vibrancy to the town.

Save
Ask
Tour
Hide
Share
Listing Snapshot
Price 
$595,000
Days On Site 
0 Days
Bedrooms 
4
Inside Area (SqFt) 
1,752 sqft
Total Baths 
3
Full Baths 
2
Partial Baths 
1
Lot Size 
0.24 Acres
Year Built 
1880
MLS® Number 
NJHT2005418
Status 
Coming Soon
Property Tax 
$9,559
HOA/Condo/Coop Fees 
N/A
Sq Ft Source 
Assessor
Friends & Family
Recent Activity
8 hours agoListing updated with changes from the MLS®
8 hours agoListing first seen on site
General Features
Acres 
0.24
Foundation 
Stone
Levels 
Two
Parking 
GravelDrivewayOther
Parking Spaces 
4
Property Sub Type 
Single Family Residence
Sewer 
Public Sewer
Special Circumstances 
Standard
SqFt Above 
1752
SqFt Total 
1752
Style 
Federal
Water Source 
Public
Zoning 
TR
Interior Features
Appliances 
Electric RangeElectric OvenElectric Water HeaterDishwasherDryerRefrigeratorWasherWater Heater
Basement 
Cooling 
Ceiling Fan(s)Electric
Fireplace 
Yes
Fireplace Features 
Free Standing
Fireplaces 
1
Flooring 
Wood
Heating 
OilRadiant
Interior 
Eat-in KitchenCedar Closet(s)Ceiling Fan(s)Recessed Lighting
Bedroom 2 
Bedroom 3 
Bedroom 4 
Dining Room 
Level - MainFeatures - Crown Molding, Pantry
Foyer 
Level - Main
Full Bath 
Half Bath 
Level - Main
Kitchen 
Level - MainFeatures - Crown Molding
Living Room 
Level - MainFeatures - Ceiling Fan(s), Crown Molding
Other 
Level - Main
Primary Bathroom 
Primary Bedroom 
Save
Ask
Tour
Hide
Share
Exterior Features
Construction Details 
Frame
Other Structures 
Outbuilding
Patio And Porch 
EnclosedPorch
Pool Features 
None
Roof 
Shingle
Community Features
Community Features 
Sidewalks
MLS Area 
Flemington Boro (21009)
School District 
HUNTERDON CENTRAL REGIONA SCHOOLS
Schools
School District
HUNTERDON CENTRAL REGIONA SCHOOLS
Elementary School
Unknown
Middle School
Unknown
High School
Unknown
Listing courtesy of River Valley Realty, LLC


The real estate listing information is provided by Bright MLS is for the consumer's personal, non-commercial use and may not be used for any purpose other than to identify prospective properties consumer may be interested in purchasing. Any information relating to real estate for sale or lease referenced on this web site comes from the Internet Data Exchange (IDX) program of the Bright MLS. This web site references real estate listing(s) held by a brokerage firm other than the broker and/or agent who owns this web site. The accuracy of all information is deemed reliable but not guaranteed and should be personally verified through personal inspection by and/or with the appropriate professionals. Properties in listings may have been sold or may no longer be available. The data contained herein is copyrighted by Bright MLS and is protected by all applicable copyright laws. Any unauthorized collection or dissemination of this information is in violation of copyright laws and is strictly prohibited. Copyright © 2020 Bright MLS. All rights reserved.

Neighborhood & Commute
Source: Walkscore
Disclosure: Community information and market data powered by Constellation Data Labs. Information is deemed reliable but not guaranteed.
Save
Ask
Tour
Hide
Share