
3 HESSIAN BOULEVARDREADING, PA 19607
Mortgage Calculator
Monthly Payment (Est.)
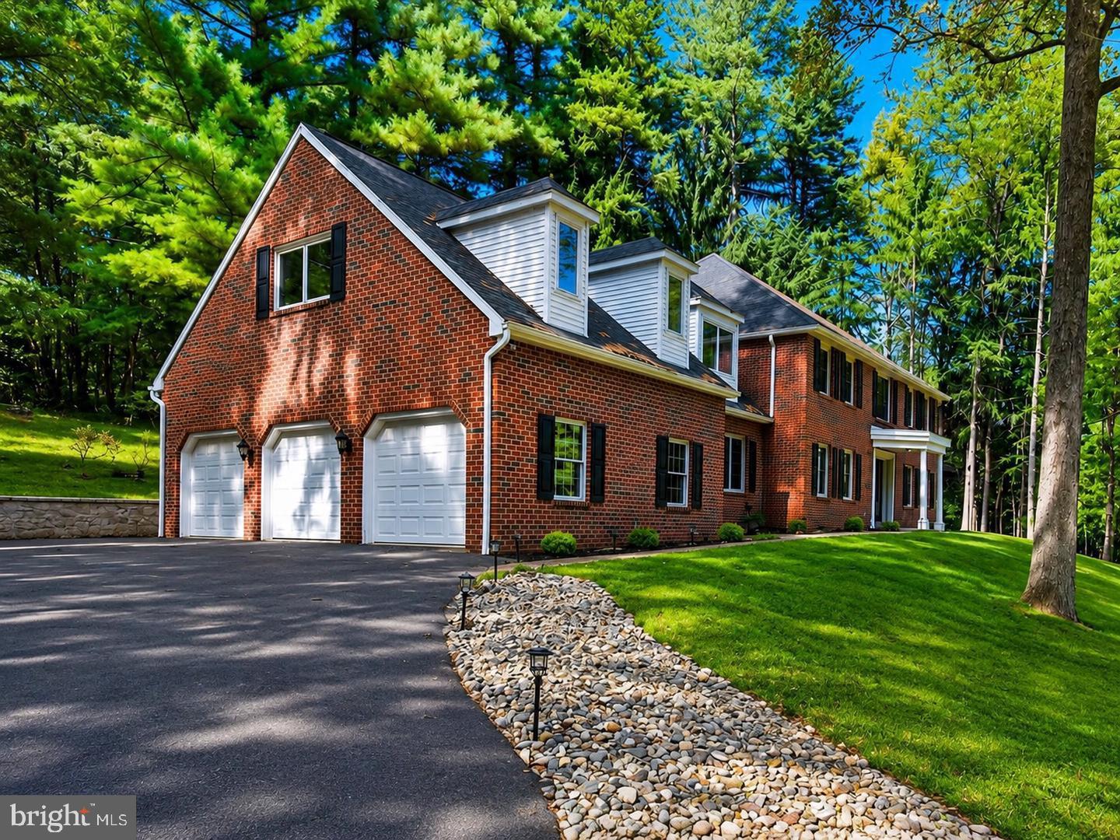
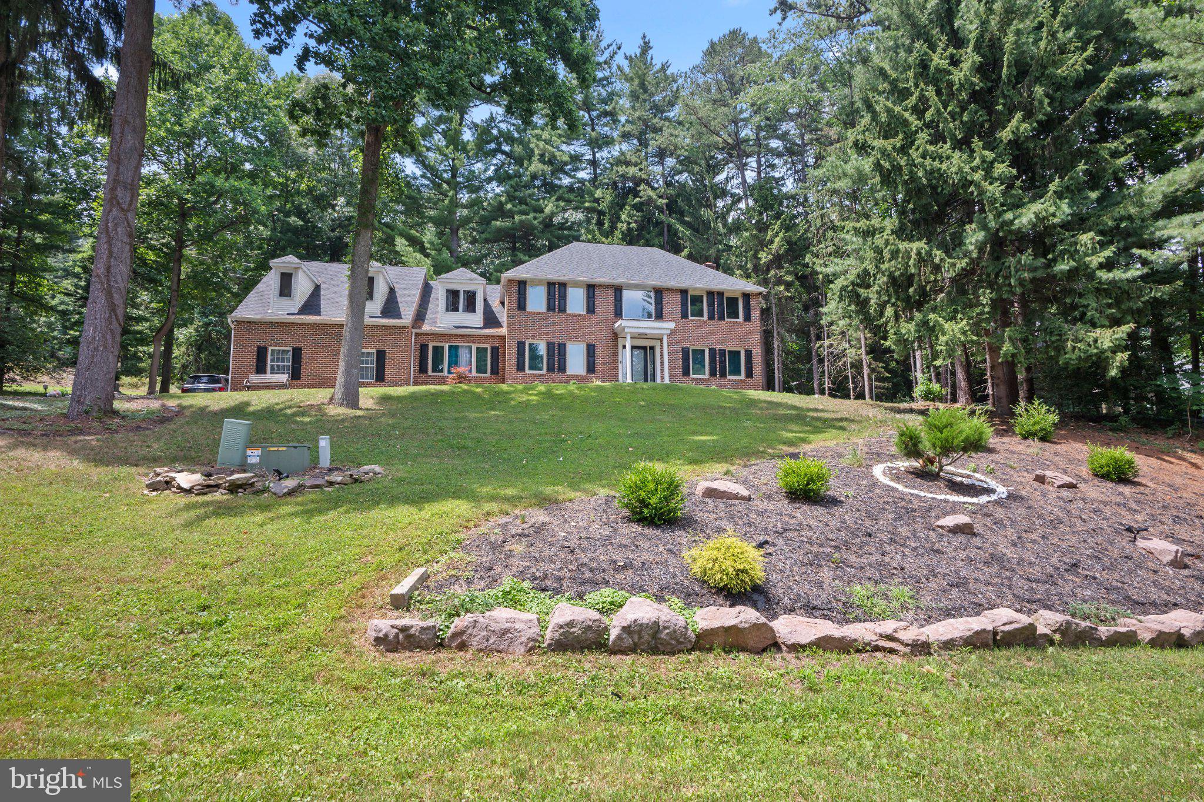
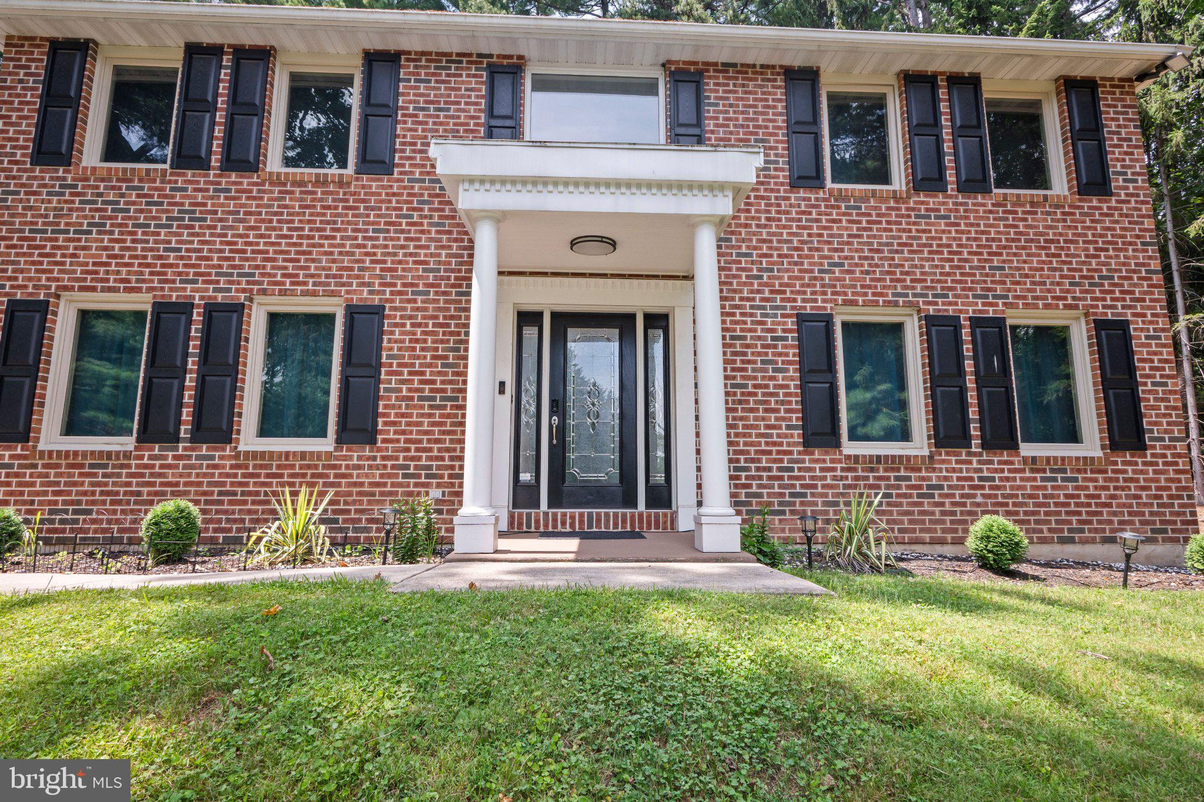
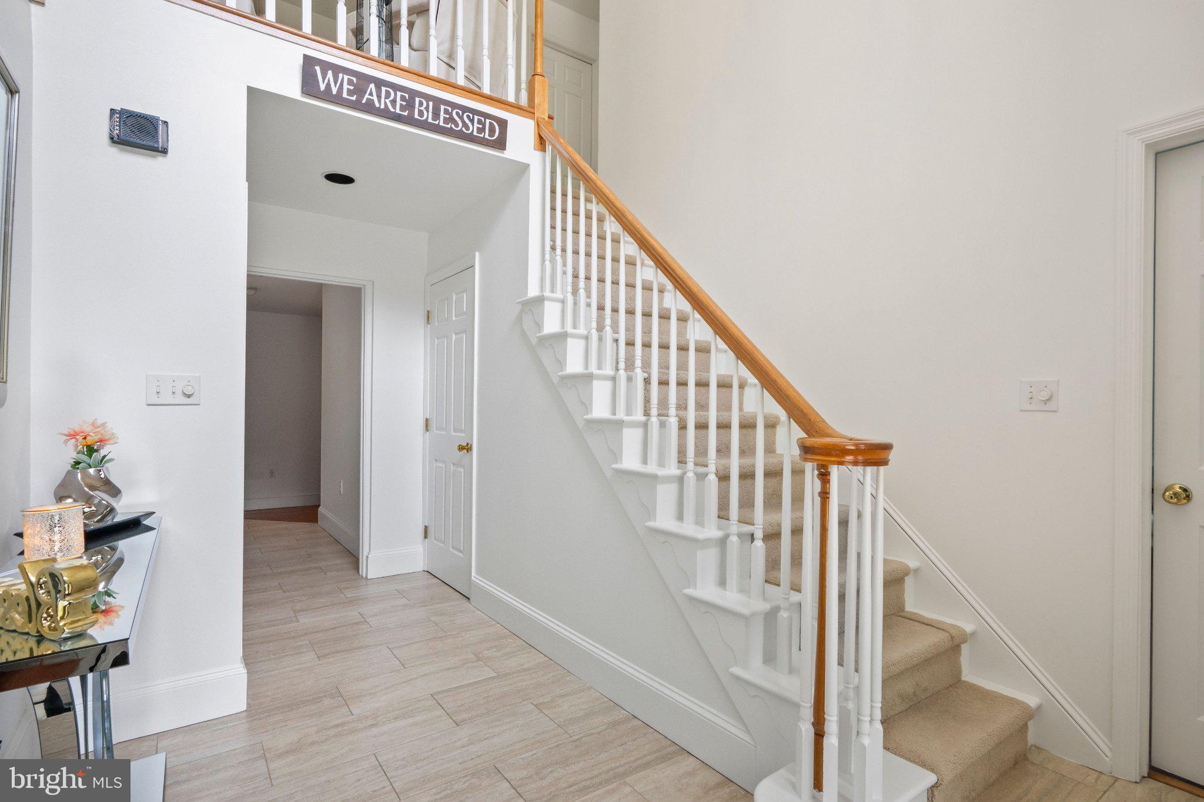
Enter an interest rate to see your estimated monthly payment.Welcome to 3 Hessian Blvd, Reading, PA 19607, located in the highly sought after Hessian Pines community. This exceptional home offers timeless elegance, quality craftsmanship, and countless upgrades, all complemented by stunning curb appeal and beautifully landscaped grounds. As you enter the impressive tile foyer, you'll immediately appreciate the attention to detail found throughout the home. A versatile room just off the foyer is perfect for a home office, library, den, or playroom. The formal living and dining rooms provide the ideal setting for entertaining guests or hosting family gatherings. The beautifully updated eat in kitchen is truly the heart of the home, featuring custom KraftMaid cabinetry, granite countertops, tile backsplash, a large center island with granite top, stainless steel appliances, and a spacious breakfast area with a bay window that fills the room with natural light. Just off the kitchen, the sunken family room offers a warm and inviting atmosphere with a cozy fireplace and direct access through double doors to the expansive Trex deck that spans the entire length of the home, creating the perfect space for outdoor entertaining or relaxing while enjoying the private backyard. The main level also includes a convenient mudroom and laundry room with access to both the deck and the oversized three car garage, along with a well appointed powder room. Upstairs, the spacious primary suite serves as a private retreat featuring a bonus room ideal for a sitting area, nursery, office, or fitness space. The luxurious ensuite bathroom offers dual vanities, a jetted soaking tub, separate shower, private water closet, and generous walk in closet space. Four additional oversized bedrooms, each with ample closet space, and an updated full hall bathroom with a double vanity complete the second floor. The unfinished basement provides endless possibilities for future expansion, storage, or customization to fit your needs. This home has been meticulously maintained and offers numerous major improvements, including a newer HVAC system, newer central air condenser, newer water filtration system, a septic system that passed inspection in 2019, a newer roof, new siding, new garage doors, an impressive stone retaining wall, and extensive professional landscaping. Perfectly located in one of the area's most desirable neighborhoods, this remarkable property offers the ideal combination of luxury, comfort, functionality, and location. Don't miss the opportunity to make this exceptional home your own. Schedule your private showing today.
| an hour ago | Listing updated with changes from the MLS | |
| 2 hours ago | Listing first seen on site |

The real estate listing information is provided by Bright MLS is for the consumer's personal, non-commercial use and may not be used for any purpose other than to identify prospective properties consumer may be interested in purchasing. Any information relating to real estate for sale or lease referenced on this web site comes from the Internet Data Exchange (IDX) program of the Bright MLS. This web site references real estate listing(s) held by a brokerage firm other than the broker and/or agent who owns this web site. The accuracy of all information is deemed reliable but not guaranteed and should be personally verified through personal inspection by and/or with the appropriate professionals. Properties in listings may have been sold or may no longer be available. The data contained herein is copyrighted by Bright MLS and is protected by all applicable copyright laws. Any unauthorized collection or dissemination of this information is in violation of copyright laws and is strictly prohibited. Copyright © 2020 Bright MLS. All rights reserved.