
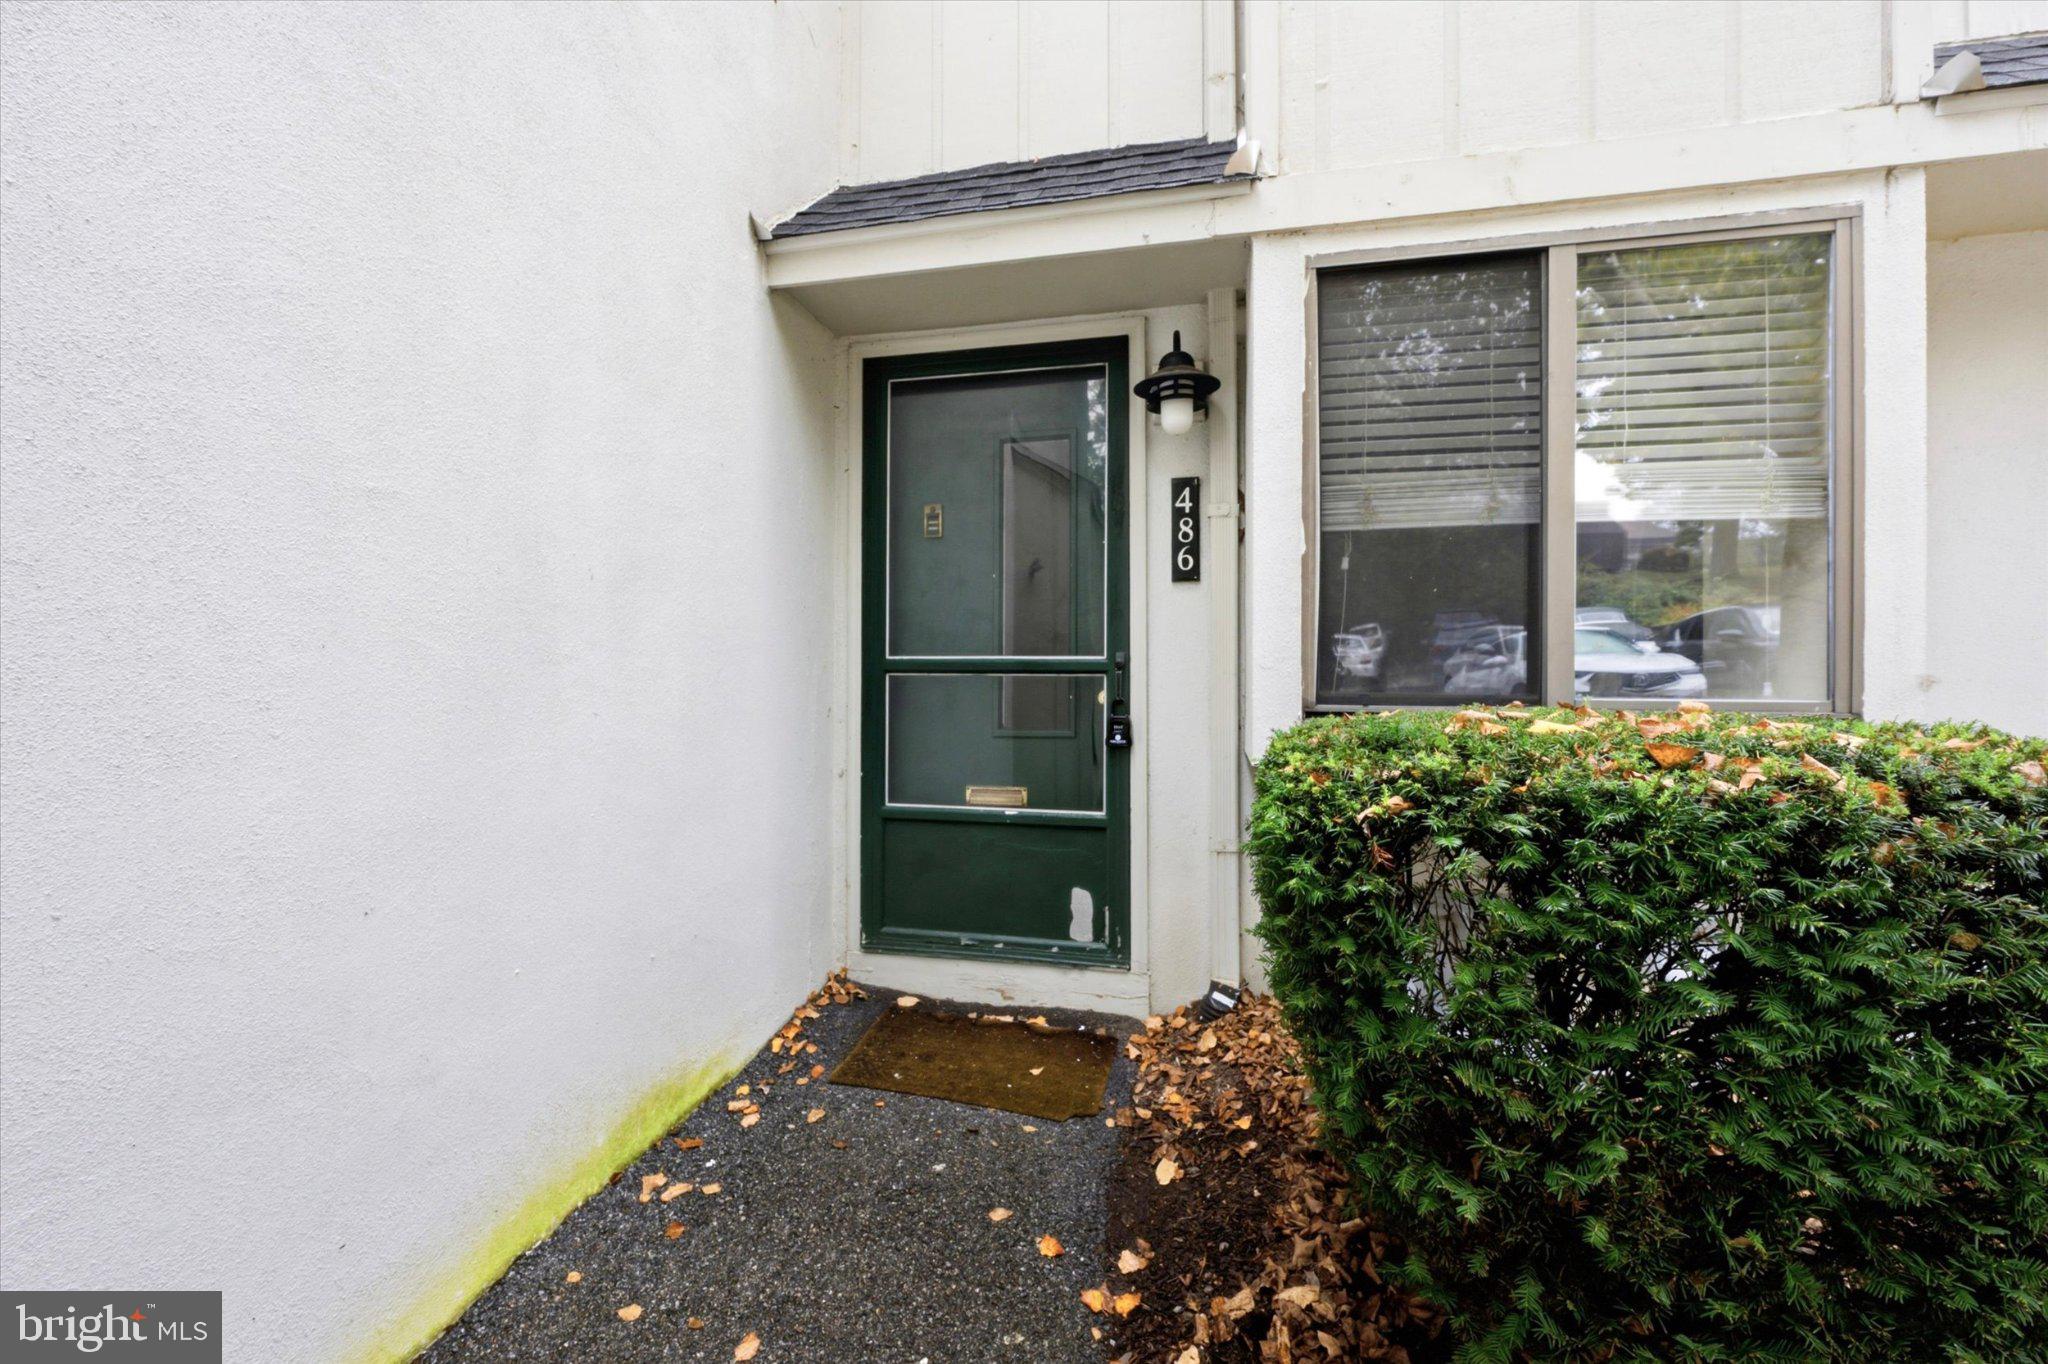
486 SUMMIT HOUSE 486WEST CHESTER, PA 19382
Mortgage Calculator
Monthly Payment (Est.)
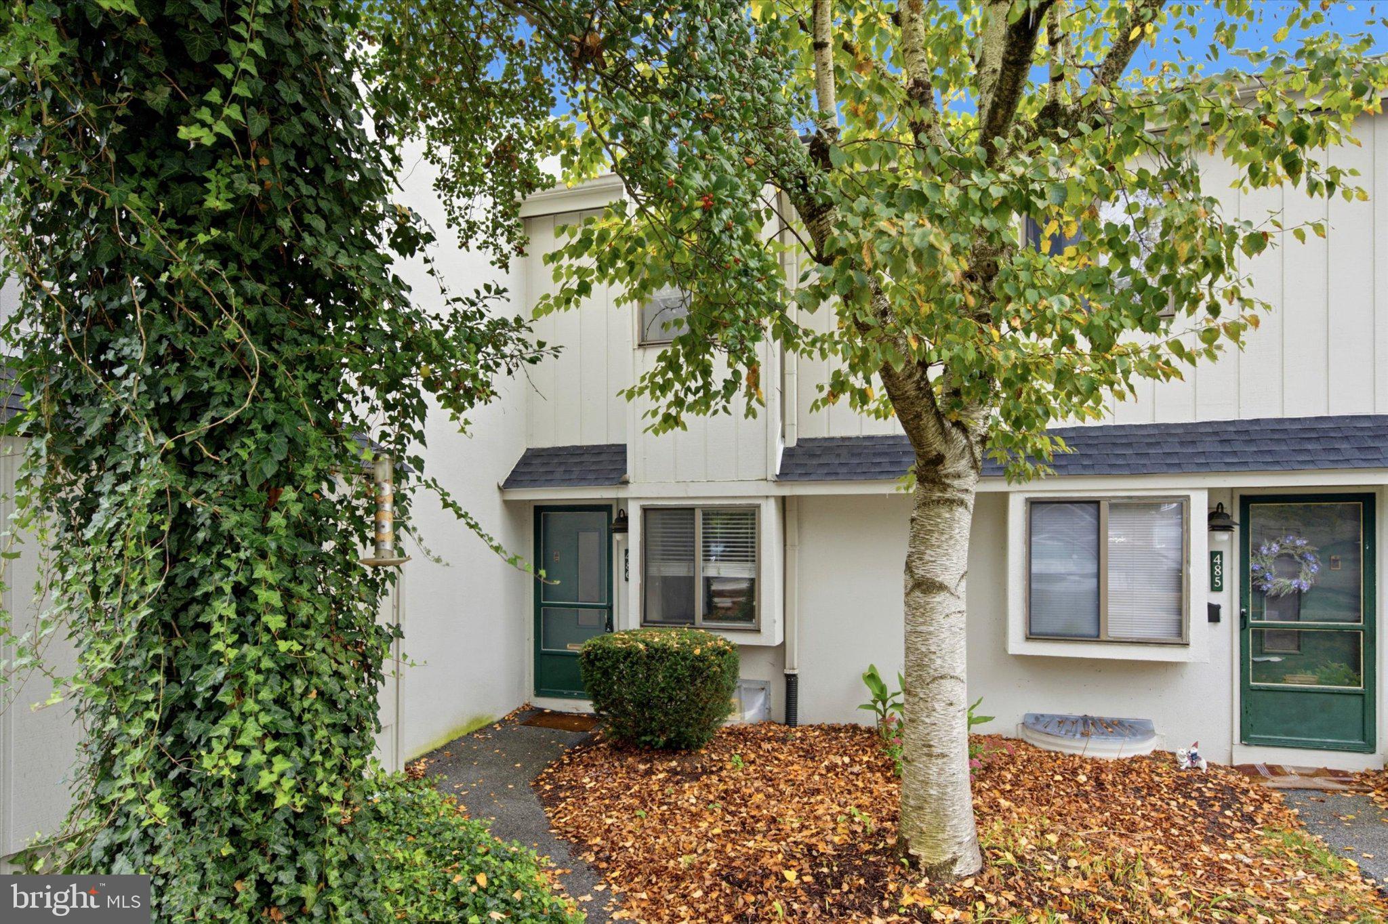
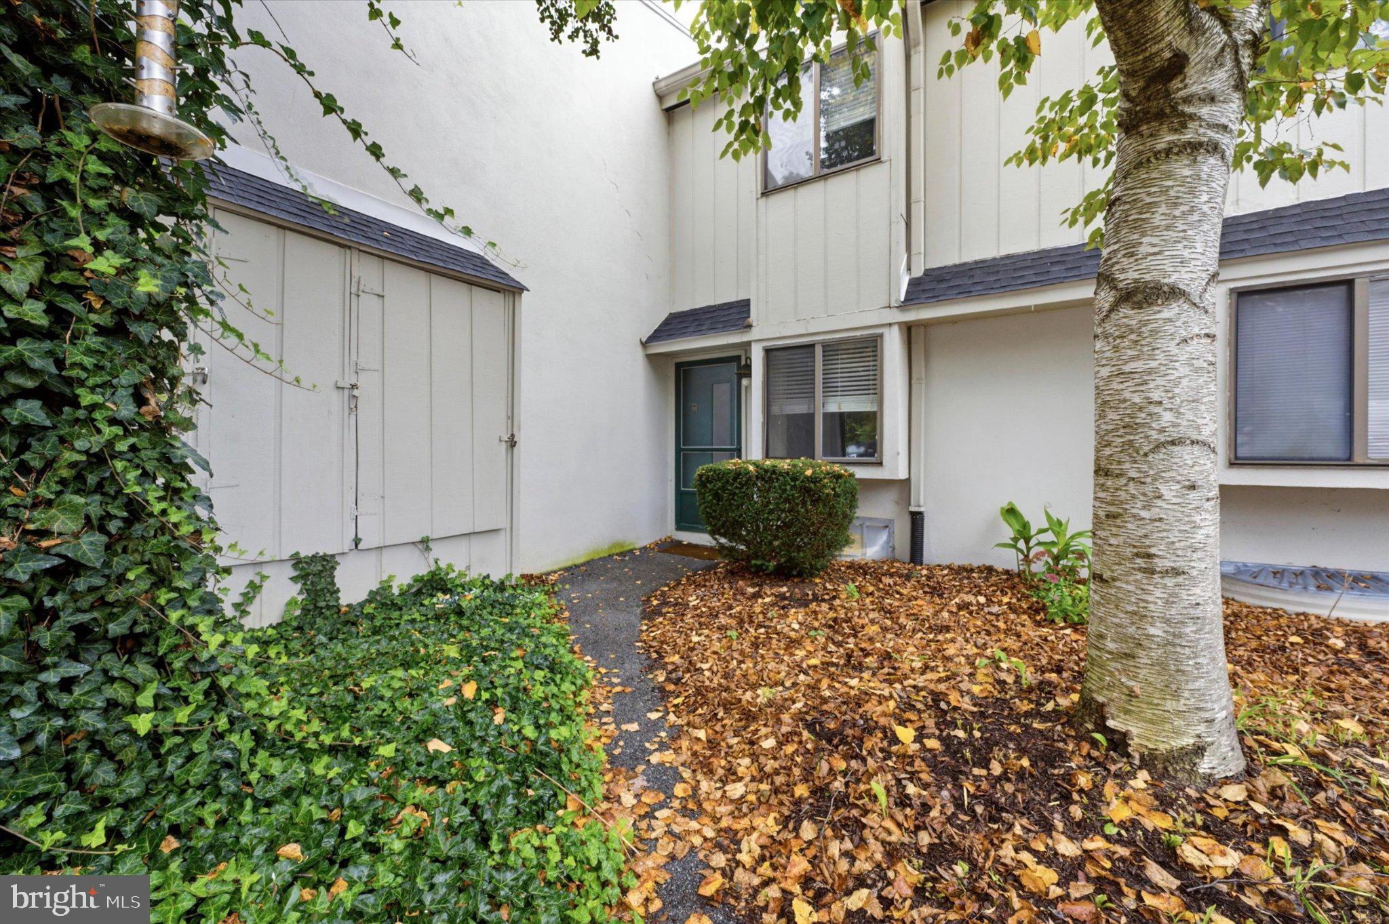
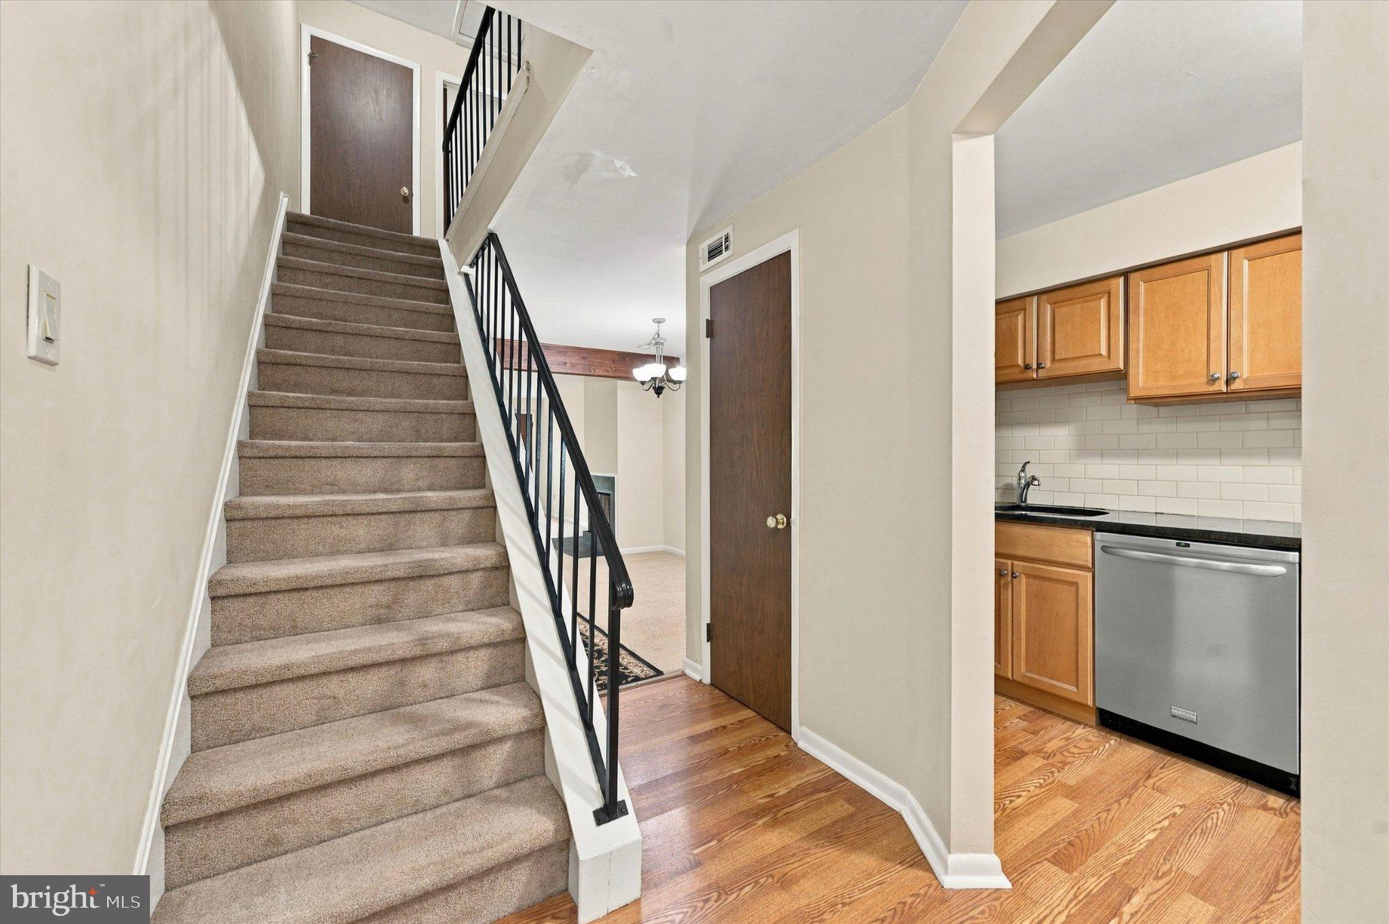
Enter an interest rate to see your estimated monthly payment.Discover the charm of this inviting 2-bedroom, 1.5-bathroom unit nestled in the desirable Summit House community. With a spacious 1,064 square feet of thoughtfully designed living space, this traditional-style apartment offers a perfect blend of comfort and functionality, ideal for those seeking a serene retreat. Step inside to find an open floor plan that seamlessly connects the dining and living areas, creating an inviting atmosphere for both relaxation and entertaining. The combination of natural light and sliding windows enhances the warmth of the space, making it feel bright and airy. Cozy up by the fireplace during chilly evenings, adding a touch of warmth and ambiance to your gatherings. The kitchen is a culinary enthusiast's dream, featuring modern stainless steel appliances, including a built-in microwave, dishwasher, and electric oven/range. Whether you're preparing a gourmet meal or a quick snack, this kitchen is equipped to meet all your culinary needs. The refrigerator provides ample storage for your groceries, ensuring you have everything you need at your fingertips. Retreat to the spacious bedrooms, where comfort meets tranquility. The well-appointed bathrooms, including a full bath and a convenient half bath, provide functionality for your daily routines. An attic offers additional storage space, perfect for keeping your living areas clutter-free. Enjoy the benefits of community living with amenities that elevate your lifestyle. The Summit House association includes maintenance of common areas and lawn care, allowing you to spend more time enjoying the outdoor pool, tennis courts, and fitness center. The clubhouse serves as a perfect venue for social gatherings or simply unwinding with neighbors. Parking is a breeze with a detached carport, providing convenience and protection for your vehicle. Located less than a mile from a bus stop, commuting and exploring the area is effortless. This property is not just a home; it's a lifestyle choice. Embrace the opportunity to live in a vibrant community that offers both relaxation and recreation. Don't miss your chance to make this charming unit your own-schedule a viewing today and envision the possibilities that await!
| 4 hours ago | Listing updated with changes from the MLS | |
| 4 hours ago | Listing first seen on site |

The real estate listing information is provided by Bright MLS is for the consumer's personal, non-commercial use and may not be used for any purpose other than to identify prospective properties consumer may be interested in purchasing. Any information relating to real estate for sale or lease referenced on this web site comes from the Internet Data Exchange (IDX) program of the Bright MLS. This web site references real estate listing(s) held by a brokerage firm other than the broker and/or agent who owns this web site. The accuracy of all information is deemed reliable but not guaranteed and should be personally verified through personal inspection by and/or with the appropriate professionals. Properties in listings may have been sold or may no longer be available. The data contained herein is copyrighted by Bright MLS and is protected by all applicable copyright laws. Any unauthorized collection or dissemination of this information is in violation of copyright laws and is strictly prohibited. Copyright © 2020 Bright MLS. All rights reserved.
Did you know? You can invite friends and family to your search. They can join your search, rate and discuss listings with you.