
991 SPRING CITY ROADPHOENIXVILLE, PA 19460
Mortgage Calculator
Monthly Payment (Est.)
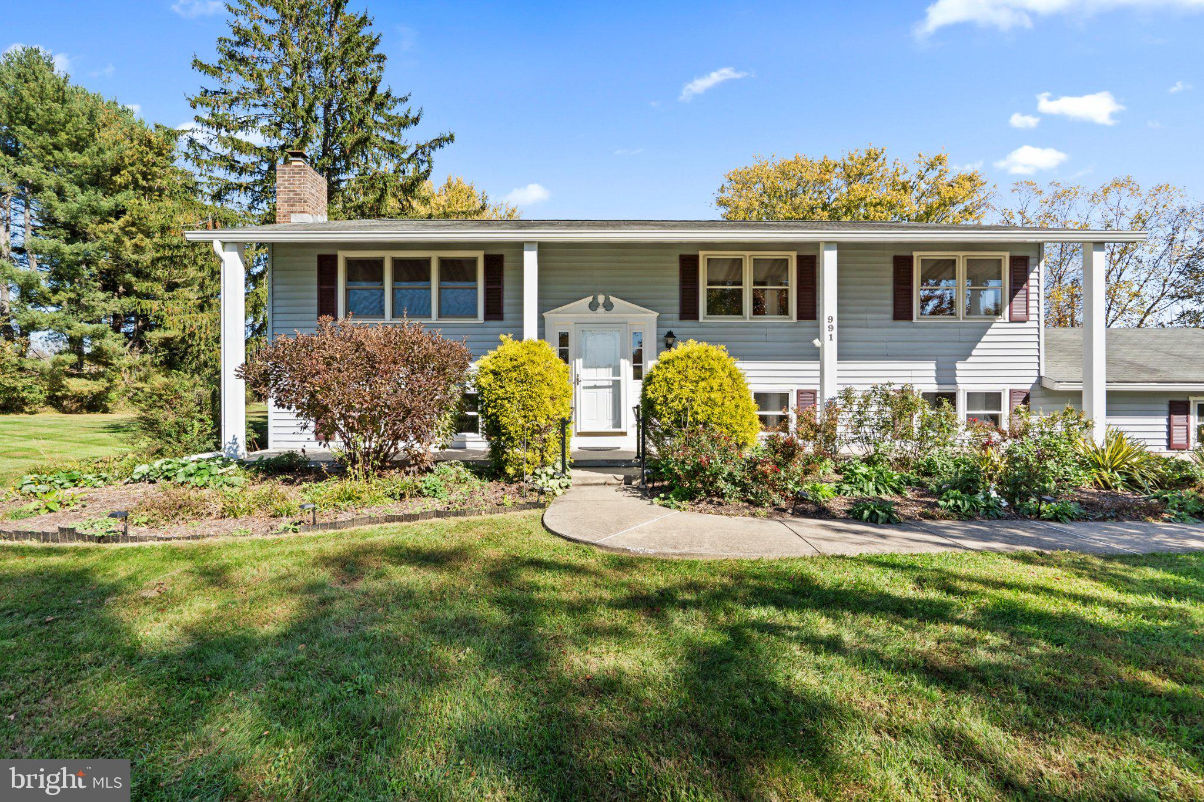
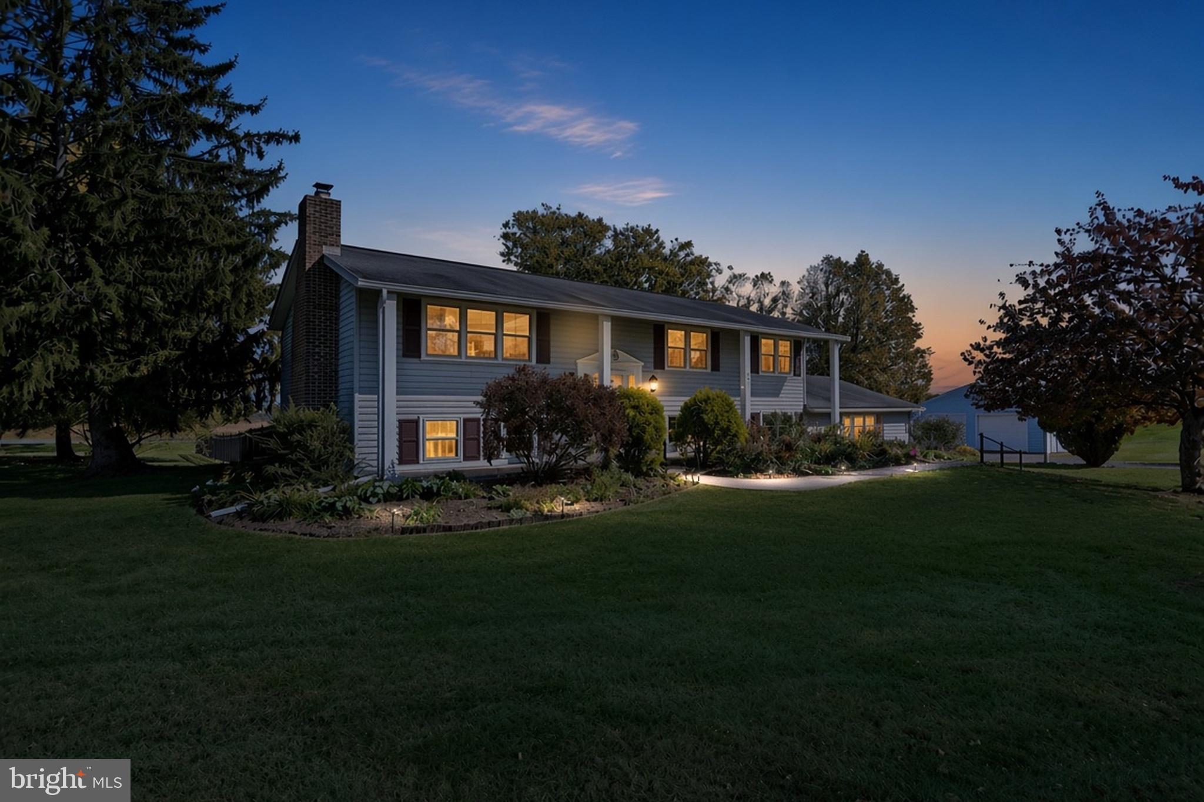
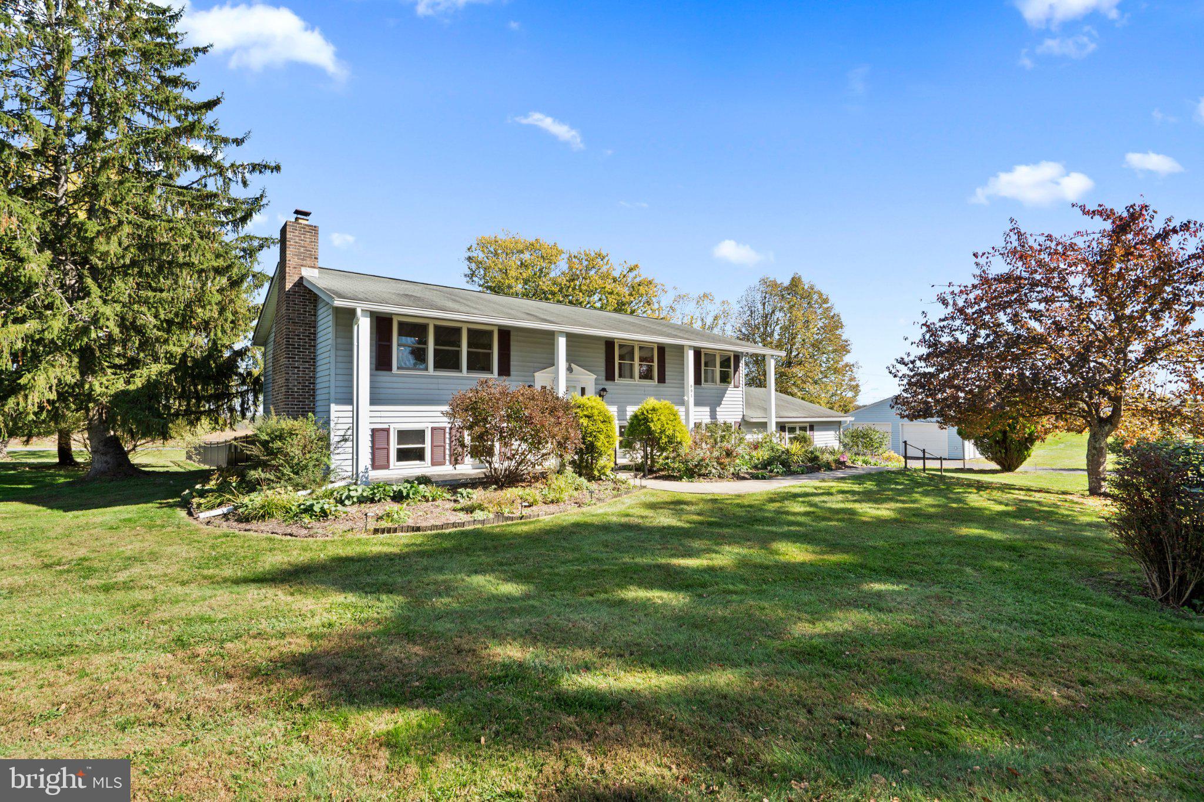
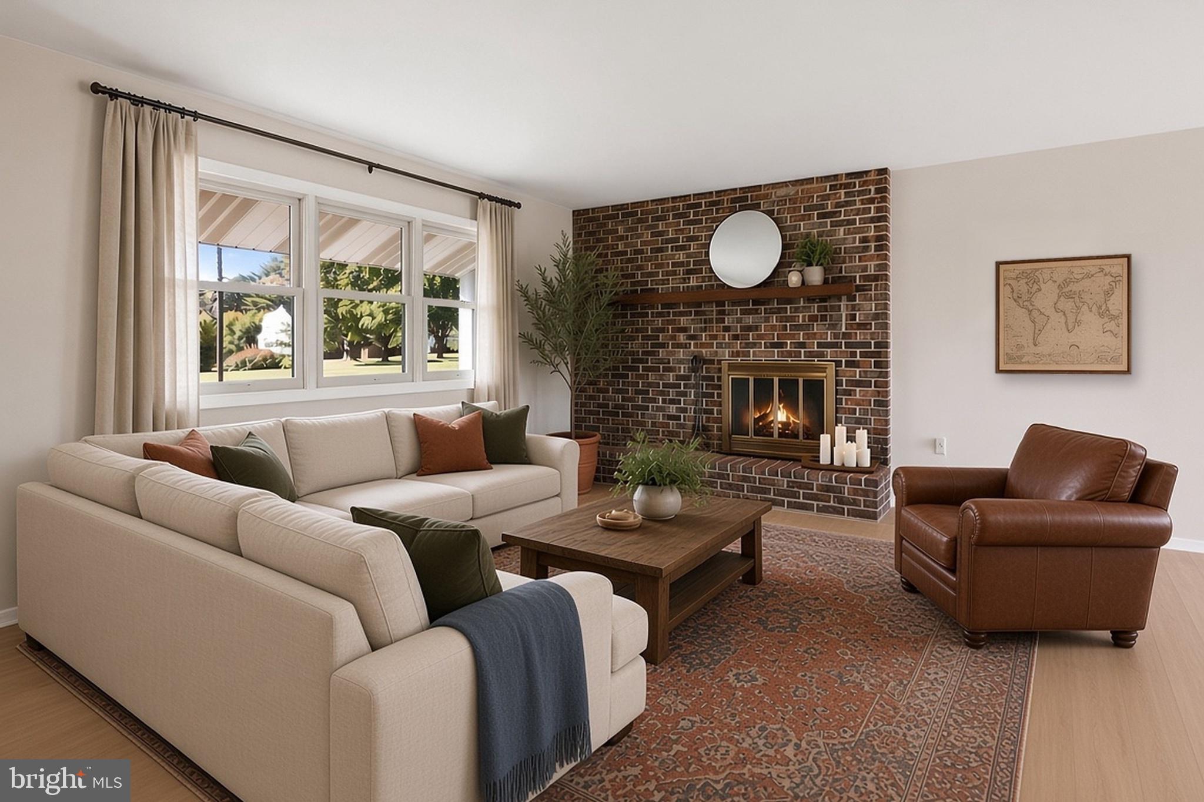
Enter an interest rate to see your estimated monthly payment.Tucked away at the quiet end of this tranquil road, 991 Spring City Rd gives you 1.8 acres of room to breathe, with East Pikeland's planned Hidden River Park & Preserve directly behind it. The township has set that 115-acre former farm aside for walking trails and a future connection to the Schuylkill River Trail. Put that much land together with four garage bays over 2 separate garages, a freshly renovated main floor and a Phoenixville address, and you have the kind of value that has been hard to come by in 2026. More than $60K has gone into the main level in the last 60 days, and you notice it the moment you reach the top of the stairs. New white oak LVP floors run through the whole level, finished with fresh paint and new recessed lighting and fixtures. The kitchen is newly overhauled, with crisp white shaker cabinetry and new stainless appliances, new backsplash and countertops, as well as a slider that opens to the rear deck, where morning coffee comes with a long view across the yard and into the idyllic park backdrop. The dining area flows into a generous living room built around a broad brick hearth, as Andersen windows fill it with light. The primary bedroom has its own brand new en-suite bath with a glass-enclosed shower. The other two bedrooms share a second full bath with a tub. Downstairs, the above-ground lower level adds another 700+ SF. The oversized rec room has plenty of space for game nights and long winter weekends, with a wood stove set on brick beside a warm board-paneled wall, and the bonus room next to it works well as a home office or gym. Past that is a large unfinished section with a dedicated laundry area, a utility sink, open shelving and generous room for a workshop. It has its own door to the outside and leads straight into the attached garage. That garage holds two cars, while a second 2-car detached garage, gives you room for a project car or a serious hobby shop. A 2021Generac generator keeps things running when storms roll through. A few items worth mentioning include a 2024 water heater, a recently pumped and well maintained septic system and a 2014 HVAC system that is regularly maintenance. When you want to get out, downtown Phoenixville is about 7 minutes away. The restored Foundry from the old Phoenix Iron Works still stands a short walk from Bridge Street's restaurants and breweries like Root Down, Stable 12 and Conshohocken Brewing's Rec Room. Every summer the Colonial Theatre, where The Blob was filmed in 1958, hosts Blobfest, and in December the town turns out for the Firebird Festival. Black Rock Sanctuary and the village of Kimberton are each about 10 minutes away, and Valley Forge National Historical Park is about 20. Getting to work is just as easy. Route 422 is about 10 to 15 minutes from the driveway, King of Prussia and the PA Turnpike are each about 25, Malvern and Exton are about 25 to 30, and Philadelphia is about 50. The home is in the Phoenixville Area School District, which Niche grades A overall for 2026. Homes that bring all of this together this close to Bridge Street don't come along often. This one is a true gem in every sense of the word.
| 3 hours ago | Listing first seen on site | |
| 3 hours ago | Listing updated with changes from the MLS |

The real estate listing information is provided by Bright MLS is for the consumer's personal, non-commercial use and may not be used for any purpose other than to identify prospective properties consumer may be interested in purchasing. Any information relating to real estate for sale or lease referenced on this web site comes from the Internet Data Exchange (IDX) program of the Bright MLS. This web site references real estate listing(s) held by a brokerage firm other than the broker and/or agent who owns this web site. The accuracy of all information is deemed reliable but not guaranteed and should be personally verified through personal inspection by and/or with the appropriate professionals. Properties in listings may have been sold or may no longer be available. The data contained herein is copyrighted by Bright MLS and is protected by all applicable copyright laws. Any unauthorized collection or dissemination of this information is in violation of copyright laws and is strictly prohibited. Copyright © 2020 Bright MLS. All rights reserved.