
9 LONGWOOD DRIVEWAYNE, PA 19087
Mortgage Calculator
Monthly Payment (Est.)
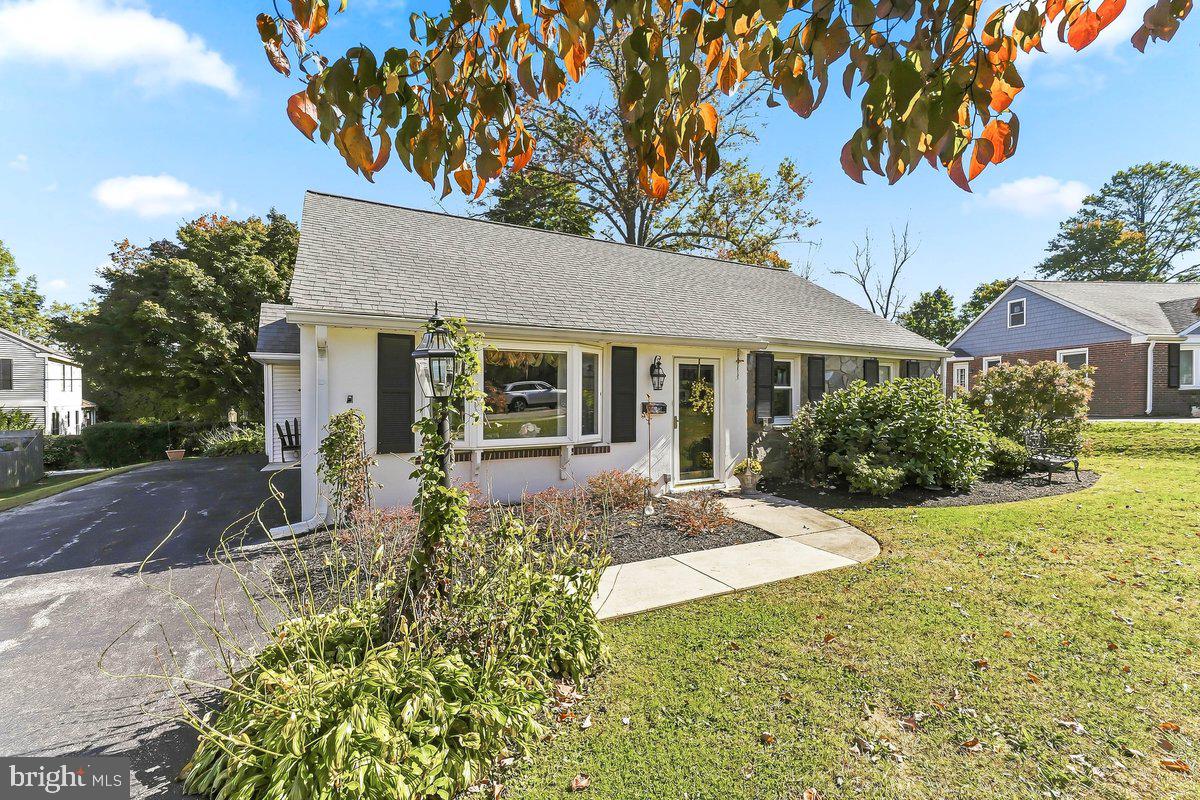
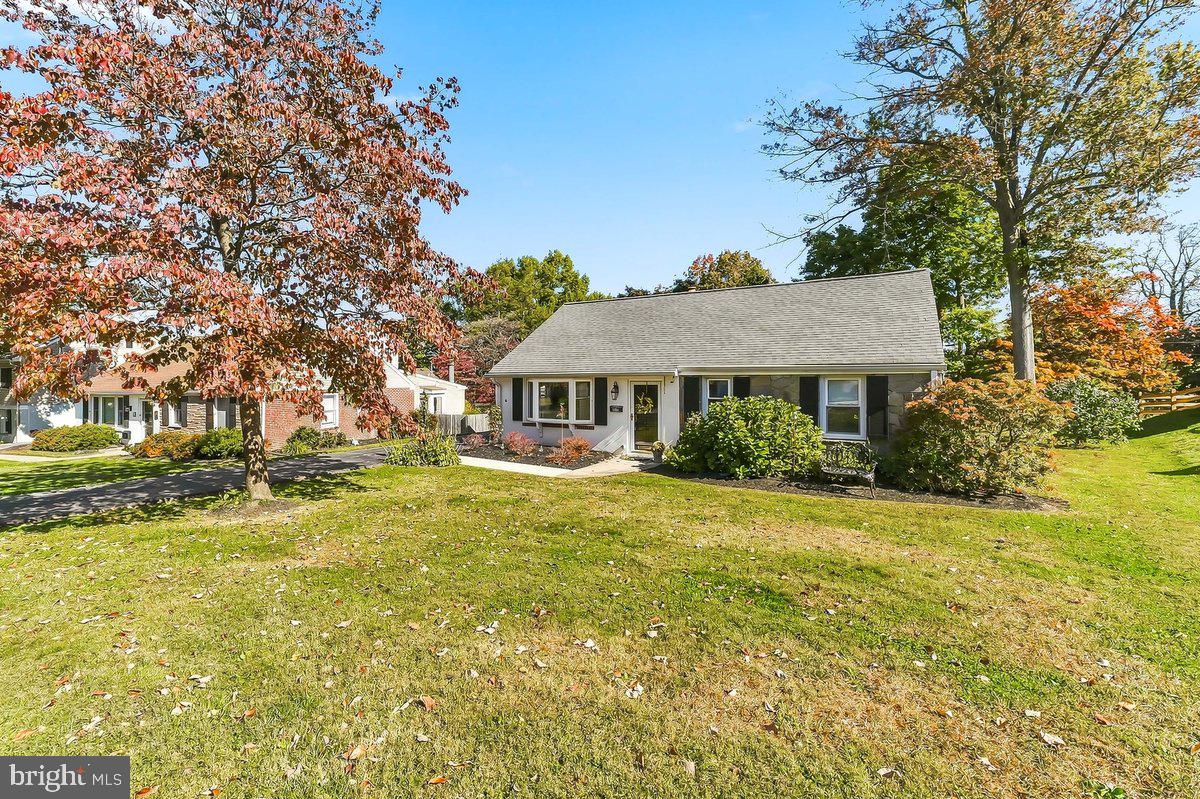
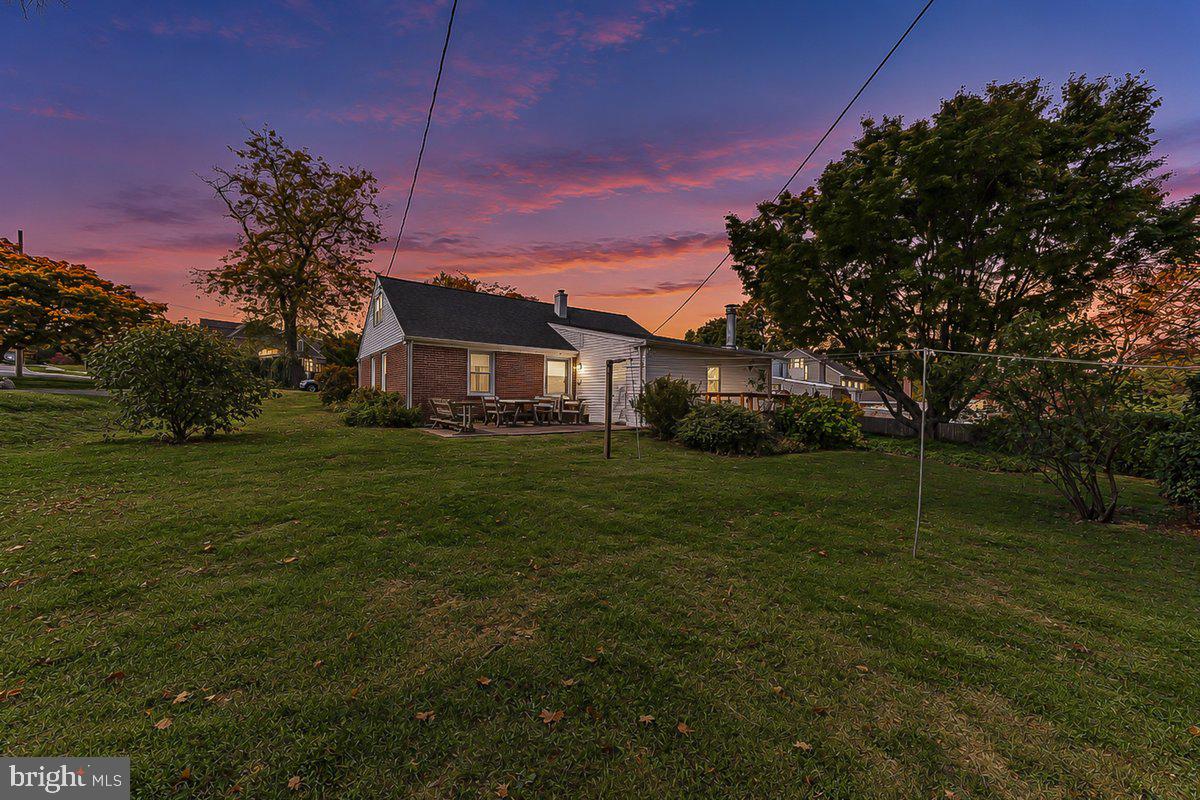
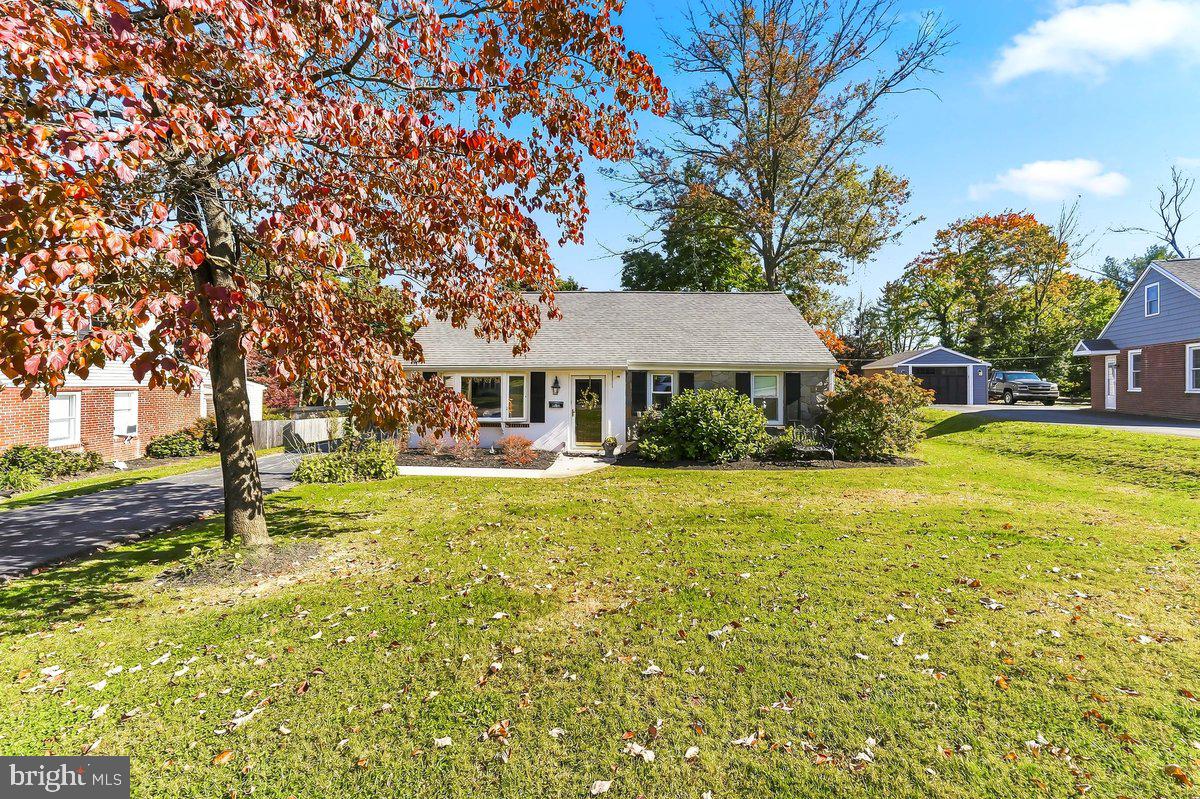
Enter an interest rate to see your estimated monthly payment.Cute and Cozy Stone and Brick Ranch Home in the Wayne Neighborhood of Radnor Township. Beautiful Curb Appeal and Tasteful Landscaping makes this the perfect home for downsizers or first time home buyers in one of the most sought after areas in the award winning Radnor School District. Well maintained and in great condition with a Bonus Family Room Addition that includes a handsome brick hearth fireplace with gas logs and leads to the spacious rear deck overlooking a gorgeous back yard that also includes a bonus concrete patio. The eat-in style kitchen is nicely updated and features beautiful cabinets, granite counters, gas range with overhead microwave, built in dishwasher, ceramic tile backsplash, and a ceramic tile floor. The living room is spacious and formal, and the three bedrooms are the perfect size. The hall bathroom is updated, and there's also the main floor laundry facilities. The gas heater is approximately 2-3 years old, and the gas hot water heater is approximately 5 years old. The roof is approximately 10 years old and includes a ridge vent. The large attic provides plenty of storage, and also makes it very easy to add central air with some of the duct work already in place if you so desire. There's also a rear built in shed for added storage. The private driveway can accommodate four vehicles, and the street is scenic and serene. The location is convenient and perfect with shopping around the corner at the Devon Square Shopping Center with Acme and Target as well as restaurants, beverage establishments, transportation, parks, and schools. There's also a CVS Pharmacy and Wawa within walking distance. This is easy one floor living with a level back yard and in the neighborhood you will truly enjoy. Ranch Homes are in high demand, so it won't just be a happiness purchase, it will be a very smart investment for future equity appreciation. The most recent owner lived here for 48 years, and now it's your turn to enjoy. Welcome Home !
| yesterday | Listing first seen on site | |
| yesterday | Listing updated with changes from the MLS |

The real estate listing information is provided by Bright MLS is for the consumer's personal, non-commercial use and may not be used for any purpose other than to identify prospective properties consumer may be interested in purchasing. Any information relating to real estate for sale or lease referenced on this web site comes from the Internet Data Exchange (IDX) program of the Bright MLS. This web site references real estate listing(s) held by a brokerage firm other than the broker and/or agent who owns this web site. The accuracy of all information is deemed reliable but not guaranteed and should be personally verified through personal inspection by and/or with the appropriate professionals. Properties in listings may have been sold or may no longer be available. The data contained herein is copyrighted by Bright MLS and is protected by all applicable copyright laws. Any unauthorized collection or dissemination of this information is in violation of copyright laws and is strictly prohibited. Copyright © 2020 Bright MLS. All rights reserved.
Did you know? You can invite friends and family to your search. They can join your search, rate and discuss listings with you.