
90 N REAMSTOWN ROADSTEVENS, PA 17578
Mortgage Calculator
Monthly Payment (Est.)
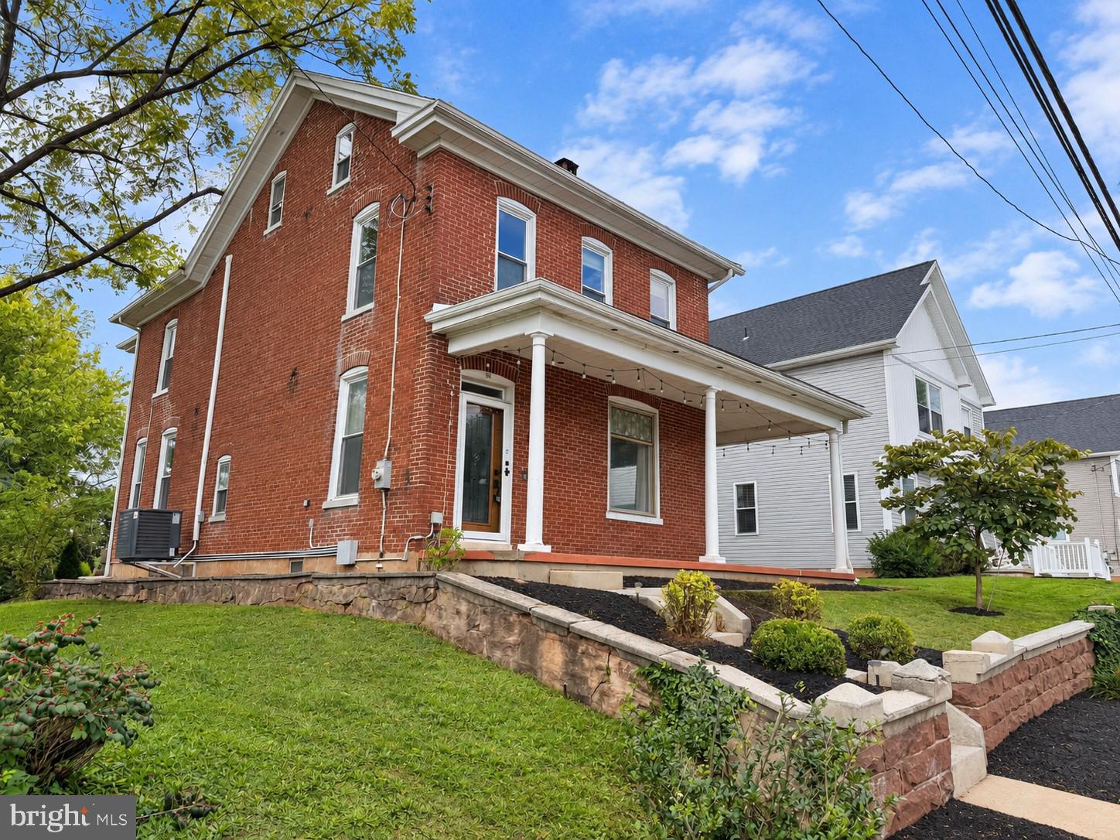
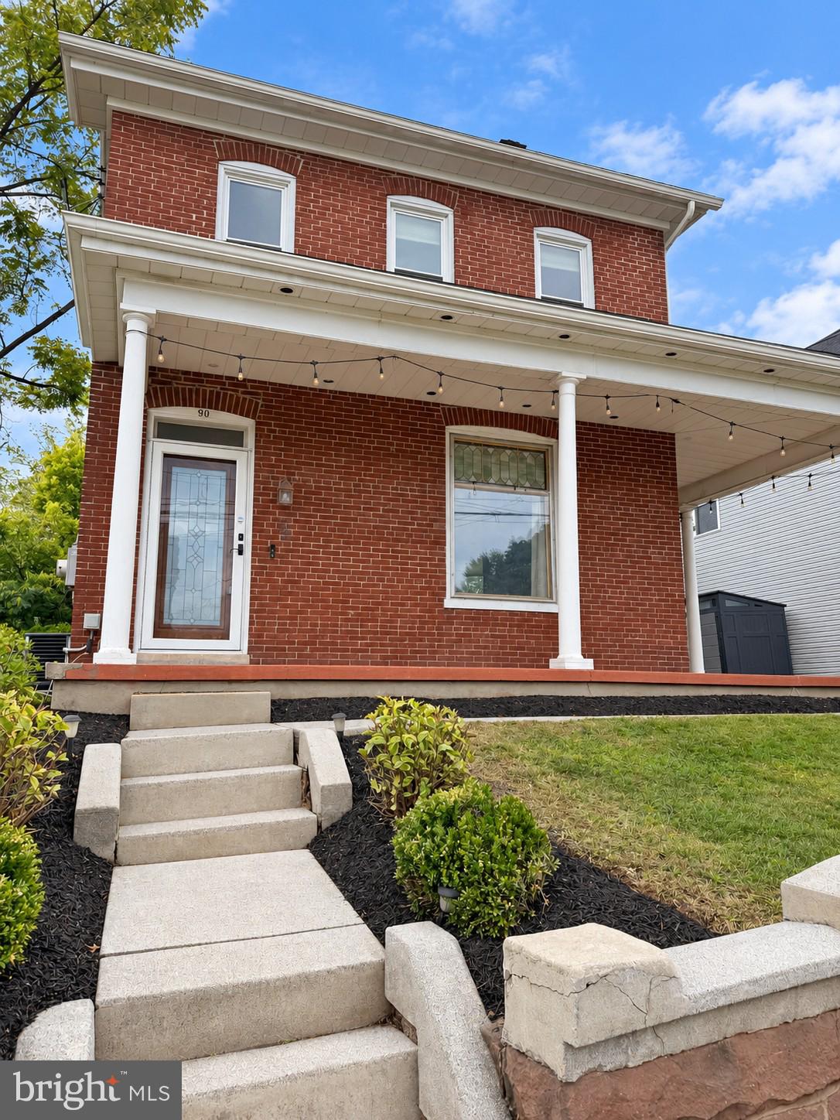
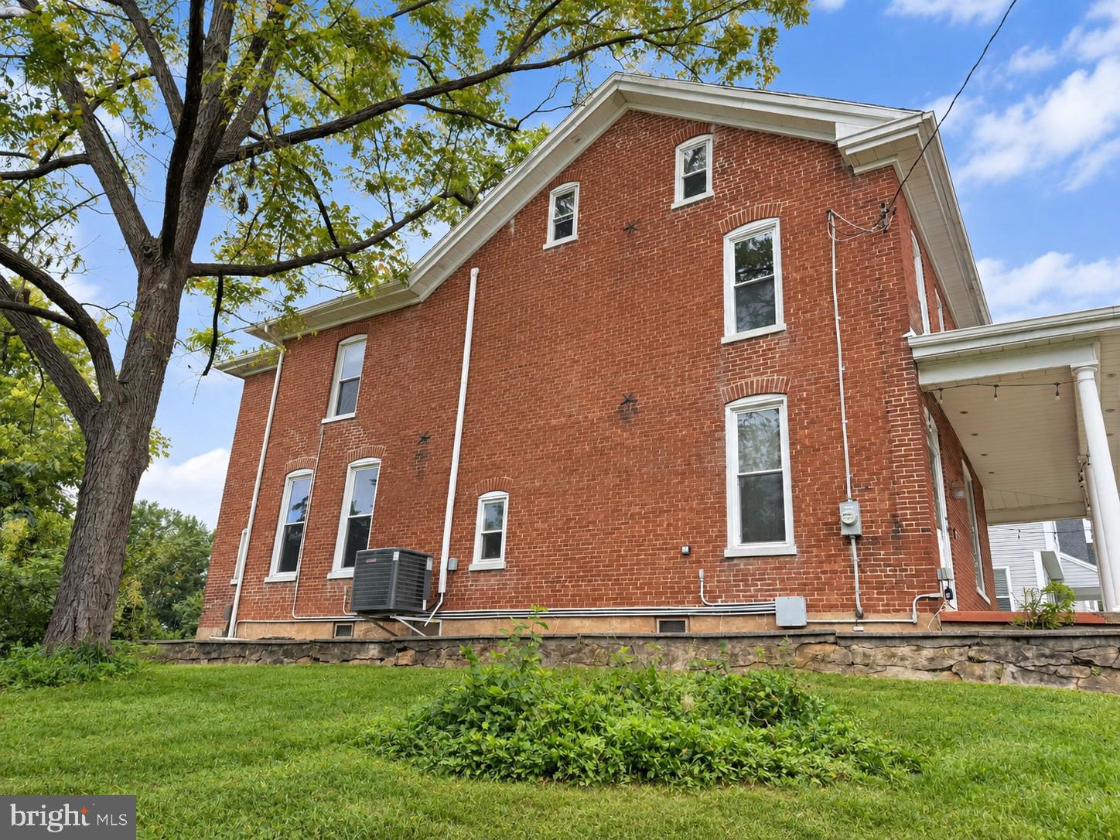
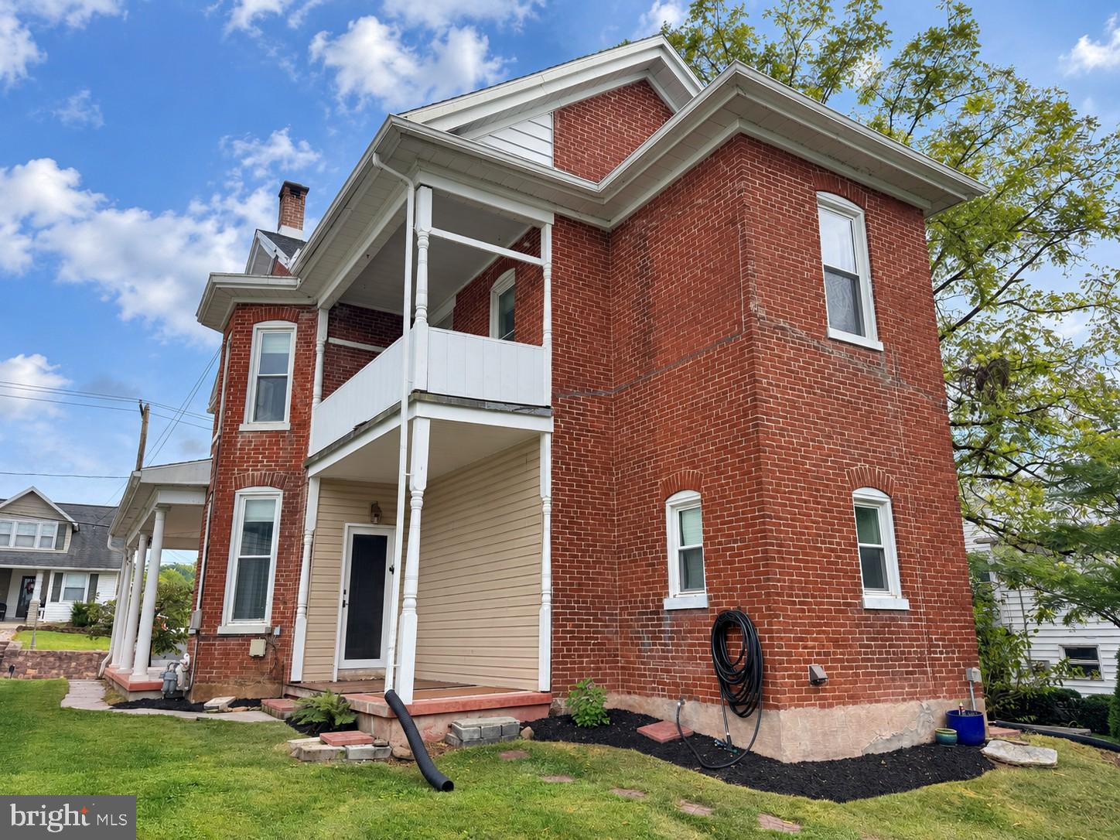
$1,437Charming early-1900s brick home offering the character and craftsmanship of a classic property with extensive modern updates and thoughtful recent improvements throughout. Original architectural details are complemented by updated major systems, including a recent roof, central A/C, forced-air heat, a natural-gas boiler with radiator backup, water softener and filtration system, 200-amp electrical service, and grounded 3-prong receptacles throughout. The seller has completed a substantial program of maintenance and improvement, including replacement of the deteriorated exterior basement stairs and access hatch, exterior cleaning and power washing, exterior caulking, wall repairs and paint touch-ups, refreshed landscaping, and the addition of high-quality deck tiles over the EPDM membrane at the private primary-bedroom patio. Inside, the home offers the warmth and character expected from an early-1900s property while providing the comfort and convenience of updated mechanical systems. Forced-air heat serves as the primary heating system, with a natural-gas boiler and radiator system providing supplemental/backup heat, while central A/C adds modern year-round comfort. Outside, the property has been cleaned, landscaped and mulched, creating an attractive, low-maintenance foundation ready for fall or spring plantings. The seller first lived in the home as a tenant for 1.5 years before purchasing it earlier this year and is now selling only due to an unexpected out-of-state work relocation. A distinctive, move-in-ready home with historic character, modern infrastructure and a significant amount of recent care already completed.
| 5 hours ago | Listing updated with changes from the MLS® | |
| 6 hours ago | Listing first seen on site |

The real estate listing information is provided by Bright MLS is for the consumer's personal, non-commercial use and may not be used for any purpose other than to identify prospective properties consumer may be interested in purchasing. Any information relating to real estate for sale or lease referenced on this web site comes from the Internet Data Exchange (IDX) program of the Bright MLS. This web site references real estate listing(s) held by a brokerage firm other than the broker and/or agent who owns this web site. The accuracy of all information is deemed reliable but not guaranteed and should be personally verified through personal inspection by and/or with the appropriate professionals. Properties in listings may have been sold or may no longer be available. The data contained herein is copyrighted by Bright MLS and is protected by all applicable copyright laws. Any unauthorized collection or dissemination of this information is in violation of copyright laws and is strictly prohibited. Copyright © 2020 Bright MLS. All rights reserved.
Did you know? You can invite friends and family to your search. They can join your search, rate and discuss listings with you.