
505 E ROBERTS STREETNORRISTOWN, PA 19401
Mortgage Calculator
Monthly Payment (Est.)
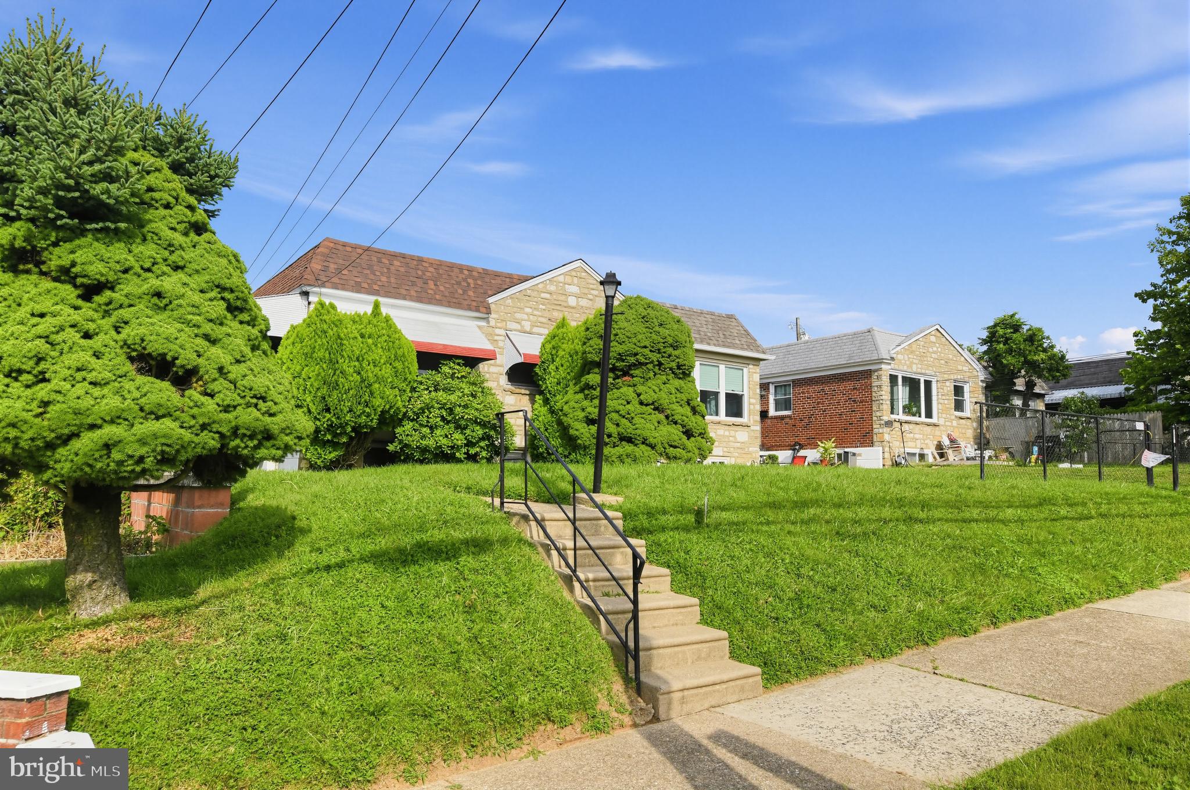
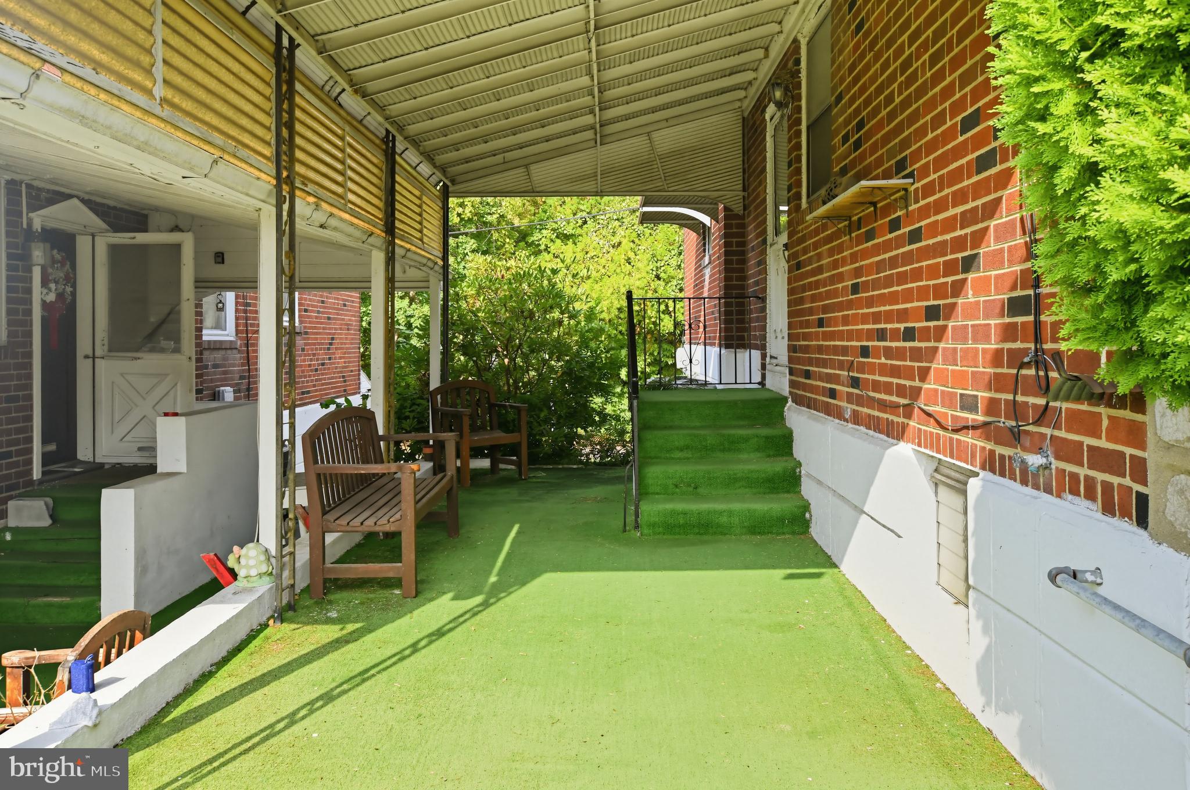
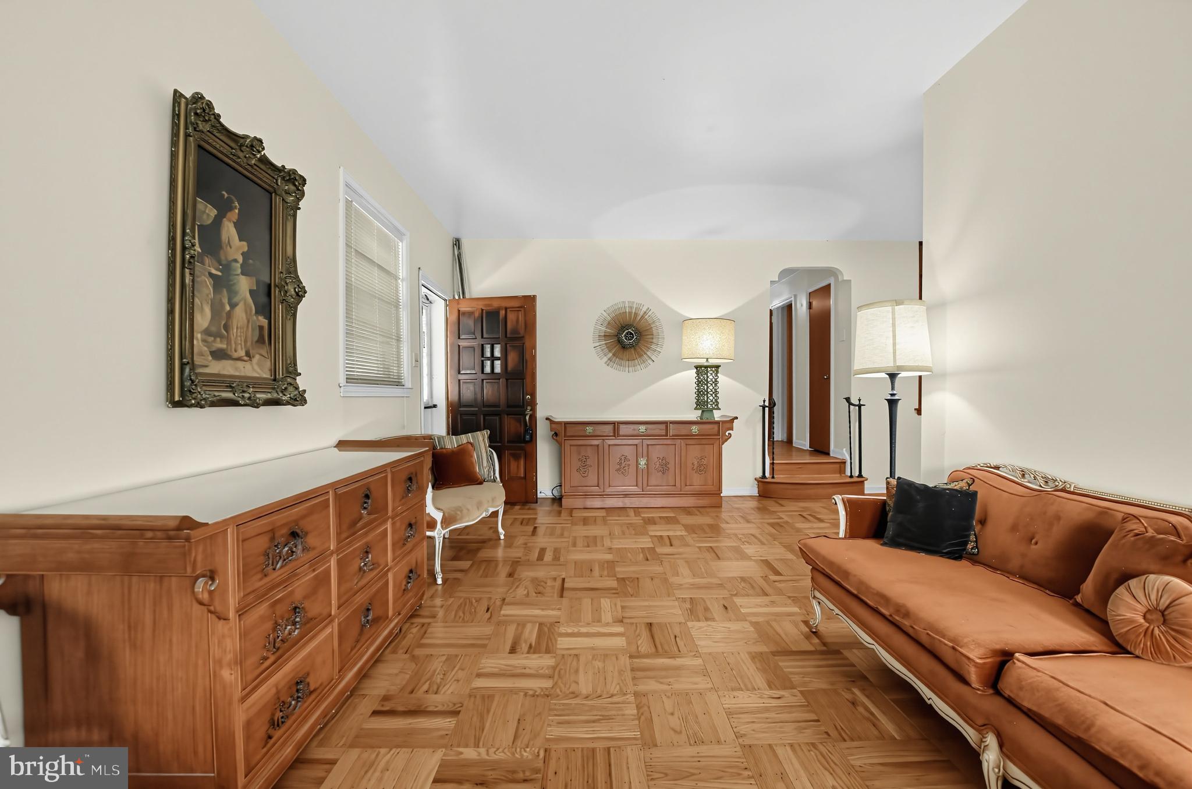
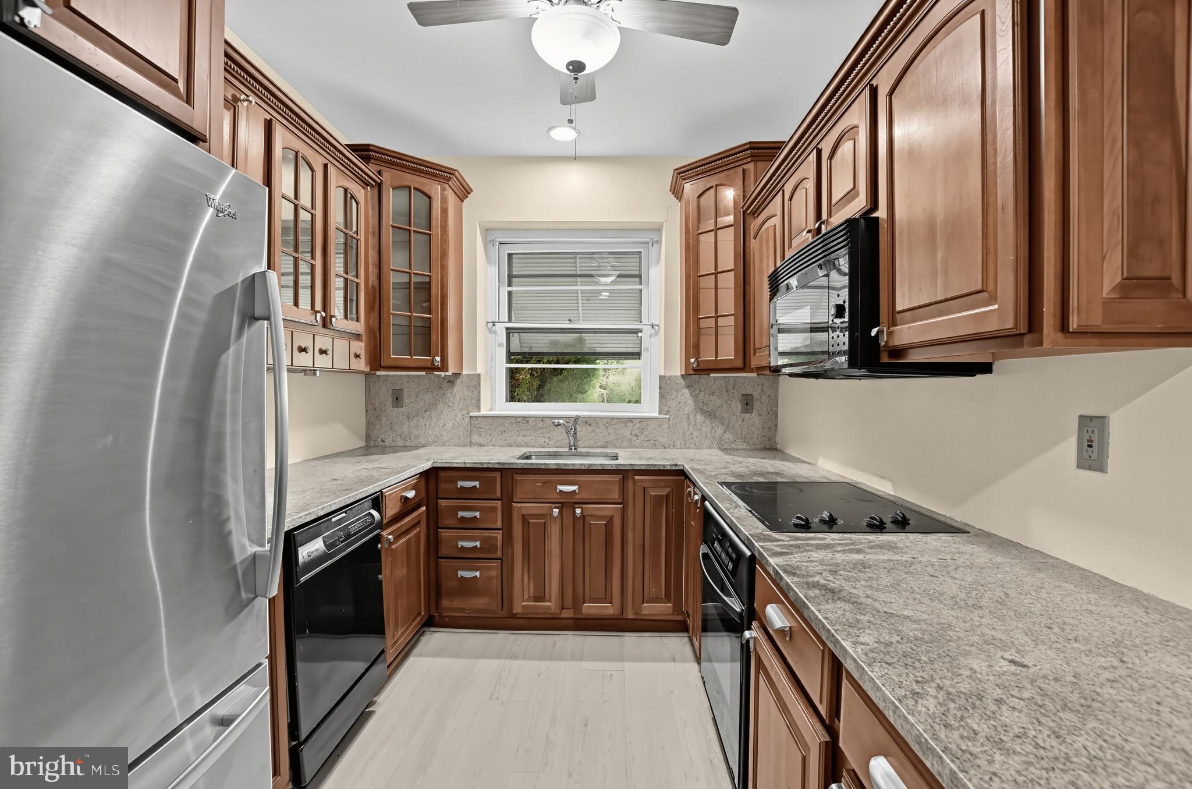
$1,391Make this Norris Hills Ct Twin YOURS Today!! Stone & Brick 3-Bedroom Twin, with 1-Car Garage & Driveway Paarking, located at the end of E Roberts St, sits nestled in an established residential neighborhood that balances home life with easy access to nearby conveniences and amenities. Welcome your guests and enjoy the seasons on your expansive covered front patio. Inside, you'll find a floor plan that blends comfort with functionality; with an open concept main living area and a more traditional bedroom/bathroom layout. Hardwood floors throughout create an inviting and cohesive atmosphere. The updated kitchen is equipped with wood cabinetry, granite countertops, built-in microwave, dishwasher, a newer refrigerator & a window over the sink with views of the front yard...making meal prep less of a chore. All three bedrooms are on this floor and share a full bath with skylight and tub/shower enclocure. The partially finished basement is accessible from stairs off the hallway or from the rear driveway and is a blank slate for your needs... a family room with a cozy sectional for streaming your favorite movies and shows? an exercise or yoga room? a home office? a playroom? a hobby area? a guest room? a worship area? ...or, flex space that accommodates several of these needs? YOU can choose once you make this home YOURS! The convenient half bath, laundry area and mud room to/from the driveway and garage will complement your vision and contribute to additional usable space for you, your family and any pets. Outside, the property features a charming & mostly level 0.08 acres - - perfect for enjoying fresh air and sunshine or to dabble in your gardening/landscaping endeavors, without being a burden to manage. The attached garage and driveway provide off street parking for you while your guests can park directly in front of the house as E Roberts St enjoys wider streets than some adjacent streets, while the sidewalks encourage longer walks...maybe to the Tot Lot off of nearby Linda Ln...? The location is hard to beat...with easy access to local favorites like the Elmwood Park Zoo, Norristown Farm Park, Eve's Luncheonette & so many other parks, shopping, and dining options. Commuting is easy, too, with the PA Turnpike Mid-County Interchange, Rtes 202, 476, 276 a few minutes away. This home will benefit from your vision and updating and is a great way to build equity. Don't miss YOUR opportunity! Tour Today!
| 4 hours ago | Listing updated with changes from the MLS® | |
| 5 hours ago | Listing first seen on site |

The real estate listing information is provided by Bright MLS is for the consumer's personal, non-commercial use and may not be used for any purpose other than to identify prospective properties consumer may be interested in purchasing. Any information relating to real estate for sale or lease referenced on this web site comes from the Internet Data Exchange (IDX) program of the Bright MLS. This web site references real estate listing(s) held by a brokerage firm other than the broker and/or agent who owns this web site. The accuracy of all information is deemed reliable but not guaranteed and should be personally verified through personal inspection by and/or with the appropriate professionals. Properties in listings may have been sold or may no longer be available. The data contained herein is copyrighted by Bright MLS and is protected by all applicable copyright laws. Any unauthorized collection or dissemination of this information is in violation of copyright laws and is strictly prohibited. Copyright © 2020 Bright MLS. All rights reserved.