
373 LINDEN DRIVE 37-3ELKINS PARK, PA 19027
Mortgage Calculator
Monthly Payment (Est.)
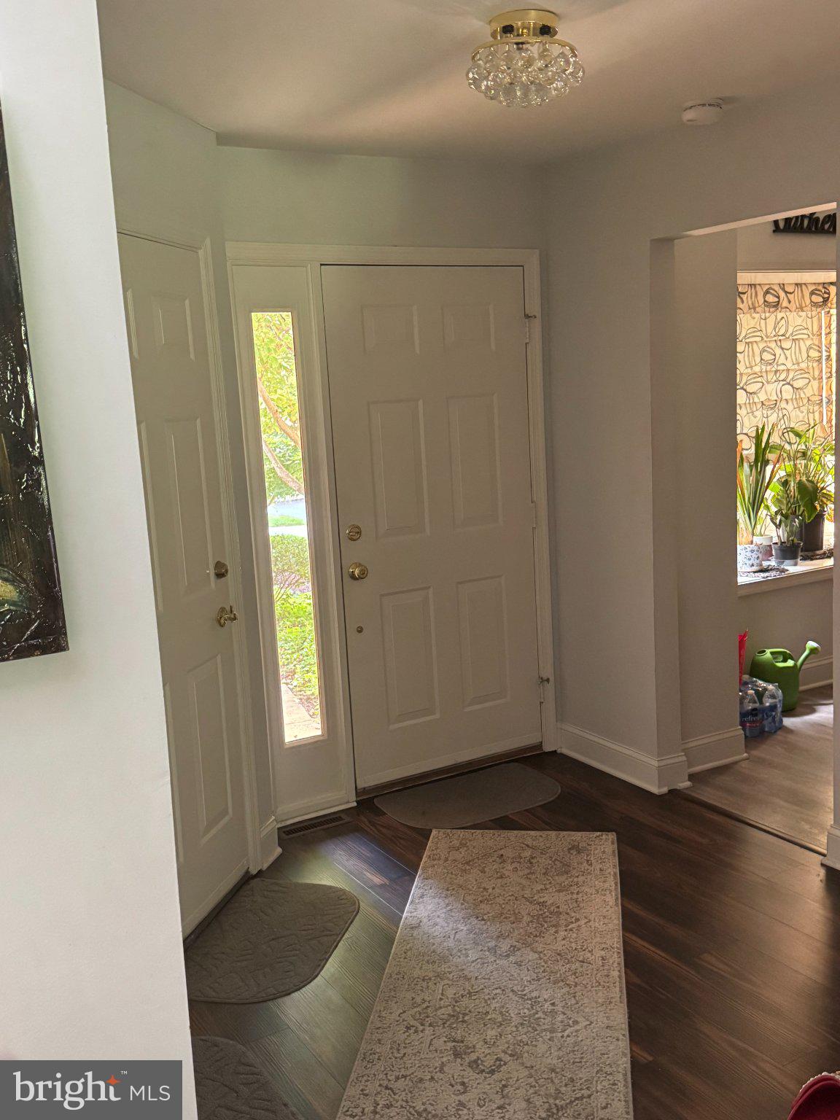
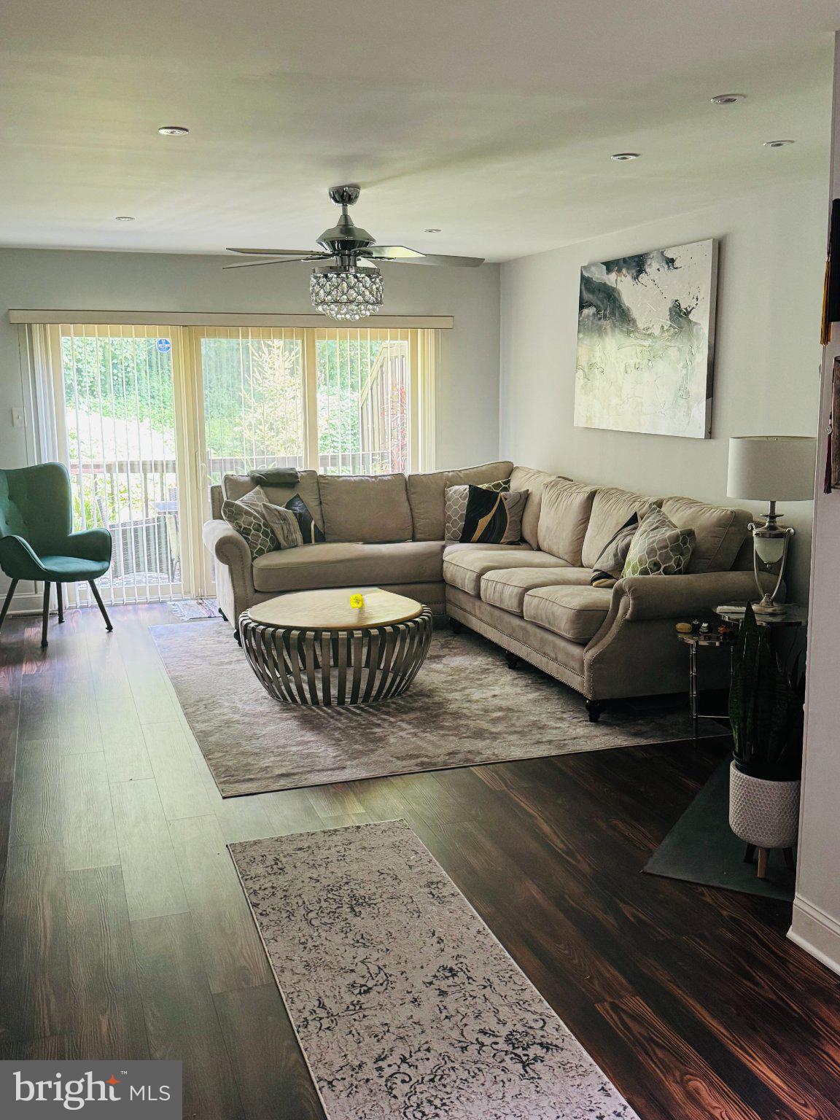
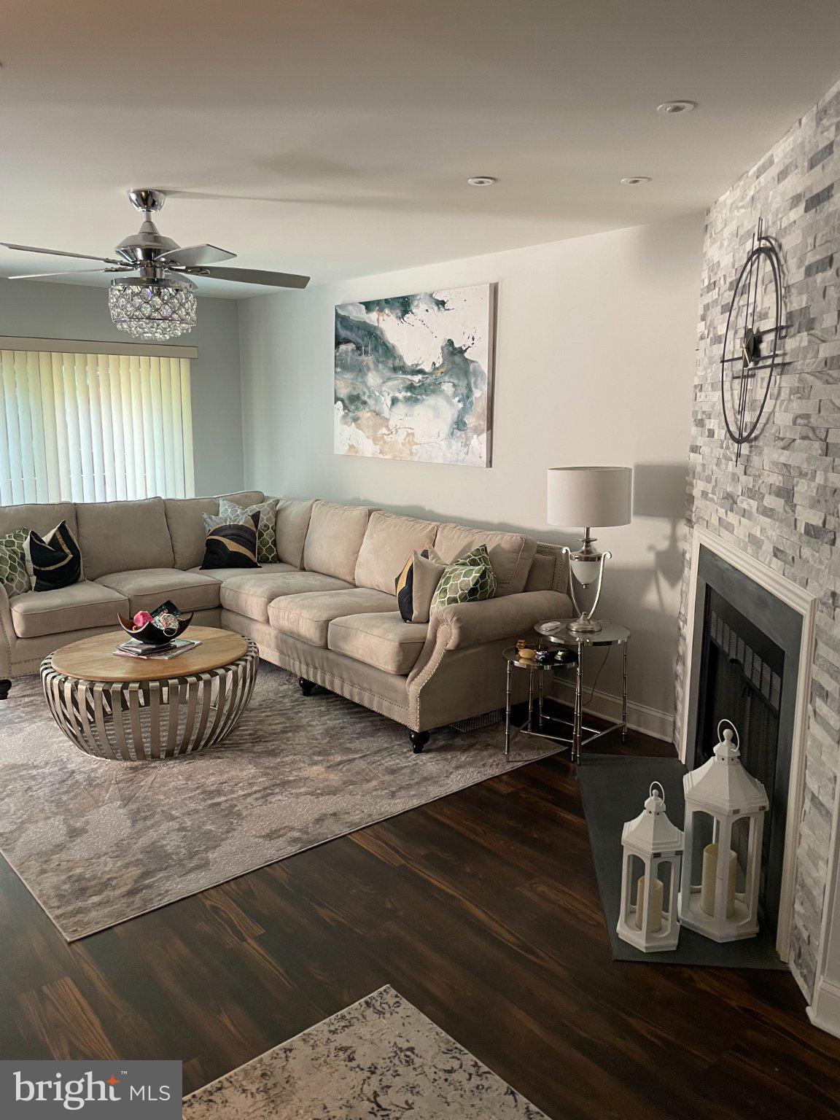
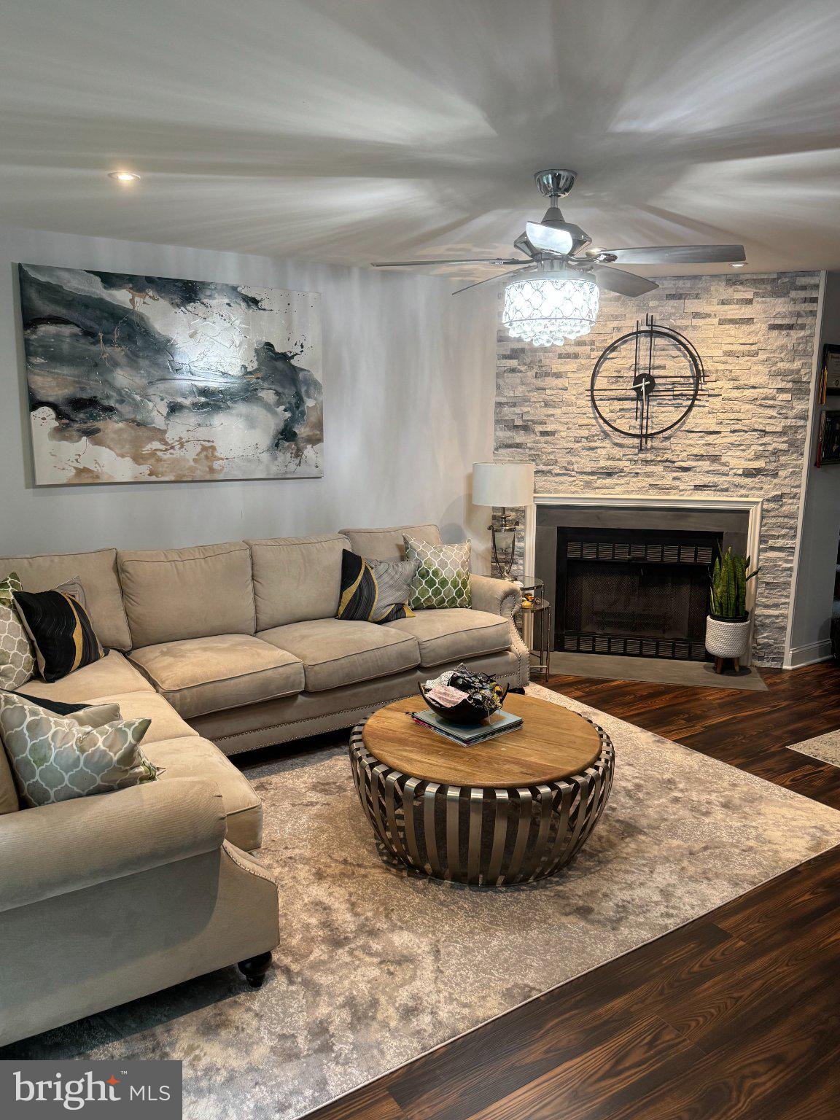
Enter an interest rate to see your estimated monthly payment.Beautifully Updated Townhome in Desirable Breyer Woods Welcome to this hidden gem in the highly sought-after gated community of Breyer Woods. Surrounded by beautiful landscaping and serene green views, this meticulously maintained townhome offers comfort, style, and abundant storage throughout. This spacious home features 2 bedrooms, 2 full bathrooms, and 1 powder room, along with an attached one-car garage, finished basement, laundry room, attic, and plenty of additional storage space. The main level boasts a beautifully renovated living room with a charming wood-burning fireplace featuring a newly bricked surround, recessed lighting, and new laminate flooring. Sliding doors provide access to a private deck, perfect for enjoying peaceful outdoor living and lush greenery. Adjacent to the living room is the dining area, which features custom window treatments and new laminate flooring. The completely renovated kitchen is designed for both style and functionality, showcasing quartz countertops, white cabinetry, new laminate flooring, a new dishwasher, updated lighting fixtures, and a bright breakfast nook with custom window treatments. The second floor is enhanced with new Berber carpeting throughout and includes a convenient laundry area, attic access for additional storage, a guest bedroom, a full hall bathroom, and a spacious primary suite. The primary bedroom offers custom window treatments, new carpeting, a beautifully converted walk-in closet, and a fully renovated en-suite bathroom featuring a tiled glass-enclosed walk-in shower, new vanity, illuminated mirror, laminate flooring, and a heated towel warmer. The fully carpeted finished basement provides additional living space and includes a new ceiling fan with light fixture, along with access to an additional storage area. There is a new HVAC system still under warranty, the heating and HVAC is annually service for maintenance to ensure a flawless system to keep you warm in the winters and cool in the hot summers. This exceptional home combines modern updates, thoughtful design, and a tranquil setting within one of the area's most desirable communities. Don't miss your opportunity to make this beautiful Breyer Woods townhome your own. Schedule now as it will not last!
| 3 weeks ago | Status changed to Active Under Contract | |
| 3 weeks ago | Listing updated with changes from the MLS | |
| 3 weeks ago | Listing first seen on site |

The real estate listing information is provided by Bright MLS is for the consumer's personal, non-commercial use and may not be used for any purpose other than to identify prospective properties consumer may be interested in purchasing. Any information relating to real estate for sale or lease referenced on this web site comes from the Internet Data Exchange (IDX) program of the Bright MLS. This web site references real estate listing(s) held by a brokerage firm other than the broker and/or agent who owns this web site. The accuracy of all information is deemed reliable but not guaranteed and should be personally verified through personal inspection by and/or with the appropriate professionals. Properties in listings may have been sold or may no longer be available. The data contained herein is copyrighted by Bright MLS and is protected by all applicable copyright laws. Any unauthorized collection or dissemination of this information is in violation of copyright laws and is strictly prohibited. Copyright © 2020 Bright MLS. All rights reserved.
Did you know? You can invite friends and family to your search. They can join your search, rate and discuss listings with you.