
593 GODSHALL ROADTELFORD, PA 18969
Mortgage Calculator
Monthly Payment (Est.)
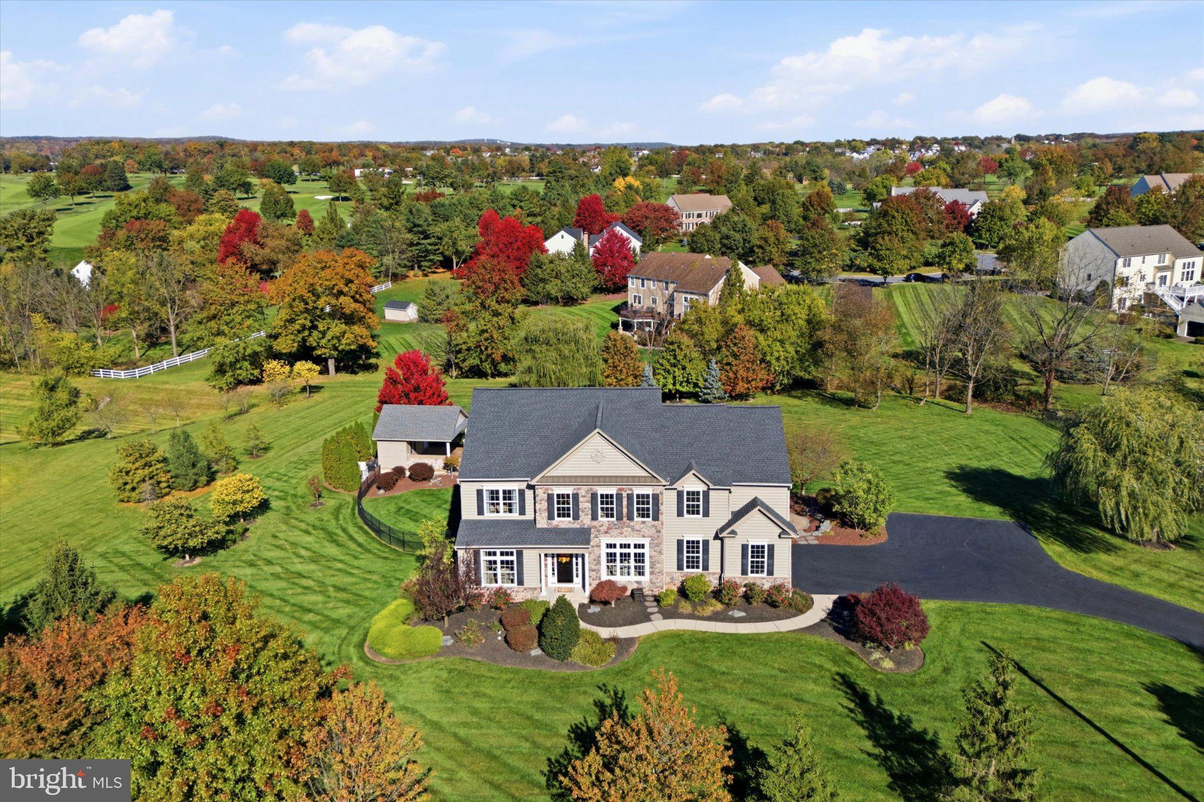
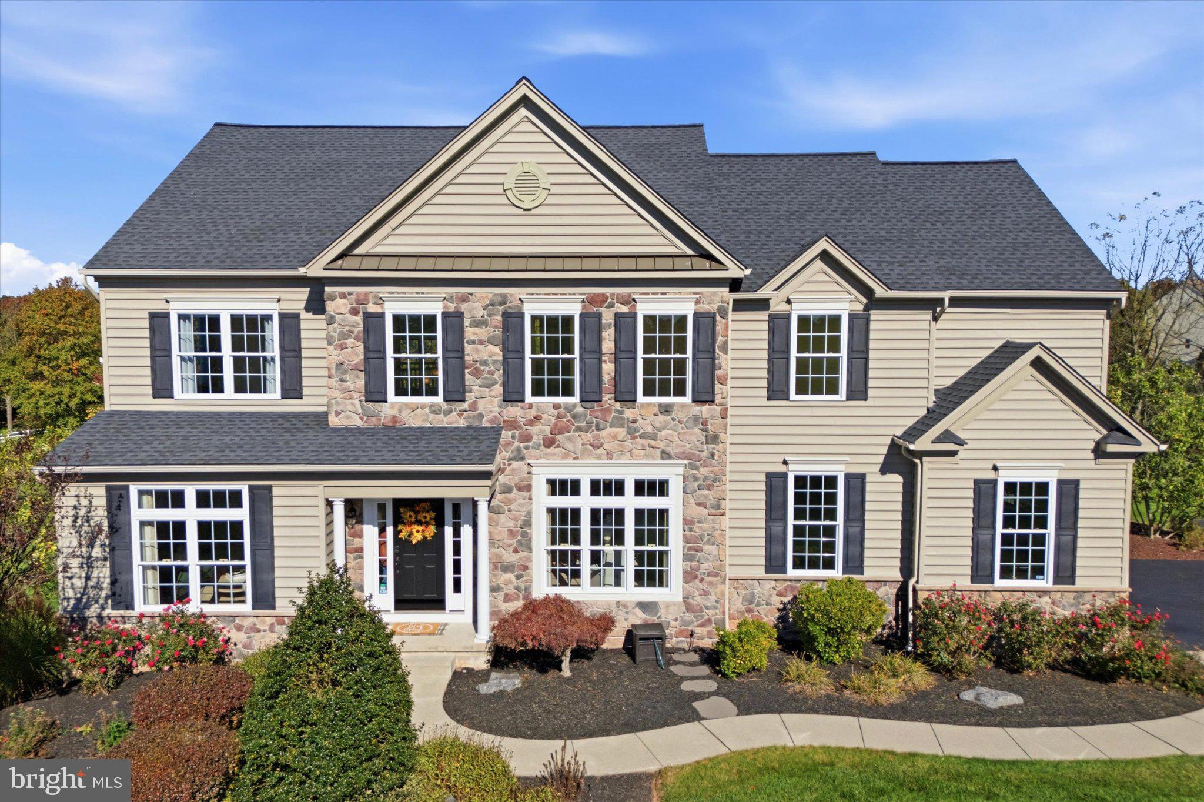
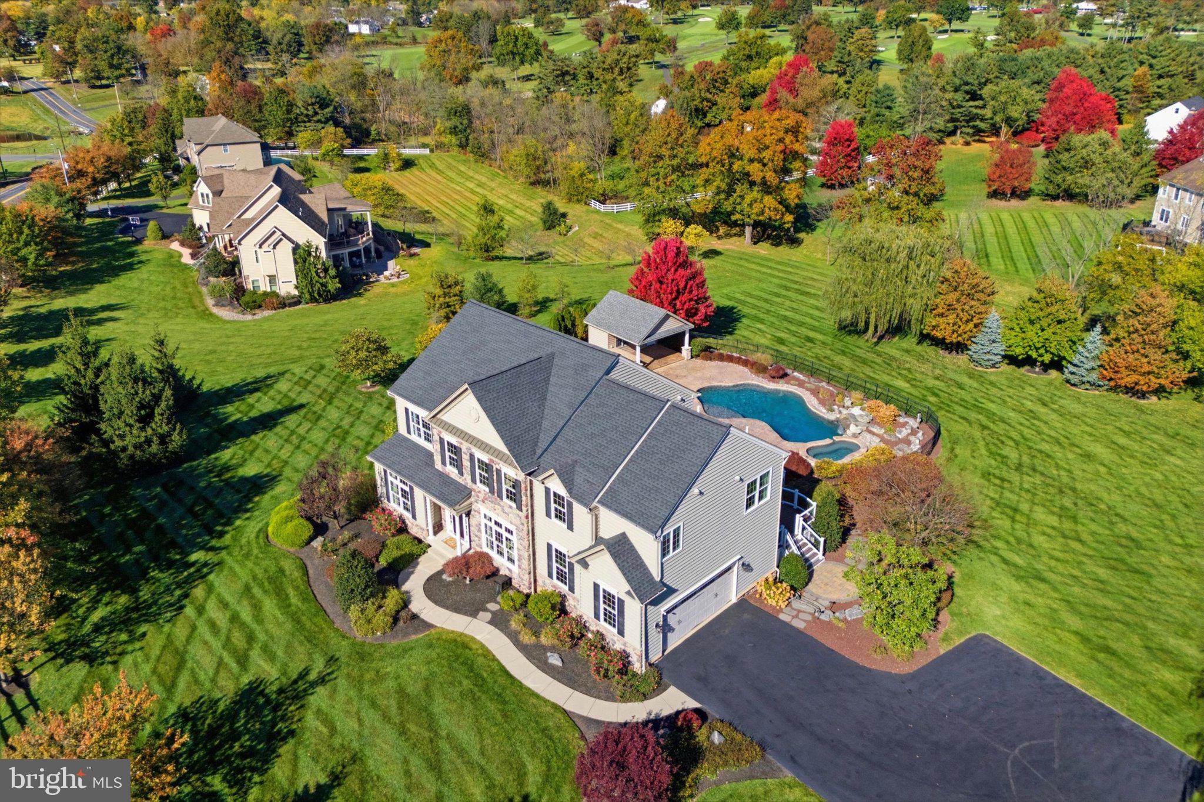
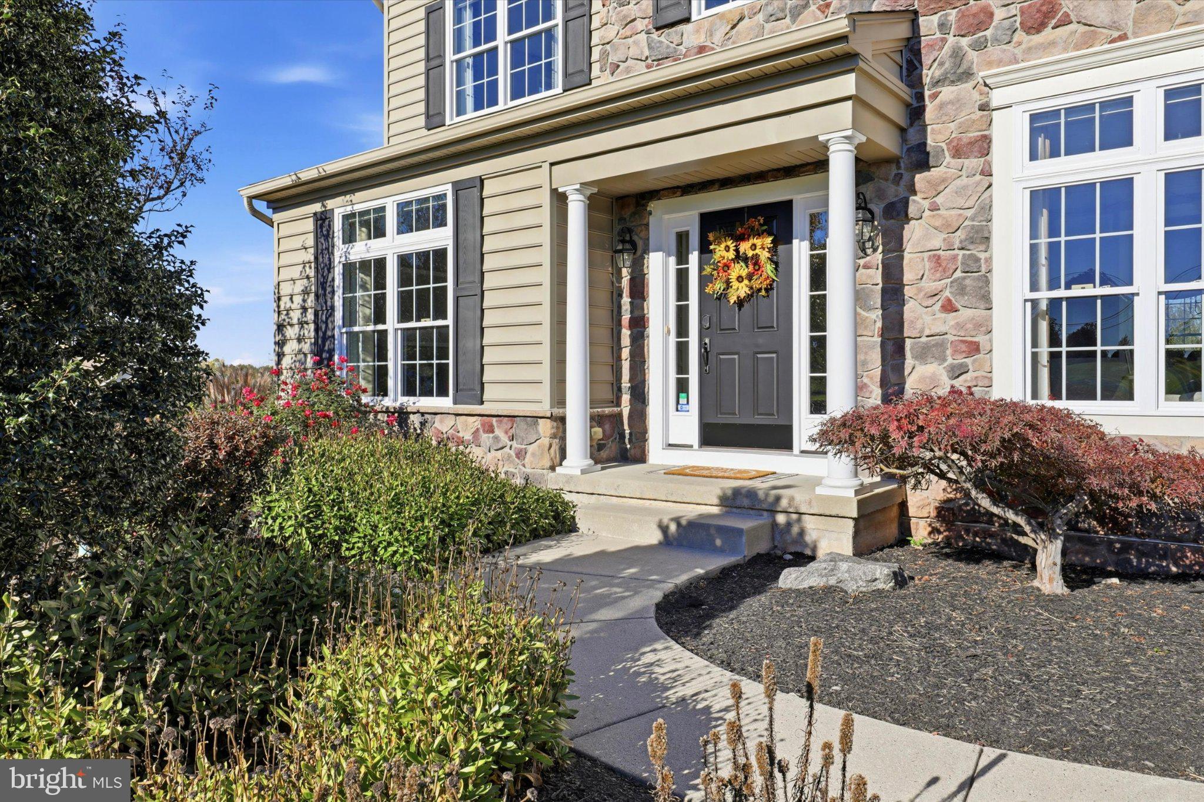
Enter an interest rate to see your estimated monthly payment.Welcome to 593 Godshall Road! Located in the desirable Club View at Indian Valley community, this beautifully maintained estate offers the perfect blend of spacious living, inviting interiors, and an incredible backyard retreat, all set on a picturesque 1.42-acre lot. **As an added bonus, the sellers are offering a concession toward a buyer’s interest rate buydown! Contact the listing agent directly for additional details.** From the moment you arrive, the home’s immaculate curb appeal and mature landscaping create a wonderful first impression. Step inside to discover beautiful hardwood floors that flow throughout the main living areas. To the left, a versatile flex room, currently used as a formal reading room, features two large windows that fill the space with natural light. To the right, the formal dining room makes a statement with rich burgundy walls, elegant white wainscoting, and a tray ceiling, creating a warm and sophisticated setting for entertaining. The dining room flows seamlessly into the kitchen, complete with wood cabinetry, granite countertops, a stone backsplash, and stainless-steel appliances. Enjoy casual meals at the kitchen peninsula or head into the adjoining sunroom, where beautiful views of the backyard oasis provide the perfect backdrop for morning coffee or relaxing afternoons. Just off the kitchen, the inviting family room features a gas-burning fireplace, creating a cozy space to unwind. A conveniently located powder room completes the main level. Upstairs, you’ll find four spacious bedrooms and two full bathrooms. The primary suite offers a generous walk-in closet and a private en-suite bathroom, creating a comfortable retreat at the end of the day. The fully finished basement provides valuable additional living space with endless possibilities. Whether you envision a recreation room, home gym, playroom, or entertainment space, there is room to make it your own. Double doors provide direct access to the backyard, making indoor-outdoor living and entertaining even more convenient. Step outside and feel like you’re on vacation without ever leaving home! The spectacular backyard features a heated, in-ground saltwater pool surrounded by an expansive stamped-concrete patio. A separate pool house and raised stone waterfall feature add to the resort-inspired atmosphere. The pool’s beautiful, curved design and generous patio space offer plenty of room for lounging, entertaining, and gathering with family and friends. A spacious elevated deck with classic white railings overlooks the yard, providing yet another inviting outdoor living space. With its mature landscaping, impressive outdoor amenities, and expansive grounds, this backyard is truly a private retreat. Don’t miss your opportunity to make this exceptional property your own! Schedule your showing today, and be sure to ask the listing agent about the sellers’ concession toward a buyer’s interest rate buydown. Your next home and backyard oasis await!
| 17 hours ago | Listing updated with changes from the MLS | |
| 17 hours ago | Listing first seen on site |

The real estate listing information is provided by Bright MLS is for the consumer's personal, non-commercial use and may not be used for any purpose other than to identify prospective properties consumer may be interested in purchasing. Any information relating to real estate for sale or lease referenced on this web site comes from the Internet Data Exchange (IDX) program of the Bright MLS. This web site references real estate listing(s) held by a brokerage firm other than the broker and/or agent who owns this web site. The accuracy of all information is deemed reliable but not guaranteed and should be personally verified through personal inspection by and/or with the appropriate professionals. Properties in listings may have been sold or may no longer be available. The data contained herein is copyrighted by Bright MLS and is protected by all applicable copyright laws. Any unauthorized collection or dissemination of this information is in violation of copyright laws and is strictly prohibited. Copyright © 2020 Bright MLS. All rights reserved.