Warning: Array to string conversion in /srv/users/annie-nissen/apps/annie-nissen/public/wp-content/plugins/showcase-idx/3/page.php on line 104

Warning: Cannot modify header information - headers already sent by (output started at /srv/users/annie-nissen/apps/annie-nissen/public/wp-content/plugins/showcase-idx/3/page.php:104) in /srv/users/annie-nissen/apps/annie-nissen/public/wp-content/plugins/showcase-idx/3/page.php on line 104
168 REGENTS ROAD, COLLEGEVILLE, PA, 19426- Search - Elizabeth Lane Real Estate Inc.

Search

Save
Ask
Tour
Hide
Share
$569,000
New Listing

168 REGENTS ROAD
COLLEGEVILLE, PA 19426

For Sale|Single Family Residence|Active
3
Beds
3
Total Baths
2
Full Baths
1
Partial Bath
2,280
SqFt
$250
/SqFt
1991
Built
Subdivision:
CRANBERRY ESTATES
County:
MONTGOMERY
Listing courtesy of American Foursquare Realty LLC
168 REGENTS ROAD168 REGENTS ROAD168 REGENTS ROAD168 REGENTS ROAD
Save
Ask
Tour
Hide
Share

Mortgage Calculator

Monthly Payment (Est.)

Enter an interest rate to see your estimated monthly payment.
Calculator powered by Showcase IDX, a Constellation1 Company. Copyright ©2026 Information is deemed reliable but not guaranteed.

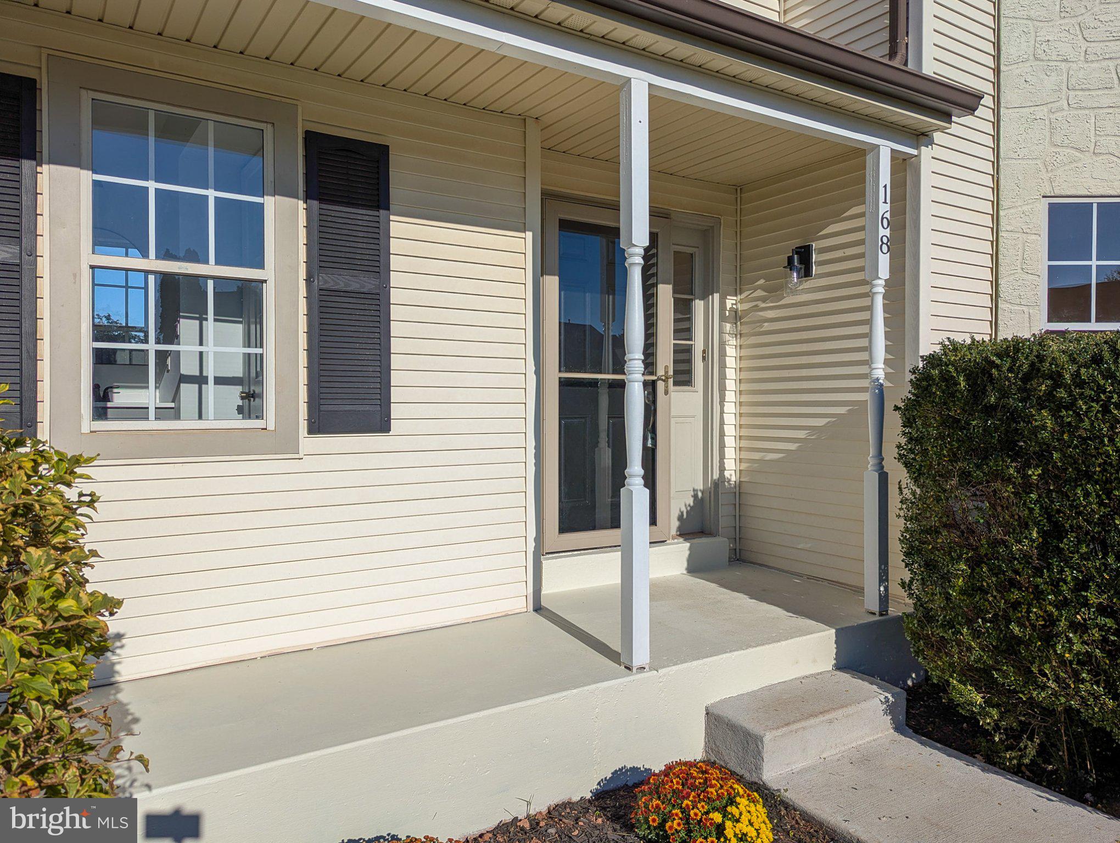
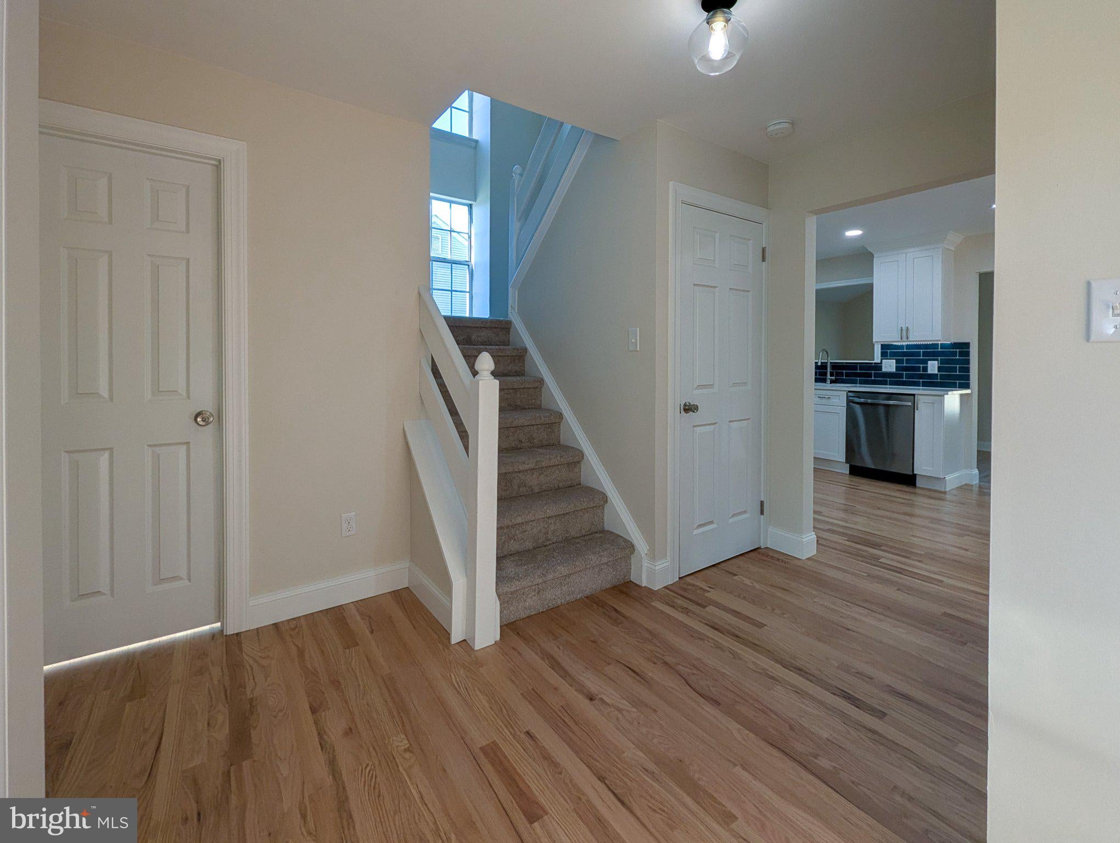
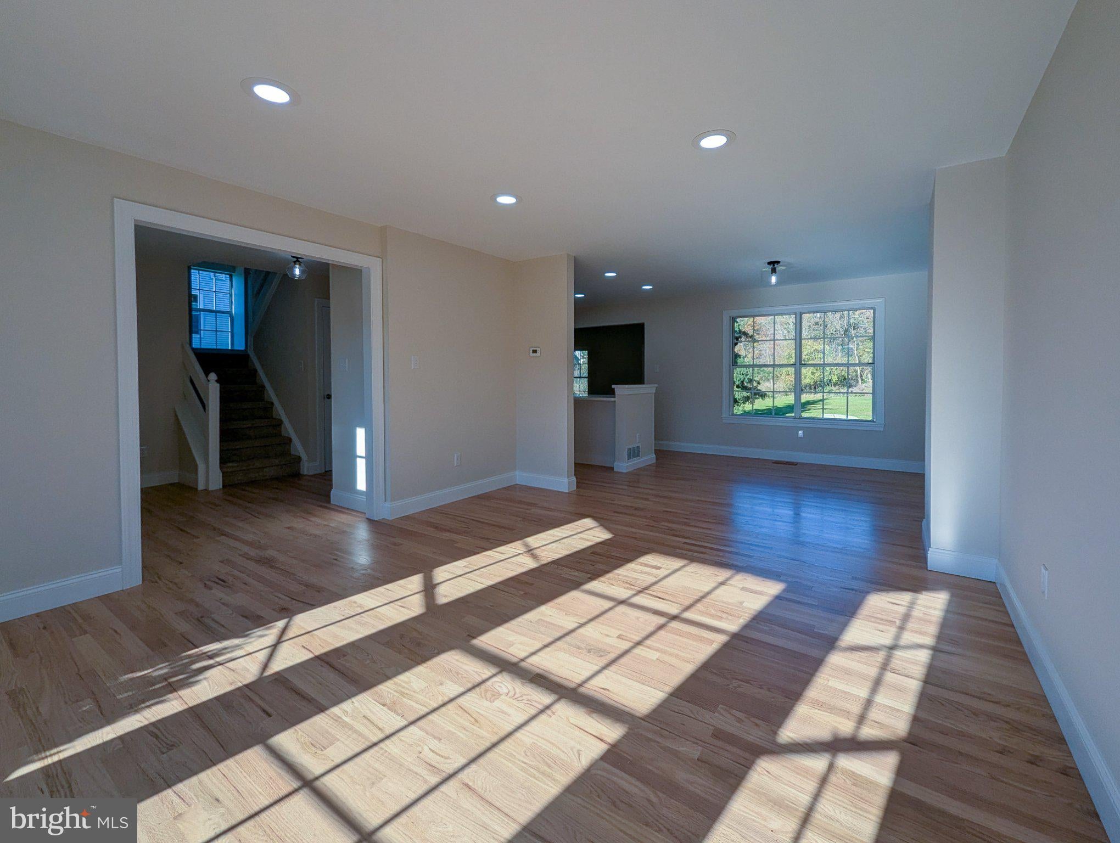
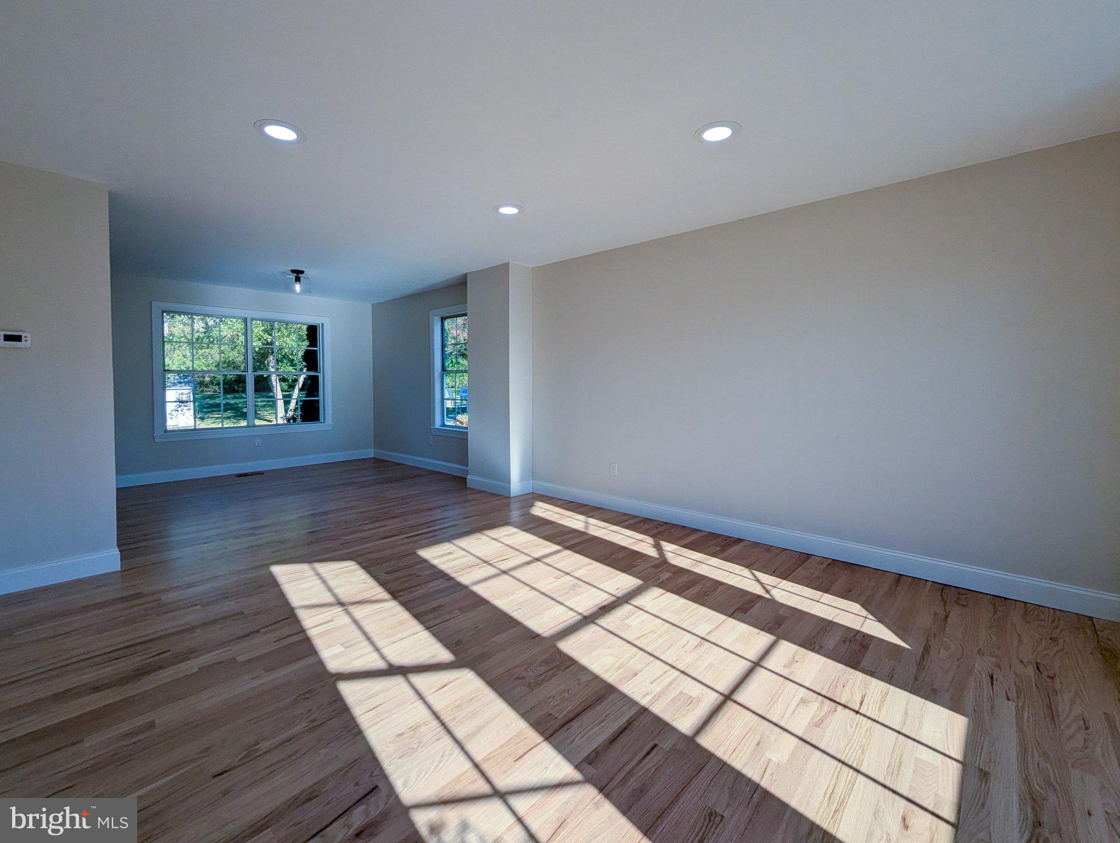
Beautifully renovated and ready to move right in! Welcome to 168 Regents Road, a beautifully updated 3-bedroom, 2.5-bath detached home in Cranberry Estates and the Perkiomen Valley School District. A striking front bay creates an inviting first impression, while white oak hardwood floors bring warmth and style to the main level. The brand-new kitchen shines with stainless steel appliances and a gorgeous tile backsplash, making it a welcoming centerpiece for everyday meals and entertaining. Enjoy a comfortable layout featuring a living room, dining area, sunken family room, and convenient powder room. Sliding glass doors lead to the rear patio and a generously sized backyard backing to open space—a beautiful setting for outdoor dining, entertaining, or simply relaxing. Upstairs, three bedrooms include a spacious primary bedroom with walk-in closet space and a brand-new ensuite bathroom. Both full bathrooms offer the luxury of heated floors, with the newly added second full bath bringing extra convenience. The beautiful, newly finished basement provides versatile space for movie nights, a recreation room, home office, or workout area. Fresh paint and new flooring throughout give the home a clean, cohesive feel. This is a PA licensee owned property. Additional highlights include central air, natural gas heat, a three-car driveway, a roof replaced in 2024, and a walkway installed in 2025. Convenient to shopping, dining, and local schools, this move-in-ready home combines fresh finishes with comfortable spaces inside and out!

Save
Ask
Tour
Hide
Share
Listing Snapshot
Price 
$569,000
Days On Site 
0 Days
Bedrooms 
3
Inside Area (SqFt) 
2,280 sqft
Total Baths 
3
Full Baths 
2
Partial Baths 
1
Lot Size 
0.13 Acres
Year Built 
1991
MLS Number 
PAMC2198526
Status 
Active
Property Tax 
$6,029
HOA/Condo/Coop Fees 
$16.25 monthly
Sq Ft Source 
Estimated
Friends & Family
Recent Activity
9 hours agoListing first seen on site
9 hours agoListing updated with changes from the MLS
General Features
Acres 
0.13
Cross Street 
KAGEY
Foundation 
Concrete Perimeter
Levels 
Two
Parking 
Driveway
Parking Spaces 
3
Property Sub Type 
Single Family Residence
Sewer 
Public Sewer
Special Circumstances 
Standard
SqFt Above 
1722
SqFt Below 
558
SqFt Total 
2505
Style 
Colonial
Utilities 
Cable AvailableNatural Gas AvailableSewer AvailableWater AvailableElectricity Available
Water Source 
Public
Zoning 
PRD
Interior Features
Appliances 
Gas RangeGas OvenGas Water HeaterDishwasherDisposalMicrowave
Basement 
Partially Finished
Cooling 
Central AirCeiling Fan(s)Electric
Electric 
100 Amp Service
Flooring 
CarpetWoodHardwoodVinyl
Furnished 
Unfurnished
Heating 
Natural GasForced Air
Interior 
Ceiling Fan(s)Kitchen IslandRecessed LightingWalk-In Closet(s)
Laundry Features 
In Basement
Bedroom 2 
Bedroom 3 
Dining Room 
Level - Main
Family Room 
Level - Main
Full Bath 
Half Bath 
Level - Main
Kitchen 
Level - Main
Living Room 
Level - Main
Primary Bathroom 
Primary Bedroom 
Recreation Room 
Save
Ask
Tour
Hide
Share
Exterior Features
Construction Details 
Vinyl Siding
Lot Features 
LevelFront YardBack Yard
Patio And Porch 
PatioPorch
Pool Features 
None
Roof 
Shingle
Community Features
Association Fee 
$195.0
Association Fee Frequency 
Annually
MLS Area 
Perkiomen Twp (10648)
School District 
PERKIOMEN VALLEY
Schools
School District
PERKIOMEN VALLEY
Elementary School
EVERGREEN
Middle School
PERKIOMEN VALLEY MIDDLE SCHOOL EAST
High School
PERKIOMEN VALLEY
Listing courtesy of American Foursquare Realty LLC


The real estate listing information is provided by Bright MLS is for the consumer's personal, non-commercial use and may not be used for any purpose other than to identify prospective properties consumer may be interested in purchasing. Any information relating to real estate for sale or lease referenced on this web site comes from the Internet Data Exchange (IDX) program of the Bright MLS. This web site references real estate listing(s) held by a brokerage firm other than the broker and/or agent who owns this web site. The accuracy of all information is deemed reliable but not guaranteed and should be personally verified through personal inspection by and/or with the appropriate professionals. Properties in listings may have been sold or may no longer be available. The data contained herein is copyrighted by Bright MLS and is protected by all applicable copyright laws. Any unauthorized collection or dissemination of this information is in violation of copyright laws and is strictly prohibited. Copyright © 2020 Bright MLS. All rights reserved.

Neighborhood & Commute
Source: Walkscore
Disclosure: Community information and market data powered by Constellation Data Labs. Information is deemed reliable but not guaranteed.
Save
Ask
Tour
Hide
Share