
711 GREEN STREETLANSDALE, PA 19446
Mortgage Calculator
Monthly Payment (Est.)
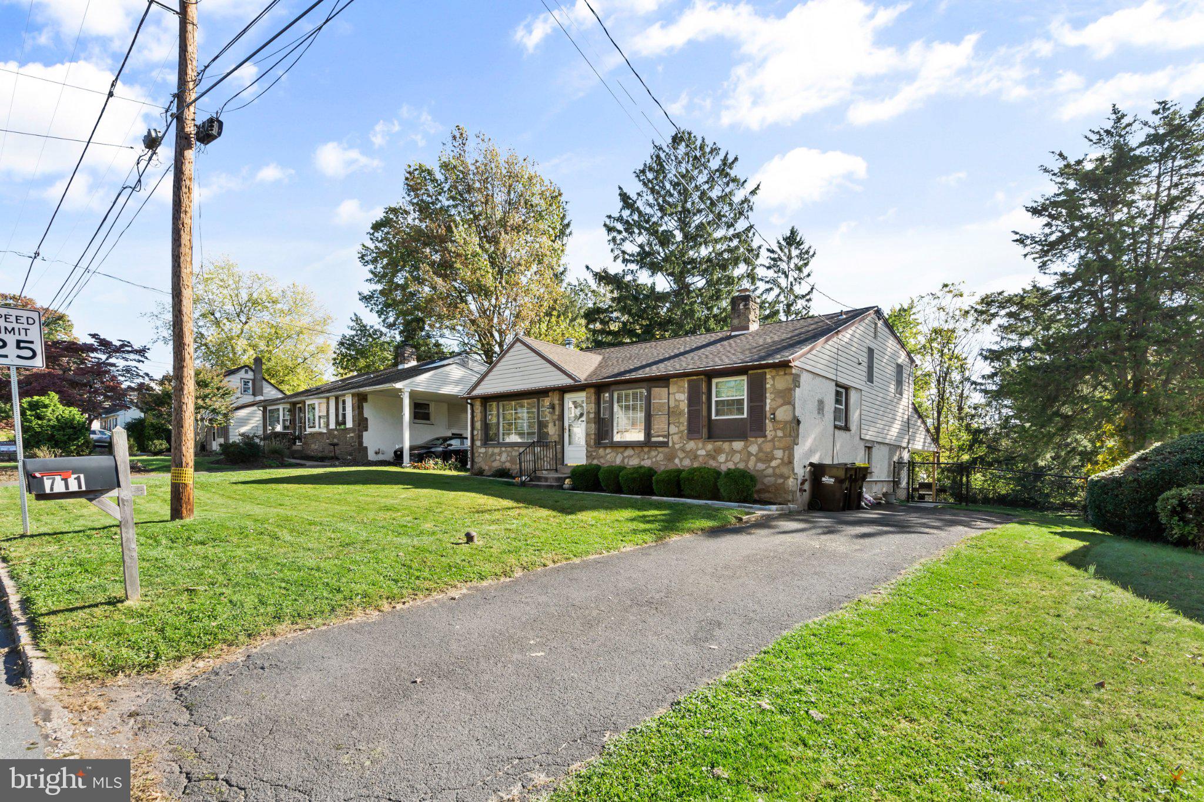
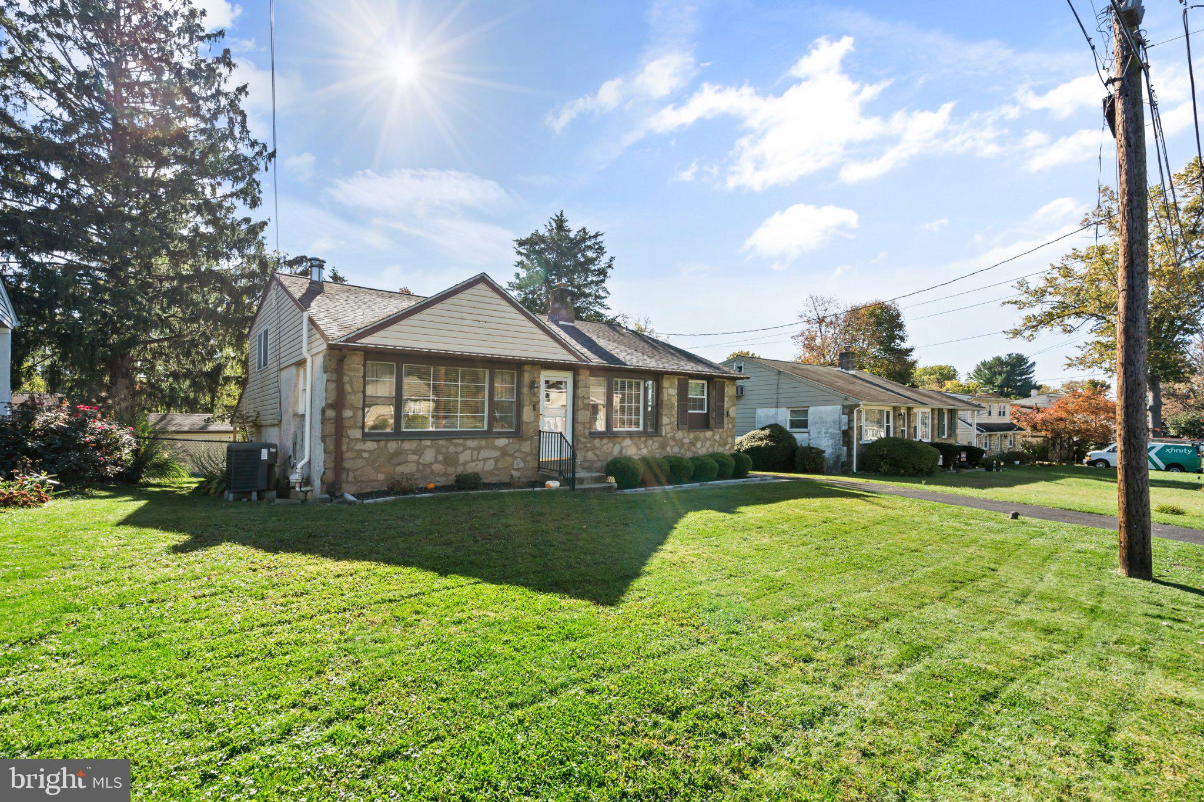
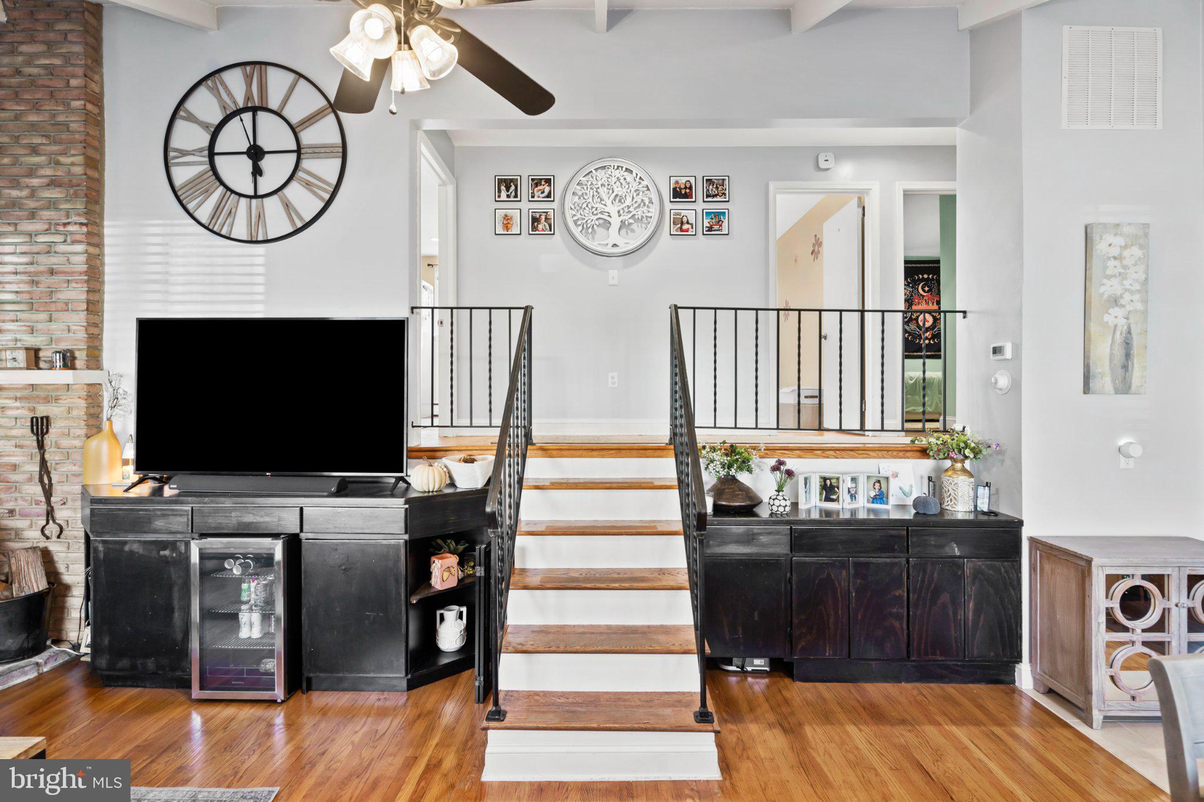
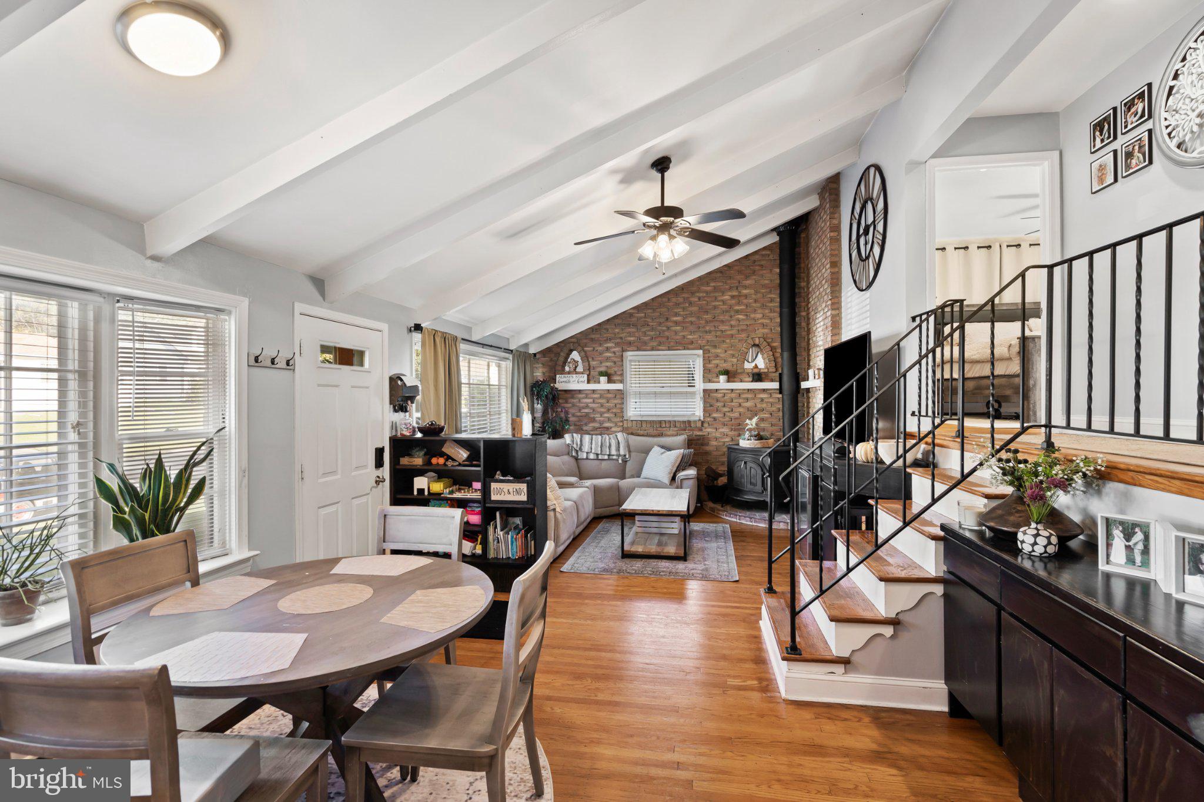
Enter an interest rate to see your estimated monthly payment.Coming Soon! Showings begin Friday, October 30, with an open house Sunday, November 1. Vaulted ceilings, exposed beams, and beautiful hardwood floors welcome you to this inviting three-bedroom, two-full-bath split-level home at 711 Green Street. The open main level connects the living room, dining area, and kitchen, creating a comfortable setting for everyday living and entertaining. Large windows bring in abundant natural light, while a striking brick accent wall and wood-burning stove add warmth and character. The kitchen features wood cabinetry, granite countertops, a tile backsplash, stainless steel appliances, and a peninsula offering additional workspace. An open upper hallway overlooks the main living area and leads to three bedrooms and a full hall bathroom. The finished lower level features a spacious family room and a second full bathroom, providing flexible space for relaxing, recreation, or working from home. A separate unfinished basement offers generous storage and utility space. Enjoy outdoor living on the updated rear patio, which the current owner opened up and improved with new support posts. The level backyard offers room for gardening, outdoor activities, and entertaining, along with a convenient storage shed. Central air adds comfort, while the location near Whites Road Park, shopping, dining, and downtown Lansdale completes the appeal. Discover the character, natural light, and versatile living spaces that make this home stand out!
| 8 hours ago | Listing updated with changes from the MLS | |
| 8 hours ago | Listing first seen on site |

The real estate listing information is provided by Bright MLS is for the consumer's personal, non-commercial use and may not be used for any purpose other than to identify prospective properties consumer may be interested in purchasing. Any information relating to real estate for sale or lease referenced on this web site comes from the Internet Data Exchange (IDX) program of the Bright MLS. This web site references real estate listing(s) held by a brokerage firm other than the broker and/or agent who owns this web site. The accuracy of all information is deemed reliable but not guaranteed and should be personally verified through personal inspection by and/or with the appropriate professionals. Properties in listings may have been sold or may no longer be available. The data contained herein is copyrighted by Bright MLS and is protected by all applicable copyright laws. Any unauthorized collection or dissemination of this information is in violation of copyright laws and is strictly prohibited. Copyright © 2020 Bright MLS. All rights reserved.
Did you know? You can invite friends and family to your search. They can join your search, rate and discuss listings with you.