
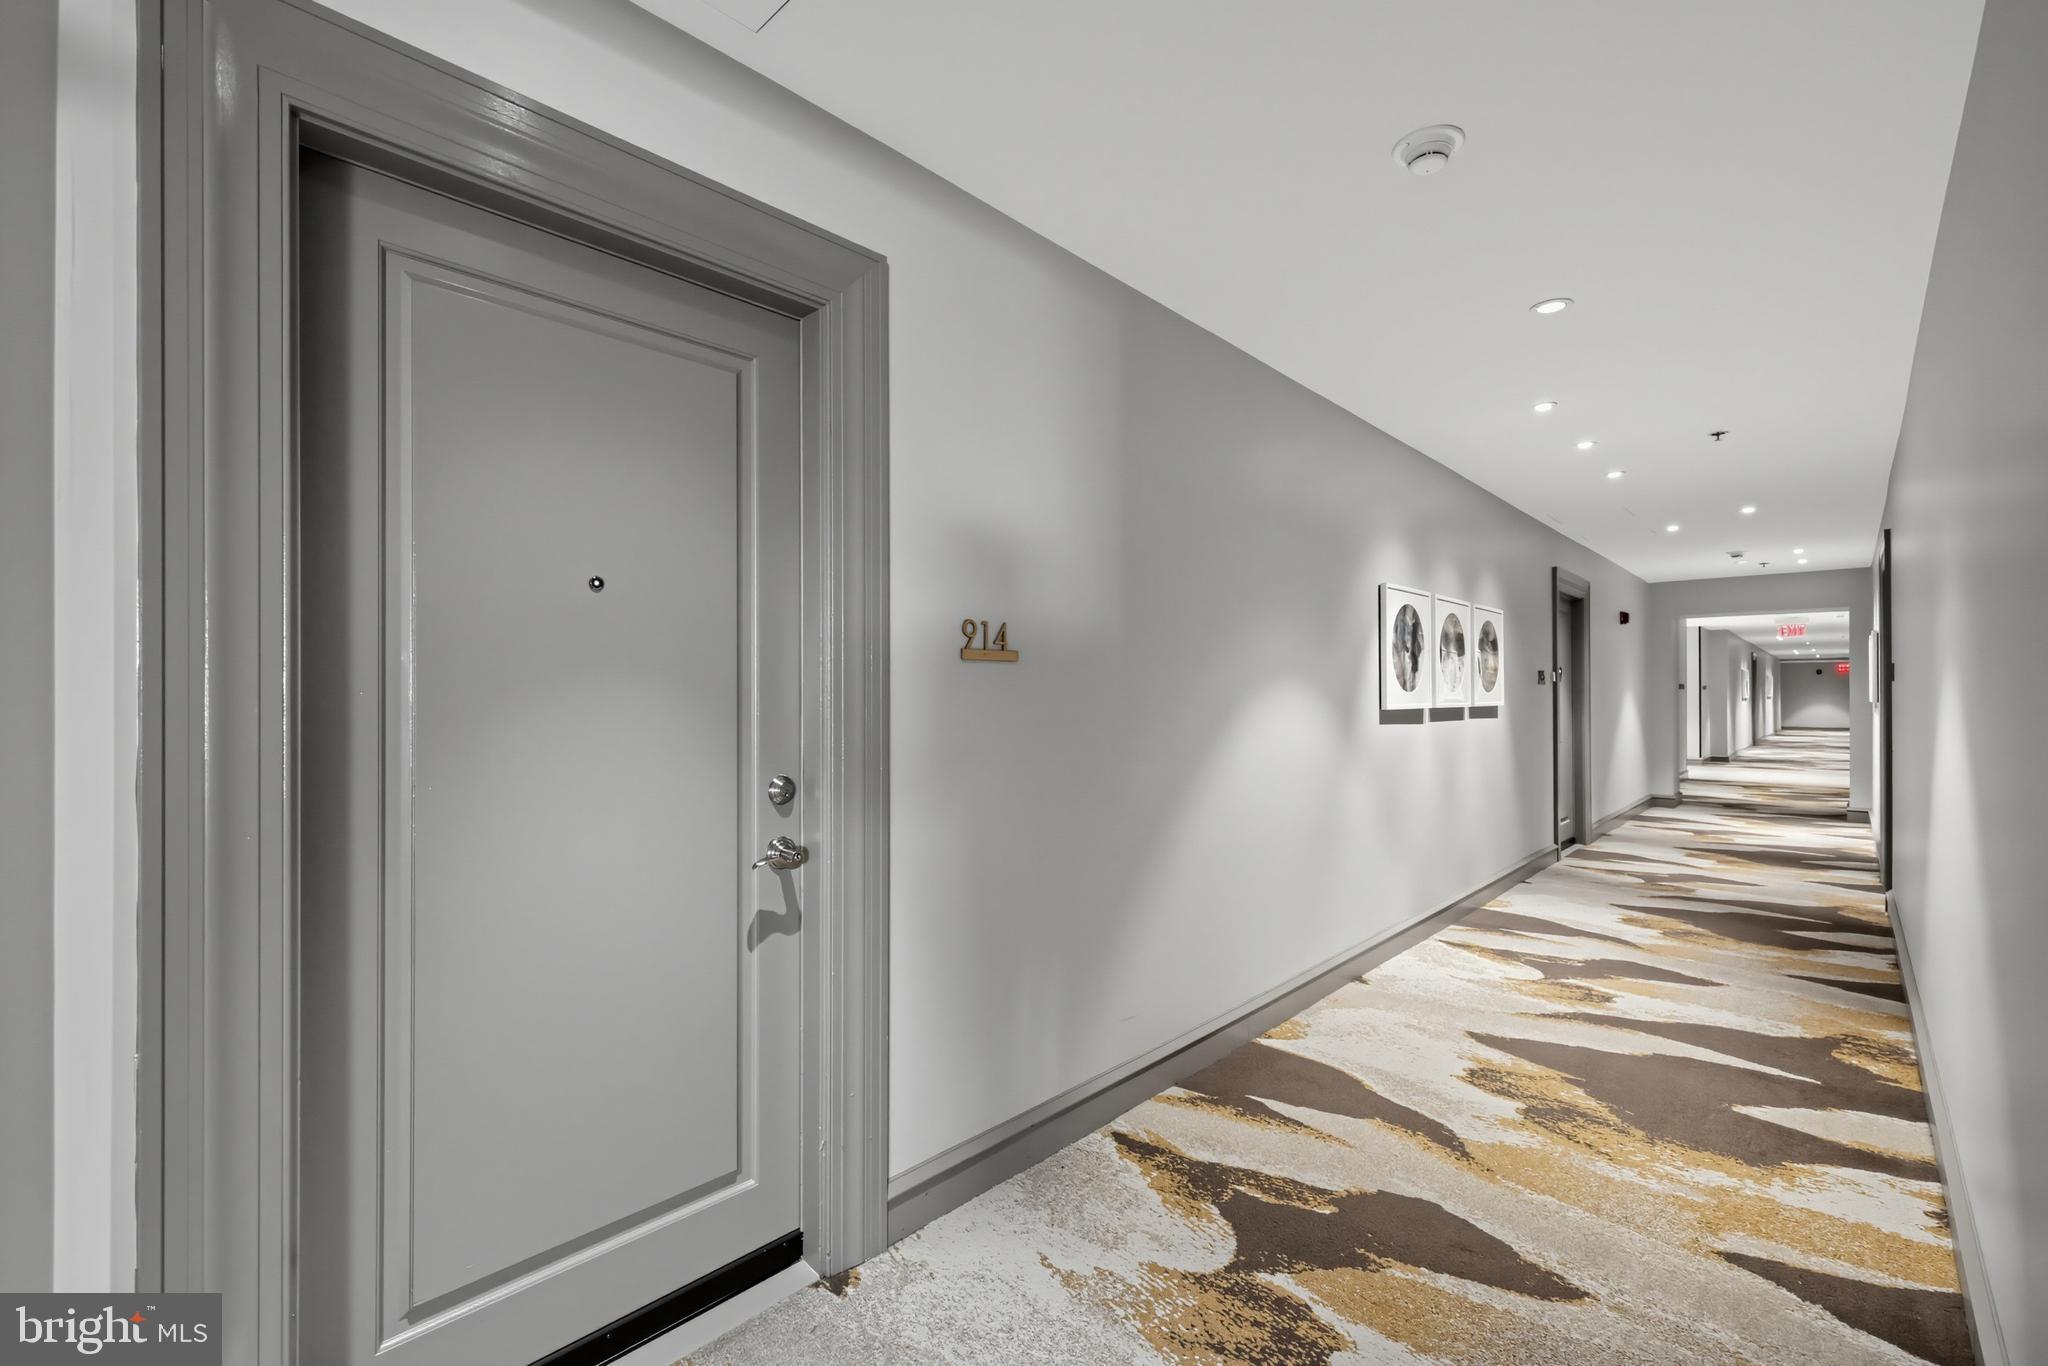
METROCLUB CONDOMINIUM201 N 8TH STREET 59 914PHILADELPHIA, PA 19106
Mortgage Calculator
Monthly Payment (Est.)
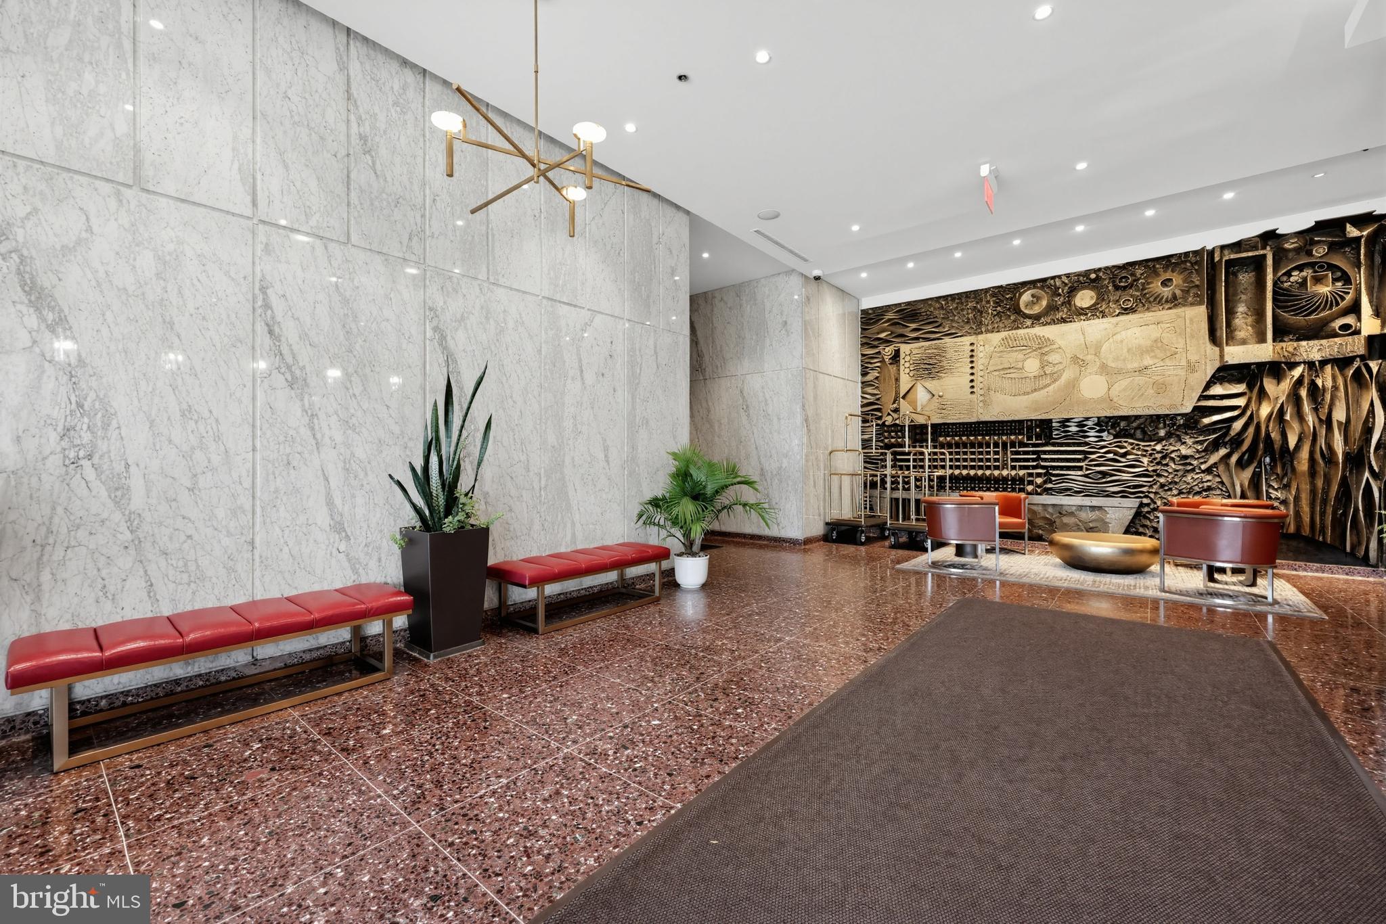
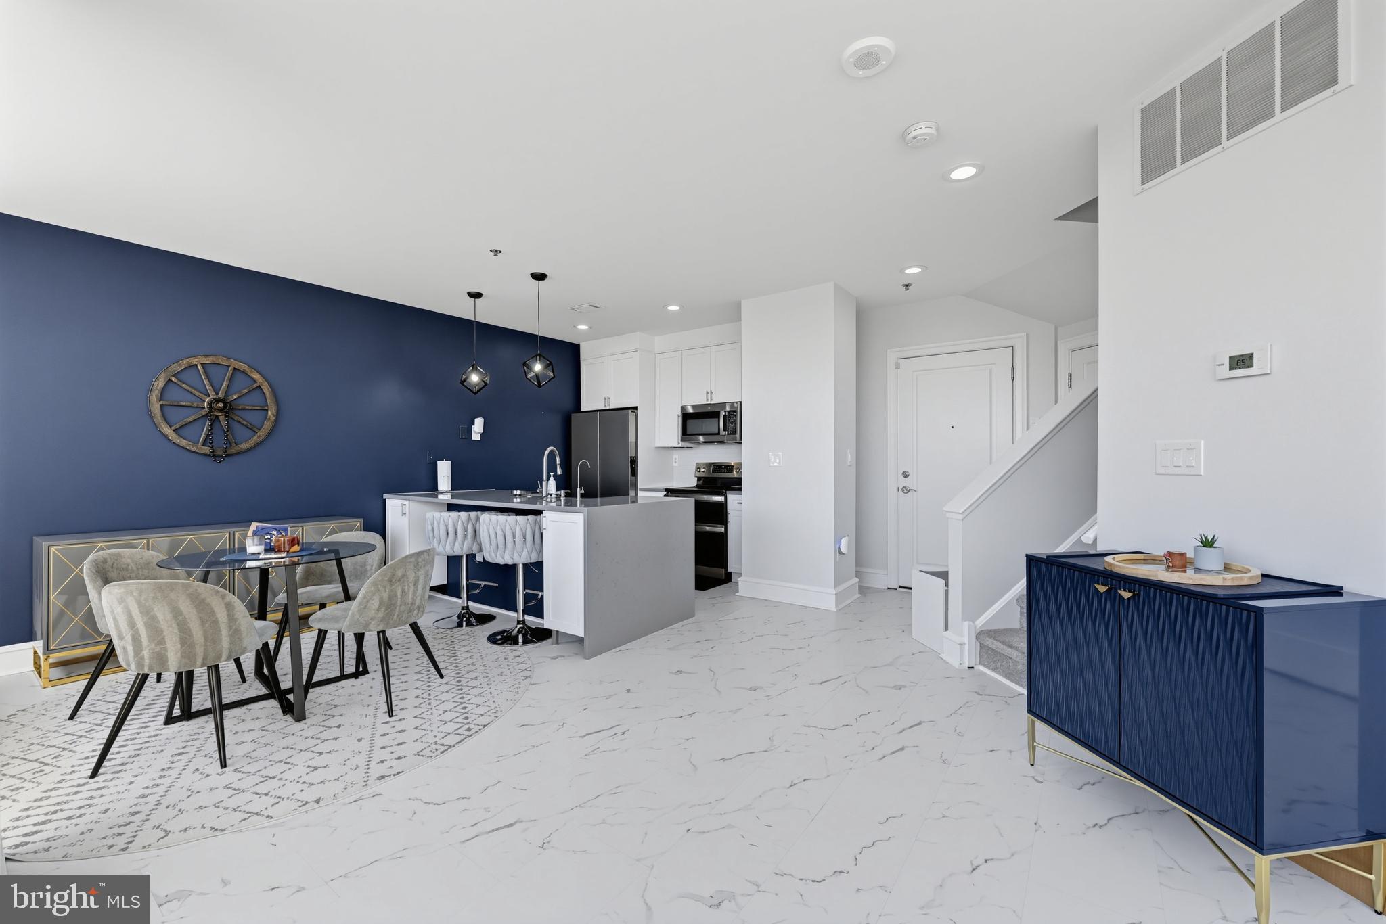
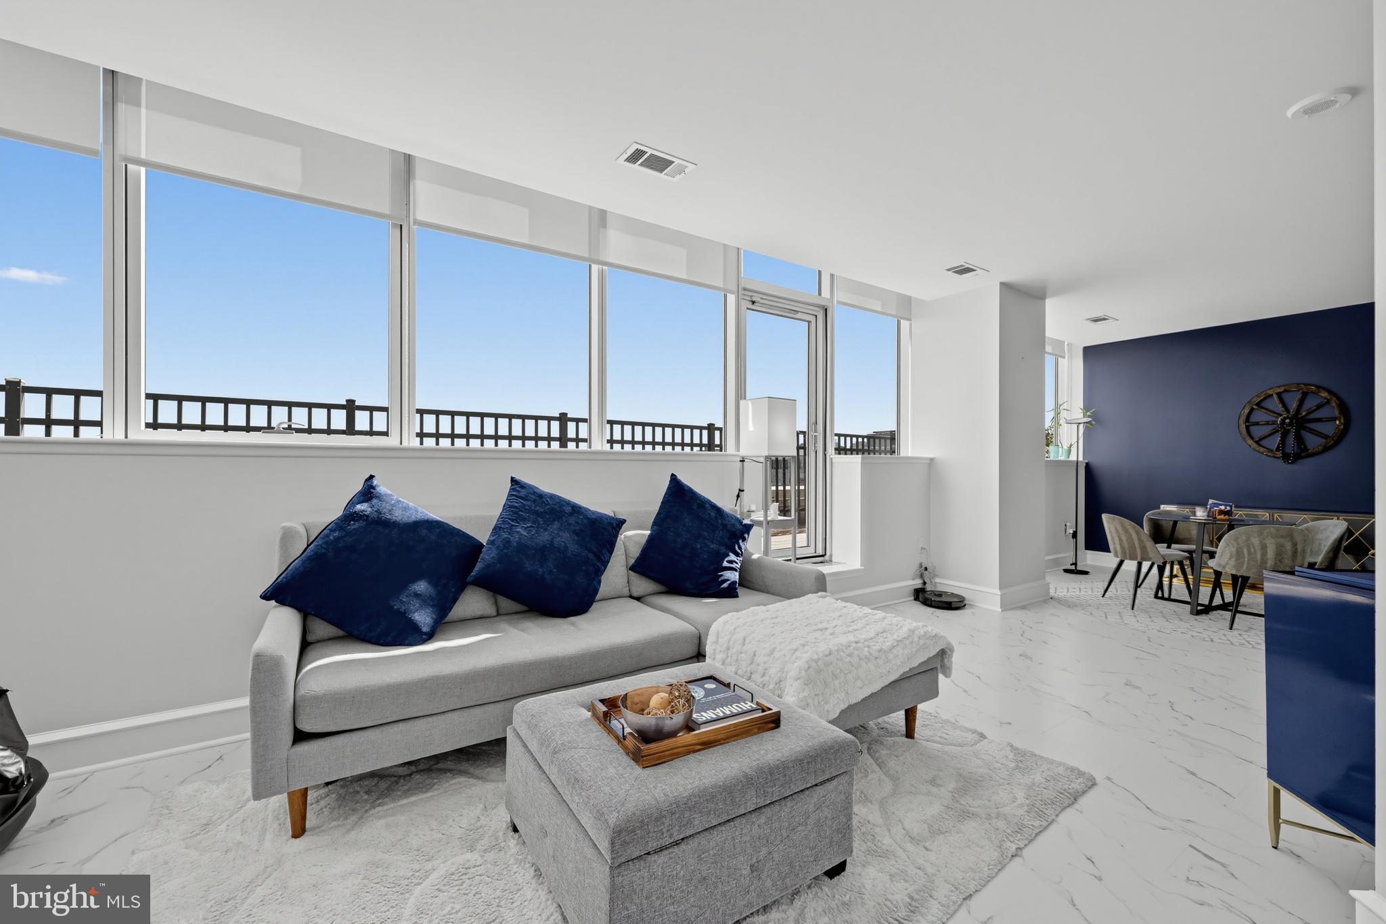
Enter an interest rate to see your estimated monthly payment.Luxury Penthouse Living with Spectacular Ben Franklin Bridge Views, Private Outdoor Space & TWO Deeded Parking Spaces! Welcome to 201 N 8th Street, Unit 914, a stunning 2-bedroom, 2-bathroom bi-level penthouse condominium in the desirable MetroClub Condominiums, ideally situated in the heart of Philadelphia's vibrant Old City neighborhood. Offering approximately 1,375 square feet of living space, this beautifully updated residence combines modern conveniences, spectacular city views, and an unbeatable location! One of the home's most impressive features is the updated private deck/patio, offering breathtaking views of the iconic Ben Franklin Bridge and picturesque Franklin Square Park. Whether enjoying your morning coffee, dining outdoors, entertaining guests, or simply relaxing while taking in the Philadelphia skyline, this incredible outdoor retreat provides the perfect escape from the hustle and bustle of city living. Inside, you'll discover a spacious, inviting bi-level layout featuring updated flooring throughout, generous living and dining areas, and an abundance of natural light. The thoughtfully designed floor plan offers comfortable everyday living with plenty of room for entertaining. The beautifully appointed kitchen features elegant quartz countertops, an oversized 36-inch farmhouse sink, reverse osmosis water filtration system, convenient bottle washer, and an updated French-door refrigerator. Combining style with everyday functionality, this kitchen is perfectly equipped for both cooking enthusiasts and effortless entertaining. The upper level features two generously sized bedrooms and a full bathroom, providing a comfortable separation between the living and sleeping areas. An additional full bathroom on the main level and convenient in-unit laundry add to the home's appeal. Another exceptional feature is the inclusion of TWO DEEDED PARKING SPACES—a tremendous advantage in Center City Philadelphia, where convenient parking is highly sought after! Residents of MetroClub Condominiums enjoy an impressive selection of amenities, including a 24-hour concierge/security, outdoor swimming pool, fitness center, elevators, and beautifully maintained common areas. The location is truly unbeatable! Situated near Franklin Square Park, Chinatown, Old City, and some of Philadelphia's most celebrated restaurants, cafes, shopping, entertainment, and historic attractions, everything you love about city living is just moments away. Commuters will especially appreciate the Franklin Square PATCO Station, located just a 2-minute walk from the building, providing convenient rail service to Camden County and connections throughout South Jersey. With easy access to I-95, I-676, the Ben Franklin Bridge, and major transportation routes, commuting throughout Philadelphia, New Jersey, and the surrounding region couldn't be more convenient. Whether traveling for work or enjoying everything the Greater Philadelphia area has to offer, this exceptional location makes getting around effortless! Experience the perfect combination of penthouse living, beautifully updated interiors, private outdoor space with iconic bridge and park views, and the rare convenience of two deeded parking spaces—all in one of Philadelphia's most desirable and accessible locations!
| 4 hours ago | Listing first seen on site | |
| 4 hours ago | Listing updated with changes from the MLS |

The real estate listing information is provided by Bright MLS is for the consumer's personal, non-commercial use and may not be used for any purpose other than to identify prospective properties consumer may be interested in purchasing. Any information relating to real estate for sale or lease referenced on this web site comes from the Internet Data Exchange (IDX) program of the Bright MLS. This web site references real estate listing(s) held by a brokerage firm other than the broker and/or agent who owns this web site. The accuracy of all information is deemed reliable but not guaranteed and should be personally verified through personal inspection by and/or with the appropriate professionals. Properties in listings may have been sold or may no longer be available. The data contained herein is copyrighted by Bright MLS and is protected by all applicable copyright laws. Any unauthorized collection or dissemination of this information is in violation of copyright laws and is strictly prohibited. Copyright © 2020 Bright MLS. All rights reserved.