
818 LIZARD CREEK ROADANDREAS, PA 18211
Mortgage Calculator
Monthly Payment (Est.)
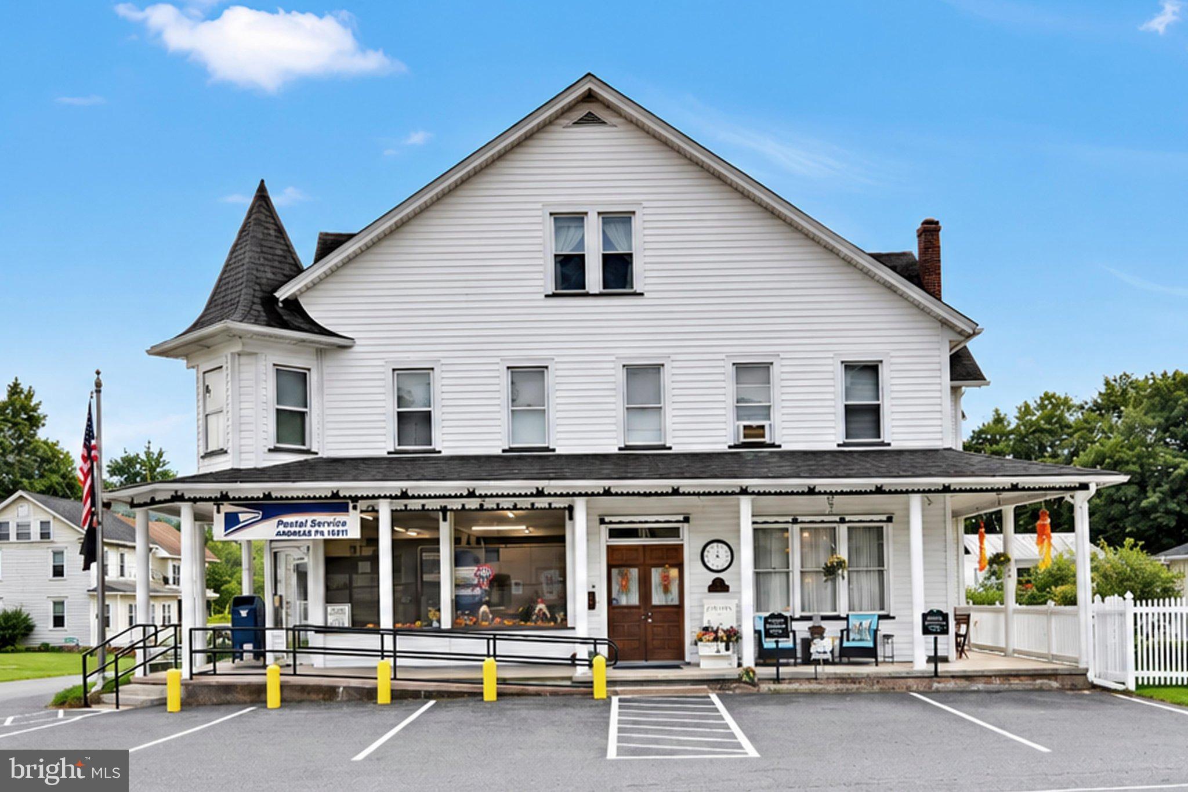
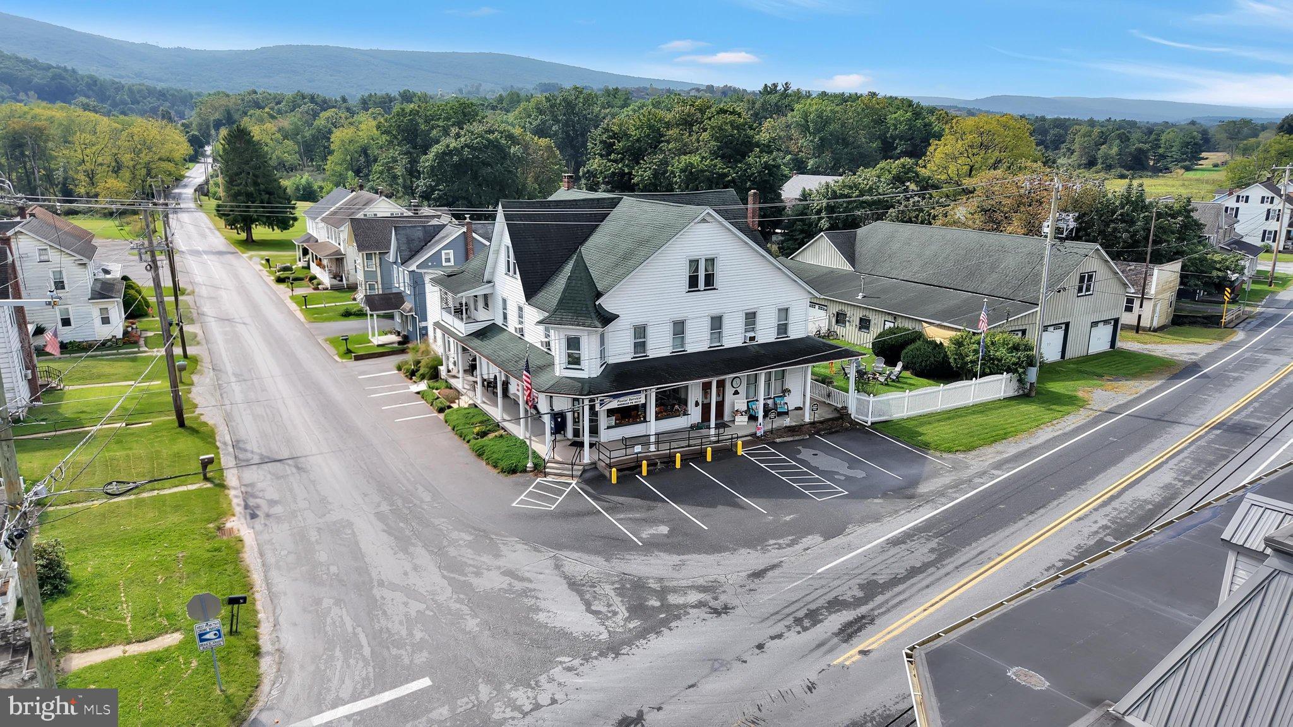
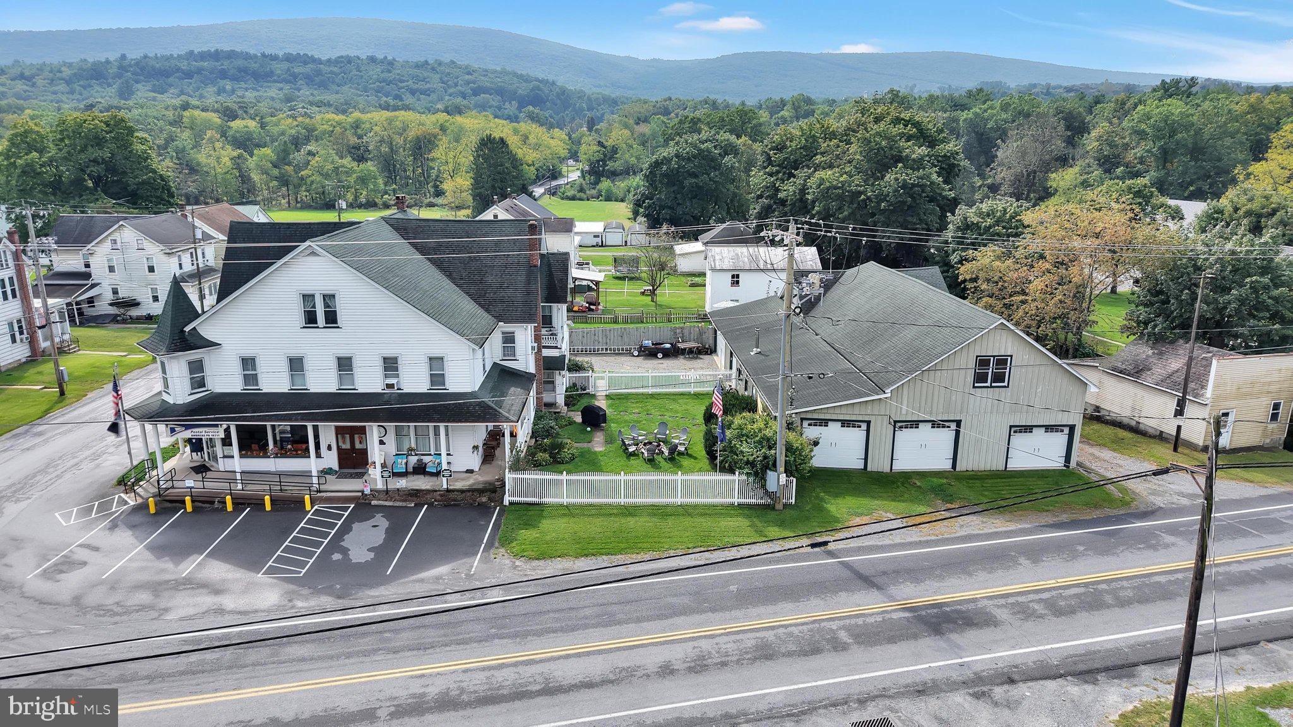
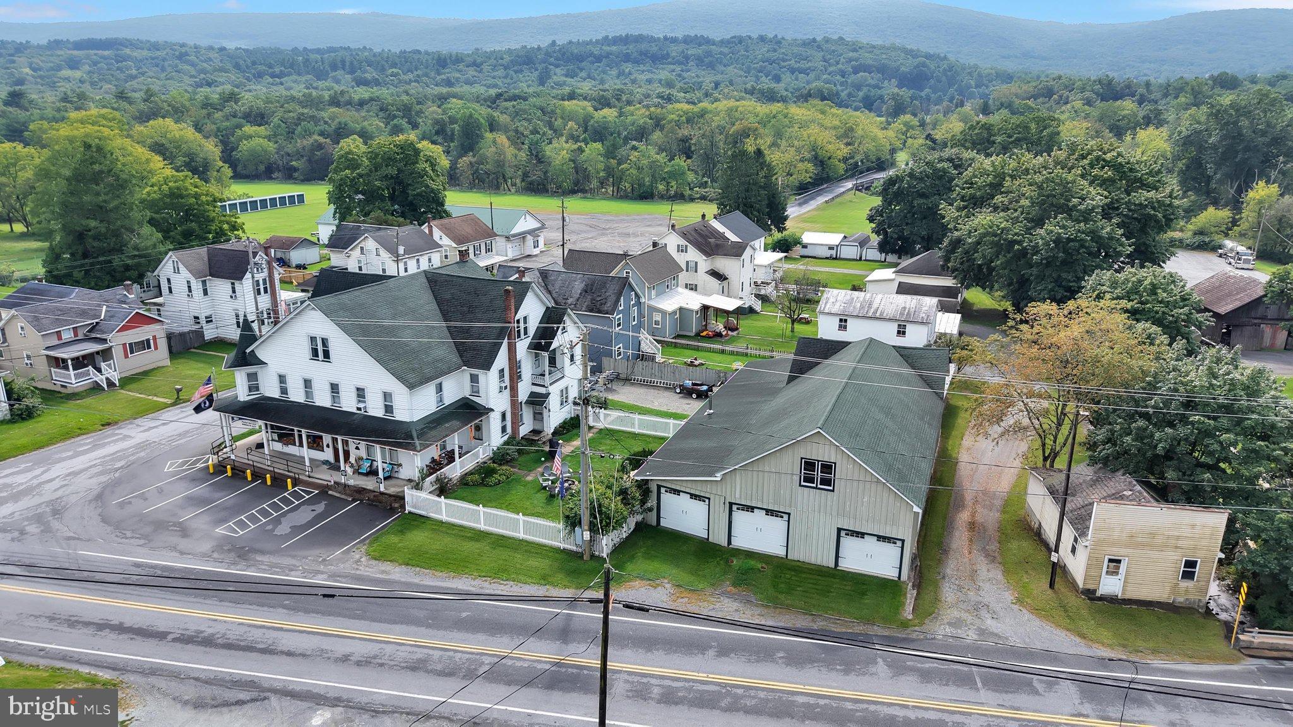
$3,193A once-in-a-lifetime opportunity to own a piece of local history! This innkeeper’s dream property offers multiple income streams and exceptional live/work potential. Currently operated as an established lifestyle bed-and-breakfast, the property features five spacious guest suites with private baths, elegant formal living and dining rooms, and a welcoming cafe area. Separate and spacious owner’s quarters include two bedrooms, two full baths, a fully equipped chef’s kitchen, and a private den. Additional income is generated by a private one-bedroom, one-bath efficiency apartment and a newly renewed long-term USPS lease. The property offers ample private parking, while the enormous detached garage features five bays and a converted barn studio, ideal for entertaining, creative pursuits, or additional privacy away from the inn. The current owners operate the inn primarily on weekends and during high-demand seasons, leaving meaningful opportunity to expand availability and revenue. Beautifully landscaped grounds include a private fenced yard, classic wraparound porch, and balconies overlooking the surrounding mountain scenery. Nestled in the foothills of the Appalachians, the property is convenient to historic Jim Thorpe, Blue Mountain Resort, Hawk Mountain, wineries, golf, hiking, rafting, and other Pocono attractions. Steeped in local history, it is also home to what is believed to be one of Pennsylvania’s oldest continuously operating post offices, adding a truly distinctive legacy to this remarkable property. Offered turnkey with an established operating history, an extraordinary opportunity awaits!
| 7 hours ago | Listing updated with changes from the MLS® | |
| 7 hours ago | Listing first seen on site |

The real estate listing information is provided by Bright MLS is for the consumer's personal, non-commercial use and may not be used for any purpose other than to identify prospective properties consumer may be interested in purchasing. Any information relating to real estate for sale or lease referenced on this web site comes from the Internet Data Exchange (IDX) program of the Bright MLS. This web site references real estate listing(s) held by a brokerage firm other than the broker and/or agent who owns this web site. The accuracy of all information is deemed reliable but not guaranteed and should be personally verified through personal inspection by and/or with the appropriate professionals. Properties in listings may have been sold or may no longer be available. The data contained herein is copyrighted by Bright MLS and is protected by all applicable copyright laws. Any unauthorized collection or dissemination of this information is in violation of copyright laws and is strictly prohibited. Copyright © 2020 Bright MLS. All rights reserved.
Did you know? You can invite friends and family to your search. They can join your search, rate and discuss listings with you.