Warning: Array to string conversion in /srv/users/annie-nissen/apps/annie-nissen/public/wp-content/plugins/showcase-idx/3/page.php on line 104

Warning: Cannot modify header information - headers already sent by (output started at /srv/users/annie-nissen/apps/annie-nissen/public/wp-content/plugins/showcase-idx/3/page.php:104) in /srv/users/annie-nissen/apps/annie-nissen/public/wp-content/plugins/showcase-idx/3/page.php on line 104
1719 JEFFERSON ROAD, SPRING GROVE, PA, 17362- Search - Elizabeth Lane Real Estate Inc.

Search

Save
Ask
Tour
Hide
Share
$281,000
New Listing

1719 JEFFERSON ROAD
SPRING GROVE, PA 17362

For Sale|Single Family Residence|Active
4
Beds
1
Total Bath
1
Full Bath
1,836
SqFt
$153
/SqFt
1975
Built
County:
YORK
Listing courtesy of Berkshire Hathaway HomeServices Homesale Realty
1719 JEFFERSON ROAD1719 JEFFERSON ROAD1719 JEFFERSON ROAD1719 JEFFERSON ROAD
Save
Ask
Tour
Hide
Share

Mortgage Calculator

Monthly Payment (Est.)

Enter an interest rate to see your estimated monthly payment.
Calculator powered by Showcase IDX, a Constellation1 Company. Copyright ©2026 Information is deemed reliable but not guaranteed.

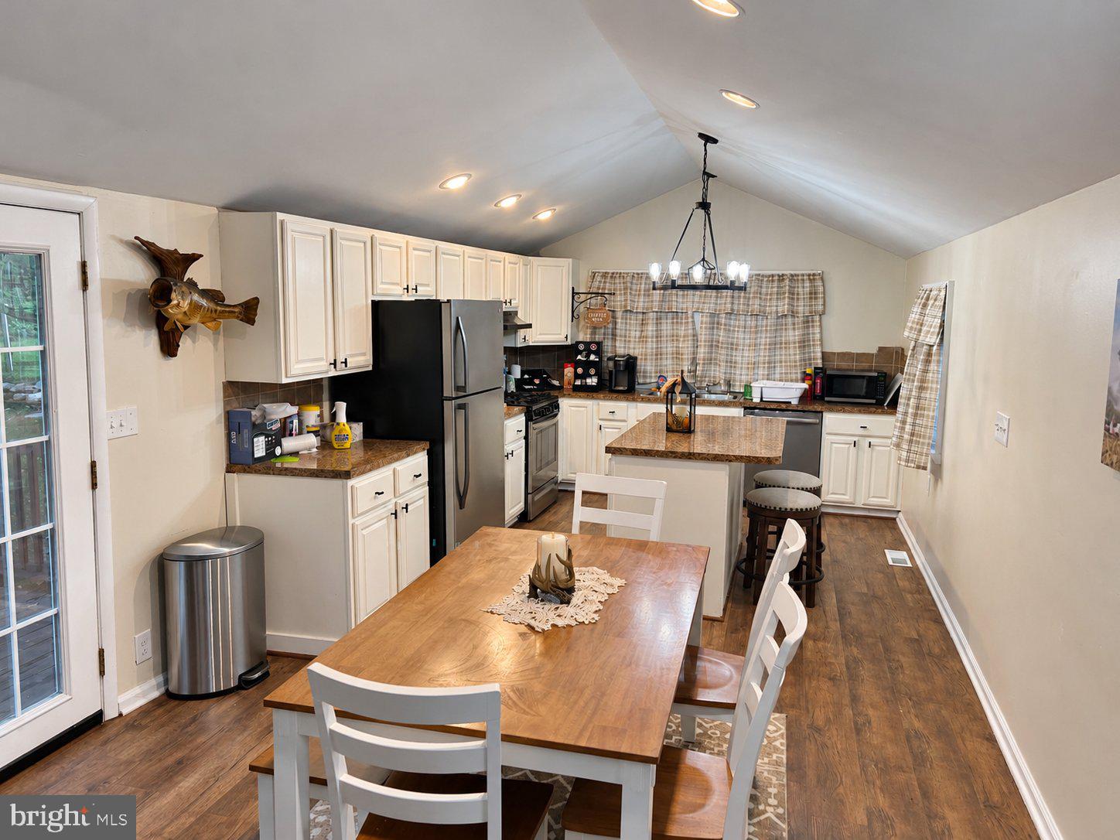
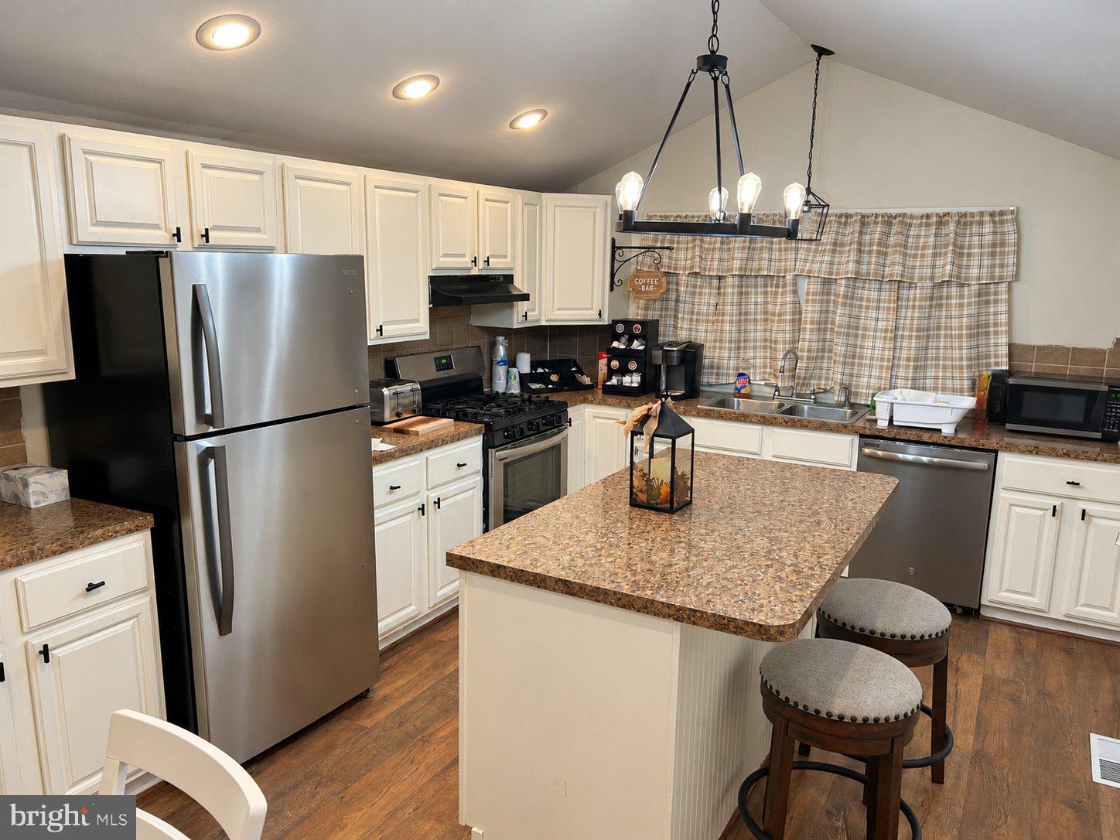
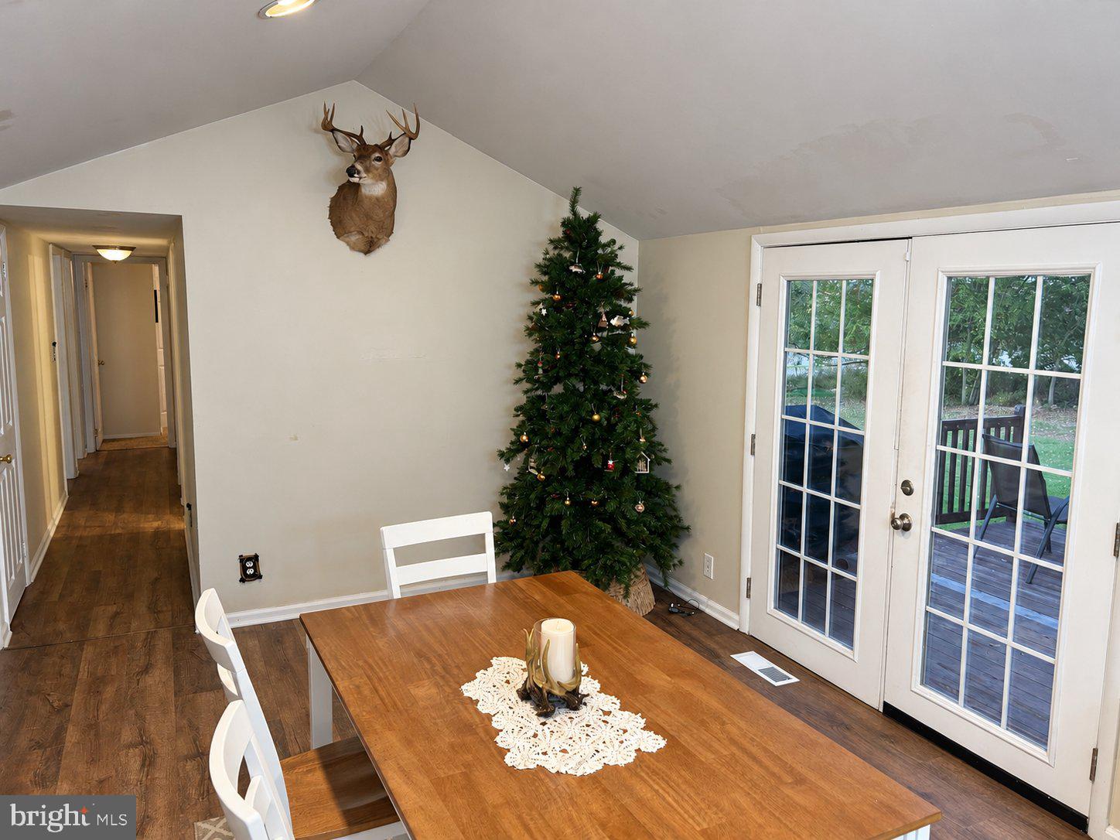
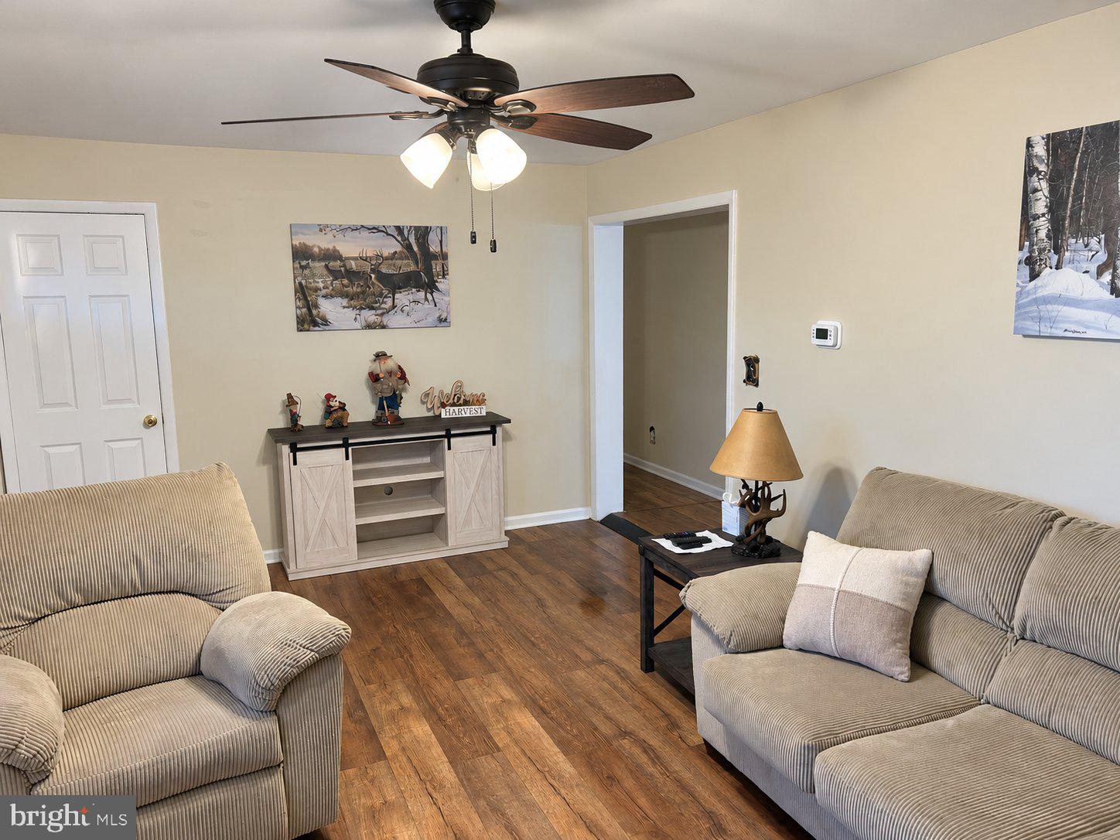
Country charm, beautiful views, and room to spread out! Situated on nearly an acre in the Spring Grove School District, this updated ranch offers a peaceful country setting, low taxes, and inviting spaces inside and out. The custom-designed kitchen is a standout, featuring an extra-large island with breakfast bar seating, updated countertops, and appliances—plenty of space for meal preparation, casual dining, and gathering with friends. Three generously sized bedrooms and conveniently located laundry make everyday main-level living a breeze. The finished lower level adds a spacious rec room and a versatile room with potential for a fourth bedroom, guest space, or home office. A covered exterior basement entrance offers convenient access with protection from the weather. Additional improvements include a new roof installed in 2025 and an updated water treatment system. From the dining area, open up your French doors and step on the onto the large rear deck and take in the picturesque views, with sunsets behind the mountains providing a beautiful backdrop for relaxing evenings around your fire pit. The expansive backyard offers room to play, garden, or entertain, while mature trees provide welcome shade. And your driveway provides plenty of parking for visitors. Enjoy the space and scenery of country living in a home with so much to offer!

Save
Ask
Tour
Hide
Share
Listing Snapshot
Price 
$281,000
Days On Site 
0 Days
Bedrooms 
4
Inside Area (SqFt) 
1,836 sqft
Total Baths 
1
Full Baths 
1
Partial Baths 
N/A
Lot Size 
0.79 Acres
Year Built 
1975
MLS Number 
PAYK2114252
Status 
Active
Property Tax 
$3,647
HOA/Condo/Coop Fees 
N/A
Sq Ft Source 
Assessor
Friends & Family
Recent Activity
54 minutes agoListing updated with changes from the MLS
an hour agoListing first seen on site
General Features
Acres 
0.79
Foundation 
Block
Levels 
Two
Parking 
Off StreetGravelDriveway
Parking Spaces 
3
Pets 
Yes
Property Sub Type 
Single Family Residence
Sewer 
Septic Tank
Special Circumstances 
Standard
SqFt Above 
1260
SqFt Below 
576
SqFt Total 
1836
Style 
Ranch/Rambler
Utilities 
Cable AvailablePhone AvailablePropane
Water Source 
Well
Zoning 
R
Interior Features
Appliances 
Gas RangeGas OvenWater PurifierElectric Water HeaterDishwasherRefrigeratorStainless Steel Appliance(s)MicrowaveENERGY STAR Qualified Water Heater
Basement 
Exterior EntryWalk-Out AccessInterior Entry
Cooling 
Central AirCeiling Fan(s)Electric
Fireplace 
Yes
Fireplace Features 
Electric
Fireplaces 
1
Flooring 
CarpetCeramic Tile
Furnished 
Unfurnished
Heating 
PropaneForced Air
Interior 
Eat-in KitchenCeiling Fan(s)Kitchen IslandRecessed LightingOpen Floorplan
Laundry Features 
Laundry RoomUpper Level
Main Level Bedrooms 
3
Window Features 
Window CoveringsWindow Treatments
Bedroom 2 
Level - Main
Bedroom 3 
Level - Main
Bedroom 4 
Full Bath 
Level - Main
Kitchen 
Level - MainFeatures - Breakfast Bar
Laundry 
Level - Main
Living Room 
Level - MainFeatures - Ceiling Fan(s)
Primary Bedroom 
Level - MainFeatures - Ceiling Fan(s)
Recreation Room 
Save
Ask
Tour
Hide
Share
Exterior Features
Construction Details 
Vinyl SidingAluminum Siding
Lot Features 
Front YardClearedBack Yard
Patio And Porch 
Deck
Pool Features 
None
View 
Mountain(s)ValleyScenic
Waterview 
Mountain(s)ValleyScenic
Windows/Doors 
Window CoveringsWindow Treatments
Community Features
Community Features 
Sidewalks
MLS Area 
North Codorus Twp (15240)
School District 
SPRING GROVE AREA
Roads 
Paved
Schools
School District
SPRING GROVE AREA
Elementary School
SPRING GROVE
Middle School
SPRING GROVE AREA
High School
SPRING GROVE AREA
Listing courtesy of Berkshire Hathaway HomeServices Homesale Realty


The real estate listing information is provided by Bright MLS is for the consumer's personal, non-commercial use and may not be used for any purpose other than to identify prospective properties consumer may be interested in purchasing. Any information relating to real estate for sale or lease referenced on this web site comes from the Internet Data Exchange (IDX) program of the Bright MLS. This web site references real estate listing(s) held by a brokerage firm other than the broker and/or agent who owns this web site. The accuracy of all information is deemed reliable but not guaranteed and should be personally verified through personal inspection by and/or with the appropriate professionals. Properties in listings may have been sold or may no longer be available. The data contained herein is copyrighted by Bright MLS and is protected by all applicable copyright laws. Any unauthorized collection or dissemination of this information is in violation of copyright laws and is strictly prohibited. Copyright © 2020 Bright MLS. All rights reserved.

Neighborhood & Commute
Source: Walkscore
Disclosure: Community information and market data powered by Constellation Data Labs. Information is deemed reliable but not guaranteed.
Save
Ask
Tour
Hide
Share