
433 CORNWALL DRIVERUTHER GLEN, VA 22546
Mortgage Calculator
Monthly Payment (Est.)
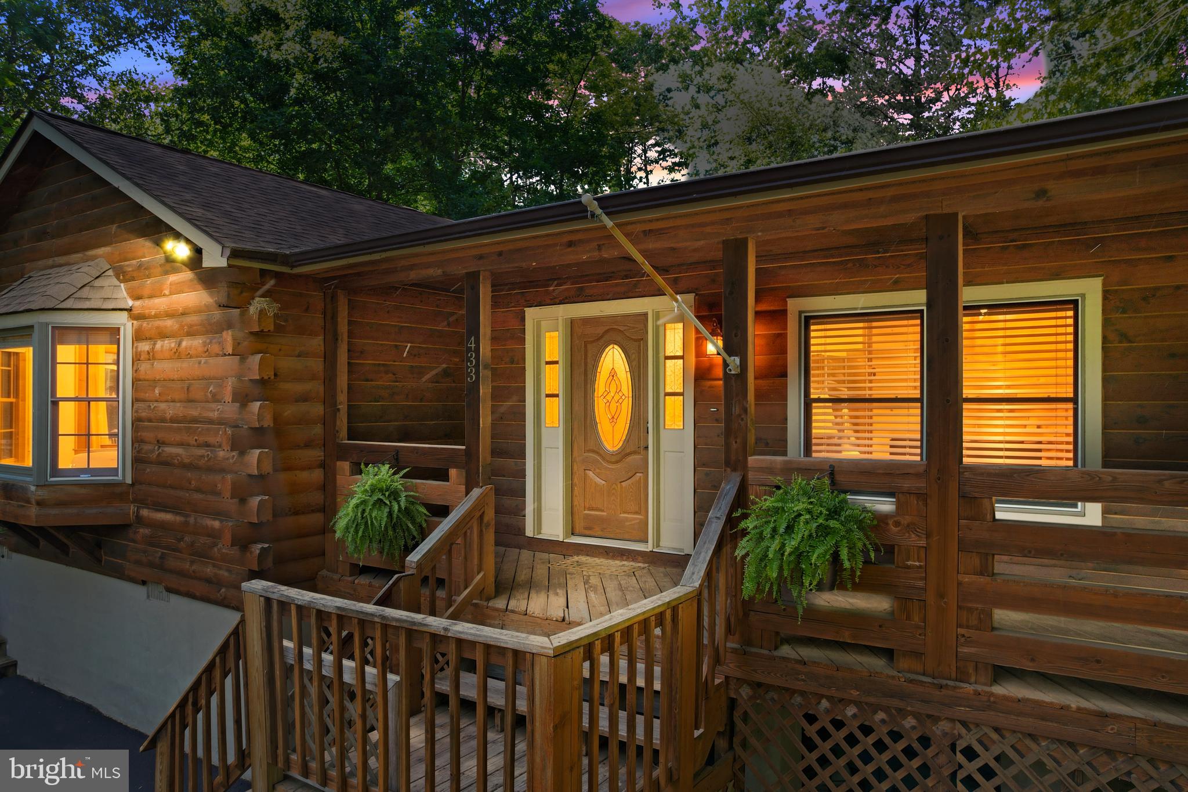
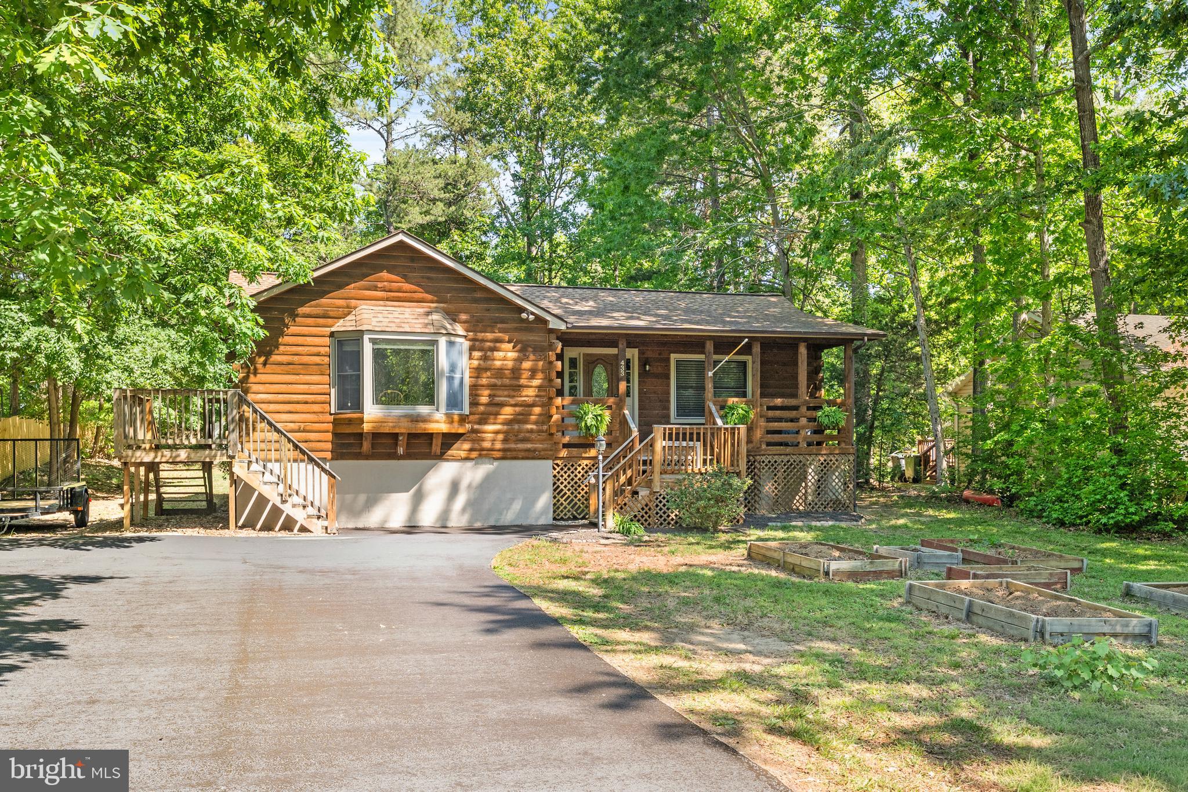
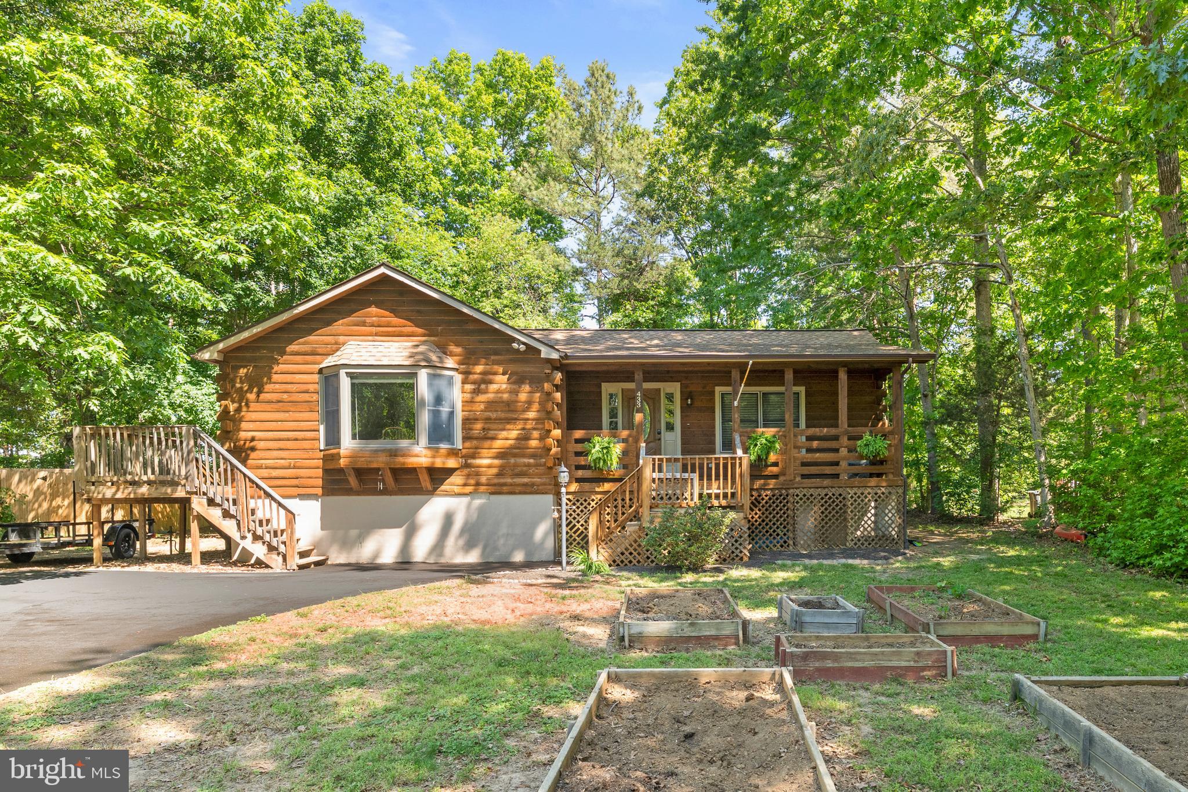
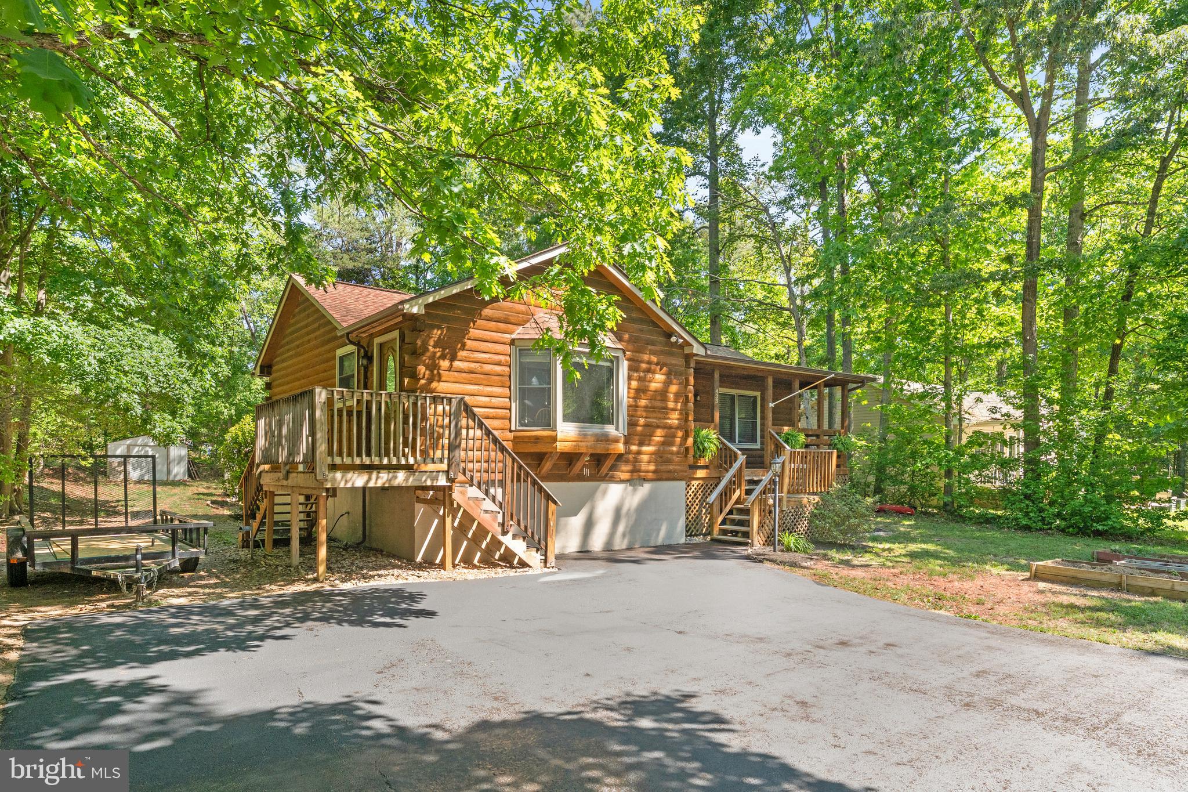
$1,620Welcome to this beautifully refreshed log home nestled within the gated lake community of Lake Land Or — where peaceful homestead living meets everyday convenience. Surrounded by mature trees and thoughtfully updated throughout, this charming home offers over 1,500 square feet of warm character, modern comfort, and functional outdoor living. Inside, you’ll immediately notice the rich tongue-and-groove pine walls that bring warmth and rustic elegance to the space. The home has been extensively updated with all new luxury vinyl plank flooring, new carpet, and fresh paint throughout — including the walls, ceilings, doors, and closets — creating a clean, move-in-ready interior. The kitchen features stainless steel appliances and a stunning oversized bay window that fills the space with natural light and creates the perfect setting for morning coffee or casual dining. Offering three bedrooms, two full bathrooms, and one half-bath, the layout balances comfort and practicality. Additional updates include freshly painted exterior soffit, fascia, window trim, and door trim, along with an encapsulated crawlspace for added peace of mind. Outside, the property truly shines for those seeking a retreat homestead lifestyle that offers peace. The expansive backyard backs to trees for privacy and serenity, while the large front yard sets the home comfortably back from the street. Enjoy outdoor living from the spacious front porch, ideal for relaxing evenings and quiet mornings. The freshly seal coated driveway provides ample parking, and the property includes thoughtful extras such as a greenhouse, storage shed, planter boxes, clothesline, maturing grape plants, and a dedicated area for a chicken coop. Residents of Lake Land Or enjoy access to exceptional community amenities including lake access for kayaking and fishing, a boat ramp, basketball and tennis courts, an outdoor swimming pool, community center, playground/tot lot, and a covered lakeside picnic area. Conveniently located near schools and just minutes from Interstate 95 and Route 1, this home offers the rare opportunity to enjoy peaceful country-inspired living without sacrificing commuter accessibility. Whether you’re looking for a full-time residence, a weekend retreat, or a property that blends modern updates with homestead charm, this one-of-a-kind log home delivers.
| 4 days ago | Status changed to Pending | |
| 4 days ago | Listing updated with changes from the MLS® | |
| a week ago | Price changed to $355,000 | |
| 3 weeks ago | Listing first seen on site |

The real estate listing information is provided by Bright MLS is for the consumer's personal, non-commercial use and may not be used for any purpose other than to identify prospective properties consumer may be interested in purchasing. Any information relating to real estate for sale or lease referenced on this web site comes from the Internet Data Exchange (IDX) program of the Bright MLS. This web site references real estate listing(s) held by a brokerage firm other than the broker and/or agent who owns this web site. The accuracy of all information is deemed reliable but not guaranteed and should be personally verified through personal inspection by and/or with the appropriate professionals. Properties in listings may have been sold or may no longer be available. The data contained herein is copyrighted by Bright MLS and is protected by all applicable copyright laws. Any unauthorized collection or dissemination of this information is in violation of copyright laws and is strictly prohibited. Copyright © 2020 Bright MLS. All rights reserved.
Did you know? You can invite friends and family to your search. They can join your search, rate and discuss listings with you.