
15399 PAIGE ROADWOODFORD, VA 22580
Mortgage Calculator
Monthly Payment (Est.)
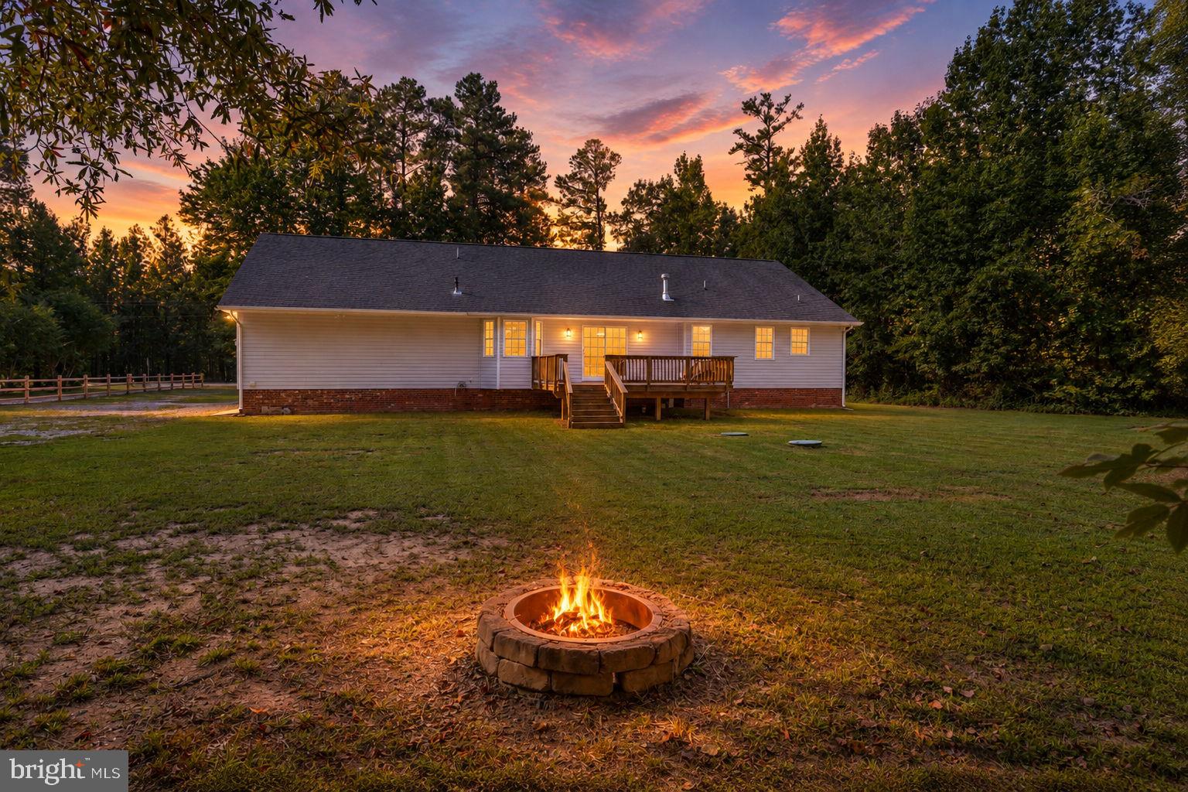
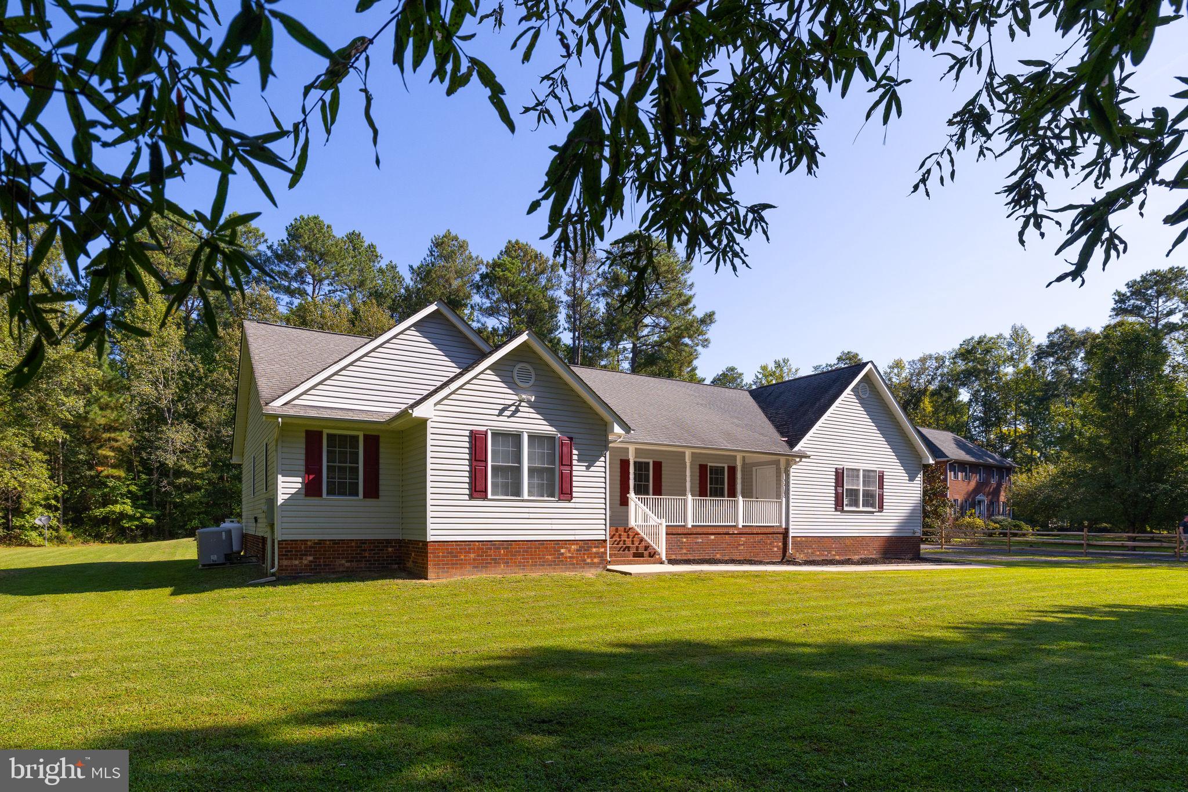
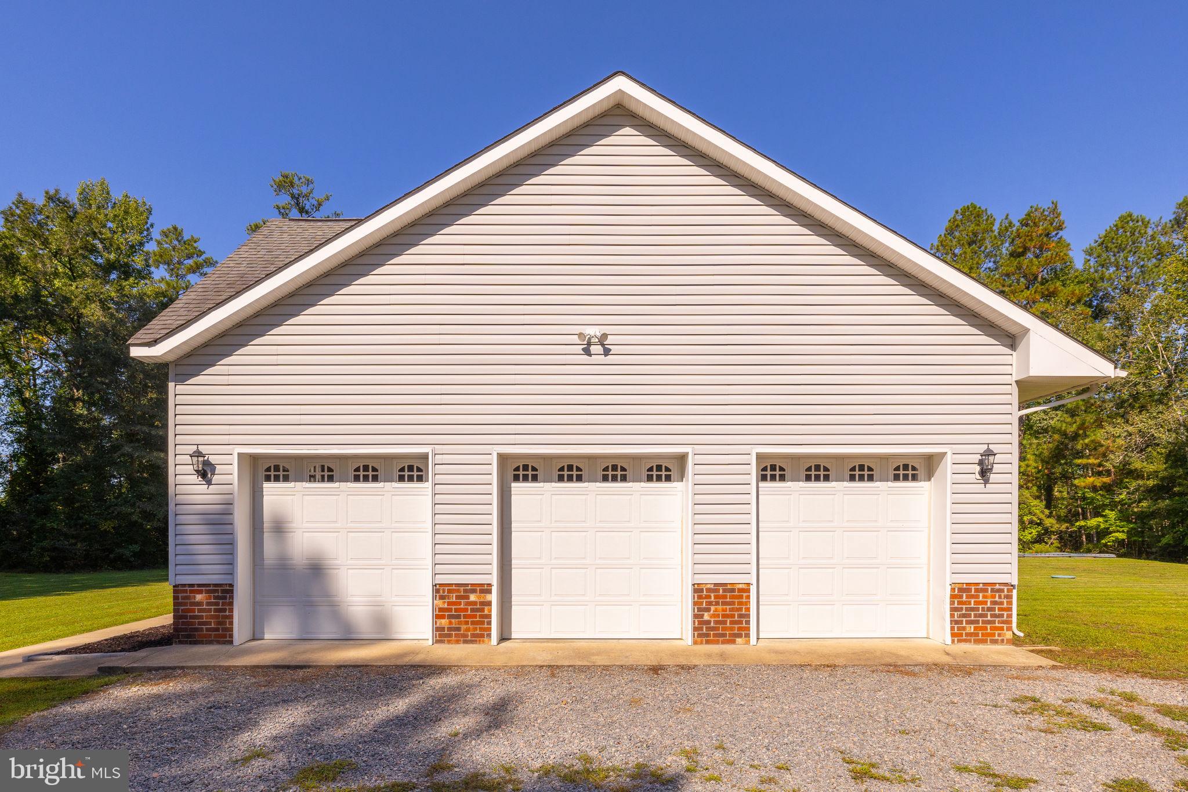
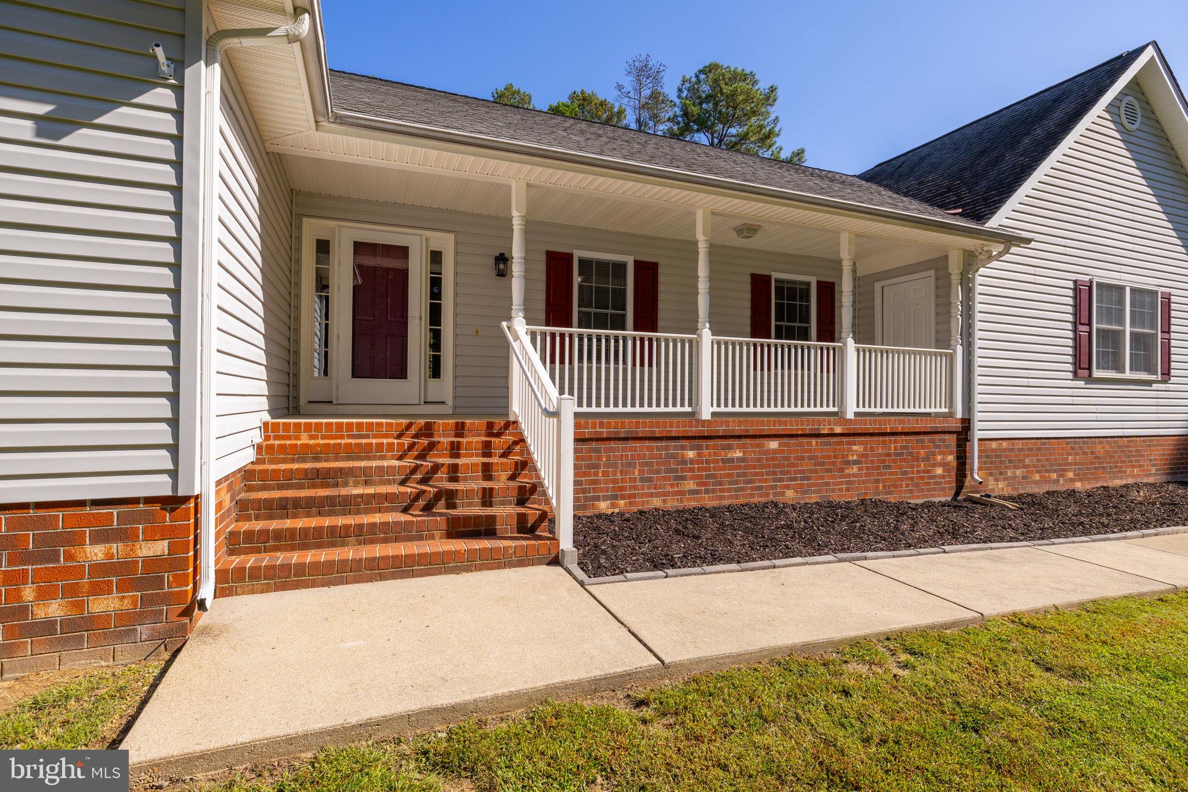
$1,961Freshly updated and ready for its next owner! This beautiful four-bedroom, two-bath rambler is situated on 1.95 acres and offers a wonderful combination of comfortable living spaces, thoughtful updates, and peaceful wooded views. The home has just been freshly painted and features new carpet and updated hardware, giving the interior a clean, refreshed feel. The fantastic kitchen offers plenty of counter space, a convenient breakfast bar, updated appliances, ample cabinet storage, and a custom backsplash. The adjoining breakfast room features a bump-out overlooking the backyard, creating a bright and inviting space for casual dining. The foyer opens to beautiful hardwood floors that continue through the hallways and into the separate dining room, which features elegant chandelier lighting. The impressive great room is the heart of the home, showcasing high cathedral ceilings, a gas fireplace with a wood mantel, sliding-door access to the rear deck, and an abundance of natural light. The spacious owner's suite provides a relaxing retreat with a soaking jetted tub, separate shower, and double vanity. Additional bedrooms offer plenty of space for family, guests, or a home office. Outside, enjoy the large covered front porch and spacious rear deck overlooking the expansive backyard and beautiful wooded surroundings. The attached, side-loading three-car garage provides exceptional parking and storage, complemented by a large driveway offering additional parking. With fresh interior updates, generous living spaces, a three-car garage, and nearly two acres of beautiful property, this home is ready for you to move in and make it your own. Schedule your showing today! *Some photos include virtual staging*
| yesterday | Listing updated with changes from the MLS® | |
| yesterday | Listing first seen on site |

The real estate listing information is provided by Bright MLS is for the consumer's personal, non-commercial use and may not be used for any purpose other than to identify prospective properties consumer may be interested in purchasing. Any information relating to real estate for sale or lease referenced on this web site comes from the Internet Data Exchange (IDX) program of the Bright MLS. This web site references real estate listing(s) held by a brokerage firm other than the broker and/or agent who owns this web site. The accuracy of all information is deemed reliable but not guaranteed and should be personally verified through personal inspection by and/or with the appropriate professionals. Properties in listings may have been sold or may no longer be available. The data contained herein is copyrighted by Bright MLS and is protected by all applicable copyright laws. Any unauthorized collection or dissemination of this information is in violation of copyright laws and is strictly prohibited. Copyright © 2020 Bright MLS. All rights reserved.
Did you know? You can invite friends and family to your search. They can join your search, rate and discuss listings with you.