Warning: Array to string conversion in /srv/users/annie-nissen/apps/annie-nissen/public/wp-content/plugins/showcase-idx/3/page.php on line 104

Warning: Cannot modify header information - headers already sent by (output started at /srv/users/annie-nissen/apps/annie-nissen/public/wp-content/plugins/showcase-idx/3/page.php:104) in /srv/users/annie-nissen/apps/annie-nissen/public/wp-content/plugins/showcase-idx/3/page.php on line 104
147 CHASE STREET, BOWLING GREEN, VA, 22427- Search - Elizabeth Lane Real Estate Inc.

Search

Save
Ask
Tour
Hide
Share
$379,900
1 Day On Site

147 CHASE STREET
BOWLING GREEN, VA 22427

For Sale|Single Family Residence|Active
3
Beds
1
Total Bath
1
Full Bath
1,282
SqFt
$296
/SqFt
1965
Built
Subdivision:
BOWLING GREEN
County:
CAROLINE
Listing courtesy of ASJ Realty, LLC
147 CHASE STREET147 CHASE STREET147 CHASE STREET147 CHASE STREET
Save
Ask
Tour
Hide
Share

Mortgage Calculator

Monthly Payment (Est.)

$1,733
Calculator powered by Showcase IDX, a Constellation1 Company. Copyright ©2026 Information is deemed reliable but not guaranteed.

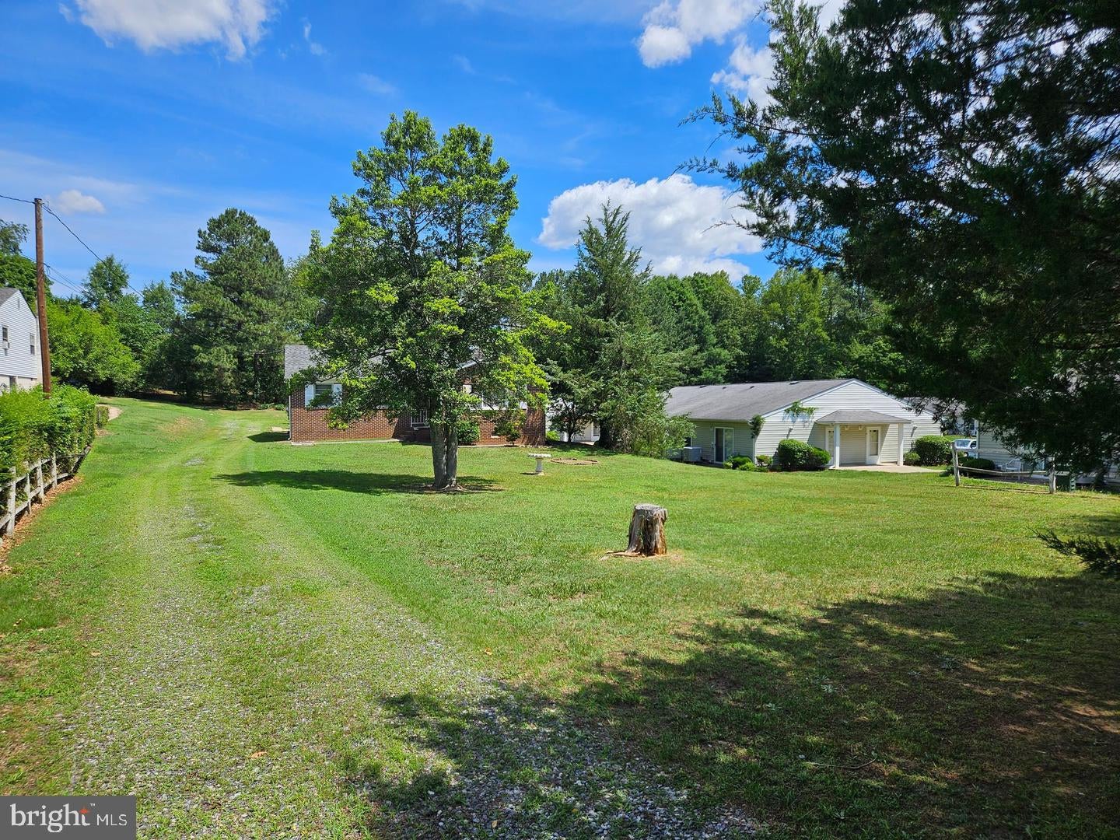
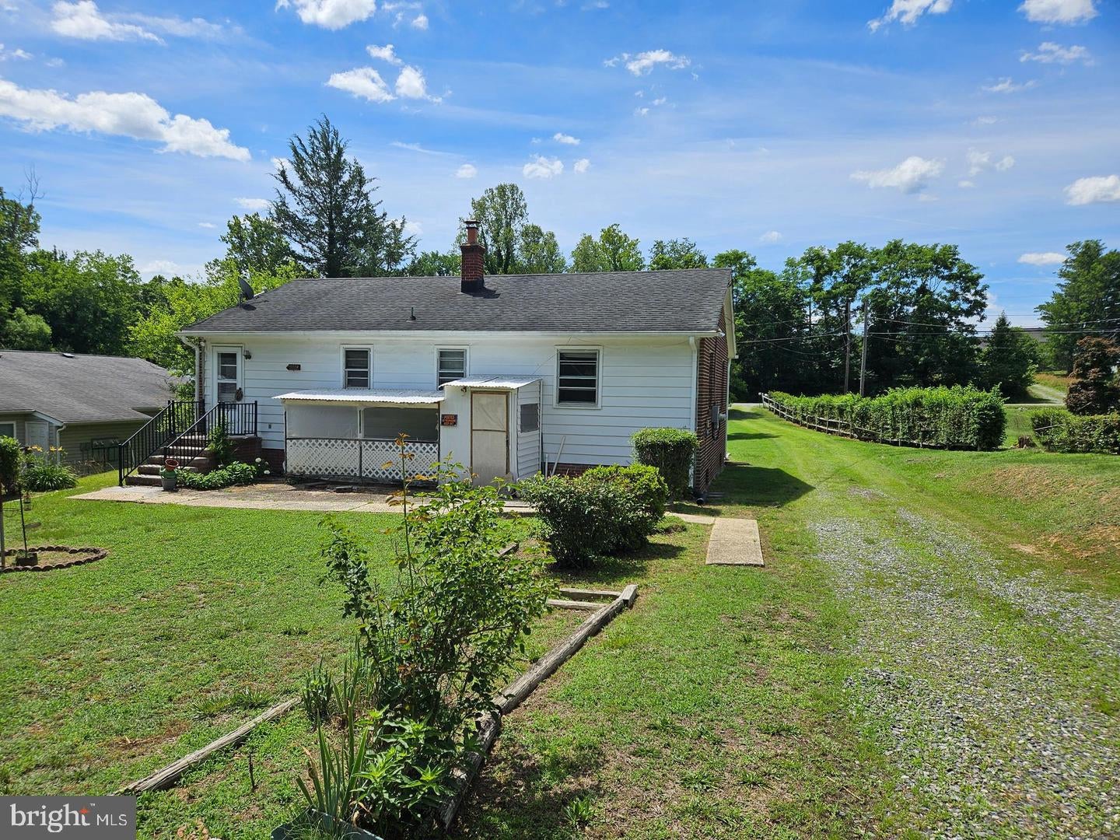
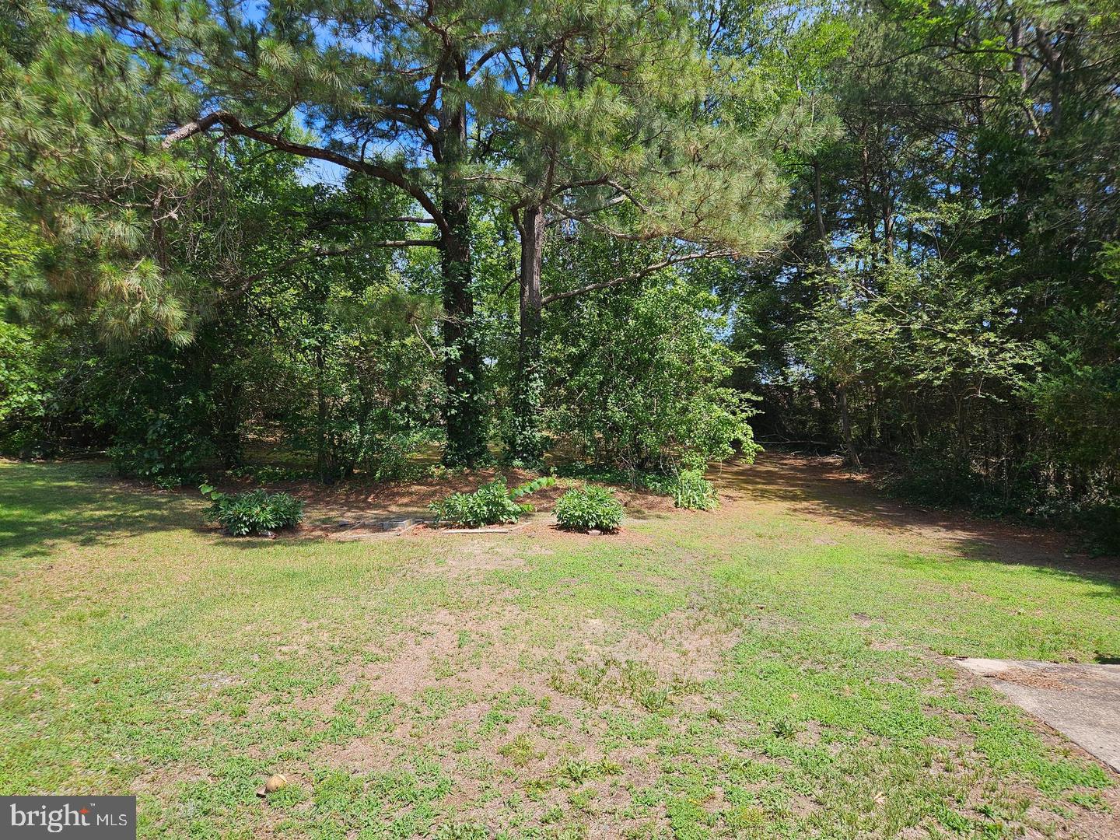
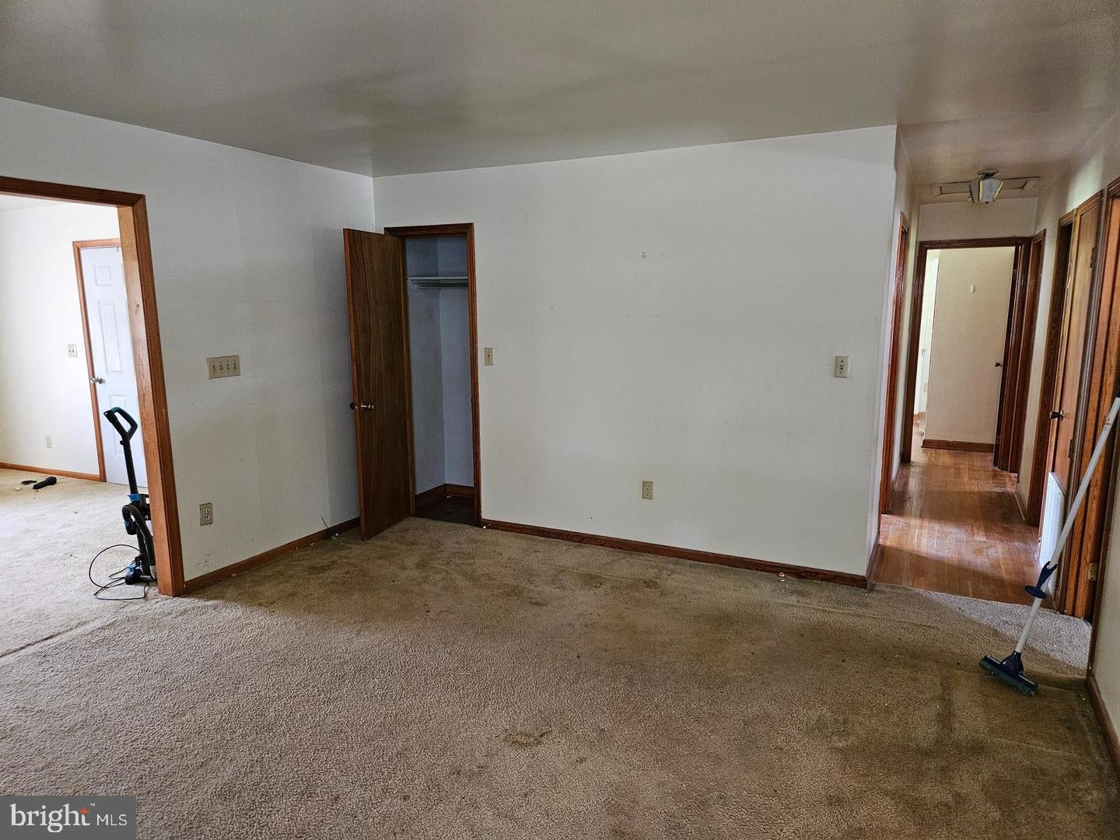
Work and save. Handy person's dream purchase. Commercial Potential. Future Land Use Map calls for B-1 or B-2 zoning uses in this area. Many other uses with a special exception permit. Contact the Town Zoning Office for all of the details. Adjacent to Multifamily Zoning to the North. R-3 Zoning to the East. INVESTORS or DIY's-basement can be a duplex or apartment with a special use permit. Much potential to create in the unfinished basement. Newer dimensional shingles on roof. Wood flooring in kitchen. Ceramic tile flooring and half wall in bath. Hardwood floors throughout the main level-even under the carpet in the LR. FR is an add on and has WW carpet only. Stained trim throughout. Ceiling fans, sump pump in basement. Can be a second kitchen in the basement. Can be a minor event facility with a special use permit.

Save
Ask
Tour
Hide
Share
Listing Snapshot
Price 
$379,900
Days On Site 
1 Day
Bedrooms 
3
Inside Area (SqFt) 
1,282 sqft
Total Baths 
1
Full Baths 
1
Partial Baths 
N/A
Lot Size 
1 Acre
Year Built 
1965
MLS® Number 
VACV2011040
Status 
Active
Property Tax 
$1,568
HOA/Condo/Coop Fees 
N/A
Sq Ft Source 
Assessor
Friends & Family
Recent Activity
yesterdayListing first seen on site
yesterdayListing updated with changes from the MLS®
General Features
Acres 
1
Foundation 
Block
Levels 
Two
Parking 
Off StreetDriveway
Parking Spaces 
4
Pets 
Yes
Property Sub Type 
Single Family Residence
Sewer 
Septic Tank
Special Circumstances 
Standard
SqFt Above 
1282
SqFt Total 
2382
Style 
Ranch/Rambler
Water Source 
Public
Zoning 
R1
Interior Features
Appliances 
Electric RangeElectric OvenElectric Water Heater
Basement 
Walk-Out AccessFullUnfinished
Cooling 
Window Unit(s)Electric
Flooring 
Ceramic TileCarpetWood
Heating 
ElectricWoodBaseboard
Main Level Bedrooms 
3
Save
Ask
Tour
Hide
Share
Exterior Features
Construction Details 
BrickAluminum Siding
Lot Features 
SlopedClearedLevel
Pool Features 
None
Roof 
Shingle
Community Features
School District 
CAROLINE COUNTY PUBLIC SCHOOLS
Schools
School District
CAROLINE COUNTY PUBLIC SCHOOLS
Elementary School
CALL SCHOOL BOARD
Middle School
CALL SCHOOL BOARD
High School
CALL SCHOOL BOARD
Listing courtesy of ASJ Realty, LLC


The real estate listing information is provided by Bright MLS is for the consumer's personal, non-commercial use and may not be used for any purpose other than to identify prospective properties consumer may be interested in purchasing. Any information relating to real estate for sale or lease referenced on this web site comes from the Internet Data Exchange (IDX) program of the Bright MLS. This web site references real estate listing(s) held by a brokerage firm other than the broker and/or agent who owns this web site. The accuracy of all information is deemed reliable but not guaranteed and should be personally verified through personal inspection by and/or with the appropriate professionals. Properties in listings may have been sold or may no longer be available. The data contained herein is copyrighted by Bright MLS and is protected by all applicable copyright laws. Any unauthorized collection or dissemination of this information is in violation of copyright laws and is strictly prohibited. Copyright © 2020 Bright MLS. All rights reserved.

Neighborhood & Commute
Source: Walkscore
Disclosure: Community information and market data powered by Constellation Data Labs. Information is deemed reliable but not guaranteed.
Save
Ask
Tour
Hide
Share