
31188 PORTOBAGO TRL TRAILPORT ROYAL, VA 22535
Mortgage Calculator
Monthly Payment (Est.)
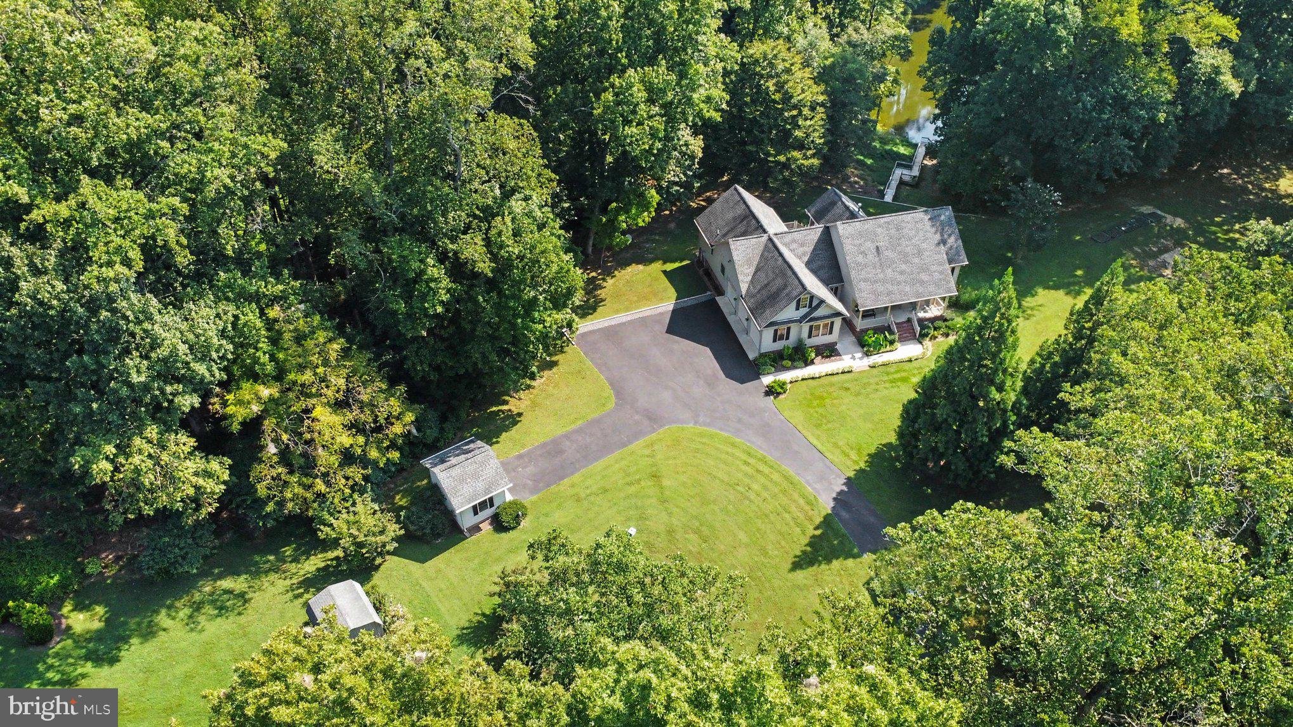
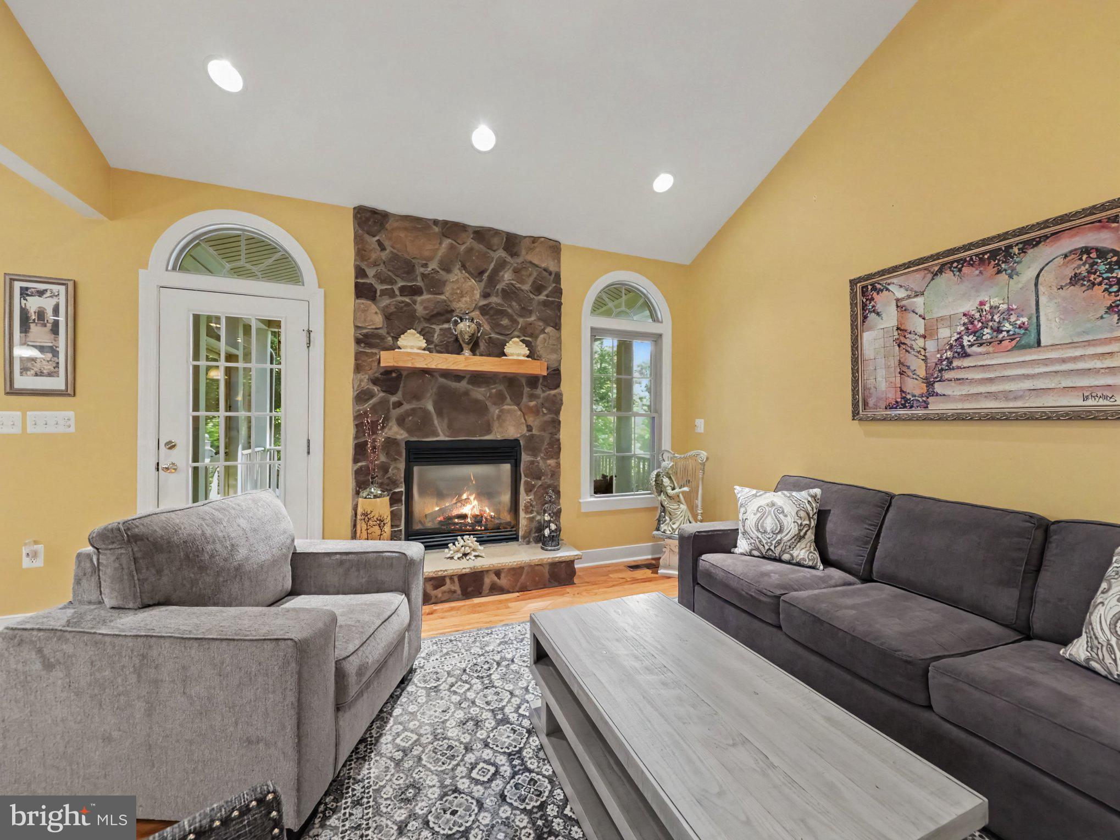
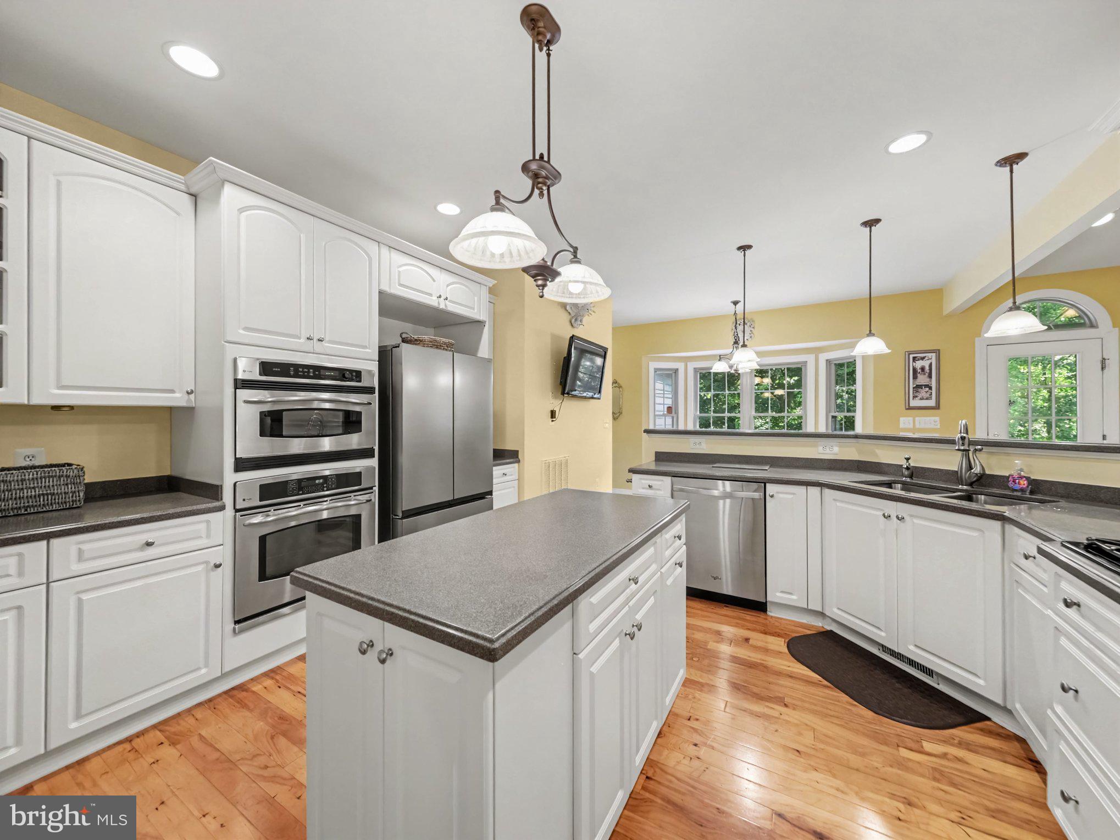
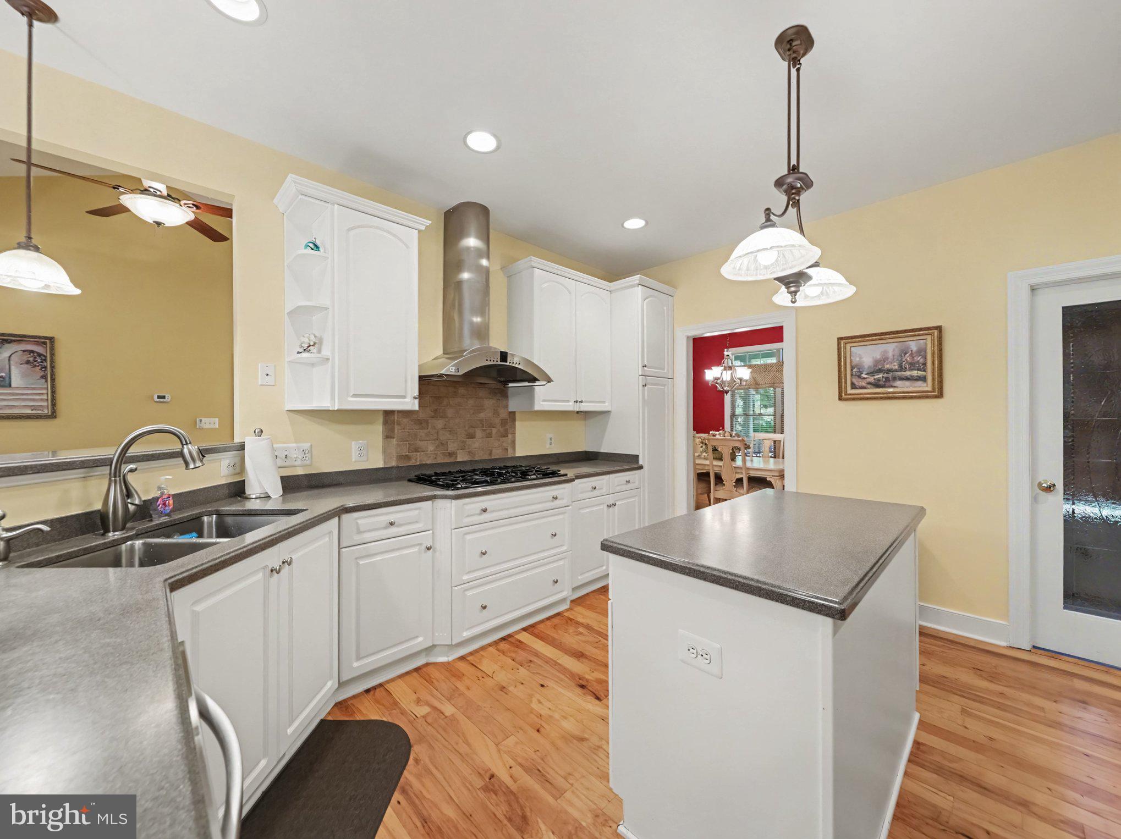
$3,307Welcome home to peaceful waterfront living! Set in a beautiful Rappahannock River waterfront community, this spacious home offers over 3,800 finished square feet, wonderful privacy, and plenty of room to enjoy life inside and out. Designed for easy one-level living, the main floor features a split-bedroom plan that gives everyone their own space. A separate office or den is perfect for working from home, reading, or hobbies. At the heart of the home is a large, open kitchen with plenty of countertop space for cooking, gathering, and entertaining. A walk-in pantry provides even more storage and keeps everything close at hand. Step outside and enjoy your own peaceful waterfront setting. The home sits on a partly wooded lot with lush landscaping, beautiful natural surroundings, and plenty of wildlife. Relax on the rear deck or screened porch while taking in the quiet views. Your private dock sits along a stocked lake known for large bass—perfect for fishing right from your own backyard. The community adds even more ways to enjoy the water. Spend summer days at the community beach, launch your boat from the boat ramp, enjoy the community dock, or gather with friends and family at the picnic area. With access to the Rappahannock River, every day can feel a little like a vacation. Inside, the finished basement adds even more living space along with tons of storage for everything from seasonal décor to outdoor gear. The three-car garage offers plenty of room for vehicles, tools, and toys, while floored attic storage with permanent steps makes it easy to keep everything organized. Whether you are enjoying morning coffee on the screened porch, fishing from your dock, watching wildlife wander through the yard, or heading out for a day on the river, this home offers space, privacy, and a wonderful waterfront lifestyle. Come discover a place where there is room to spread out, room to slow down, and plenty of ways to enjoy the outdoors—all from the comfort of home.
| 11 hours ago | Listing first seen on site | |
| 13 hours ago | Listing updated with changes from the MLS® |

The real estate listing information is provided by Bright MLS is for the consumer's personal, non-commercial use and may not be used for any purpose other than to identify prospective properties consumer may be interested in purchasing. Any information relating to real estate for sale or lease referenced on this web site comes from the Internet Data Exchange (IDX) program of the Bright MLS. This web site references real estate listing(s) held by a brokerage firm other than the broker and/or agent who owns this web site. The accuracy of all information is deemed reliable but not guaranteed and should be personally verified through personal inspection by and/or with the appropriate professionals. Properties in listings may have been sold or may no longer be available. The data contained herein is copyrighted by Bright MLS and is protected by all applicable copyright laws. Any unauthorized collection or dissemination of this information is in violation of copyright laws and is strictly prohibited. Copyright © 2020 Bright MLS. All rights reserved.
Did you know? You can invite friends and family to your search. They can join your search, rate and discuss listings with you.