Warning: Array to string conversion in /srv/users/annie-nissen/apps/annie-nissen/public/wp-content/plugins/showcase-idx/3/page.php on line 104

Warning: Cannot modify header information - headers already sent by (output started at /srv/users/annie-nissen/apps/annie-nissen/public/wp-content/plugins/showcase-idx/3/page.php:104) in /srv/users/annie-nissen/apps/annie-nissen/public/wp-content/plugins/showcase-idx/3/page.php on line 104
327 SENATE DRIVE, RUTHER GLEN, VA, 22546- Search - Elizabeth Lane Real Estate Inc.

Search

Save
Ask
Tour
Hide
Share
$329,990
4 Days On Site

327 SENATE DRIVE
RUTHER GLEN, VA 22546

For Sale|Single Family Residence|Active
3
Beds
2
Total Baths
2
Full Baths
1,134
SqFt
$291
/SqFt
1994
Built
Subdivision:
LAKE CAROLINE
County:
CAROLINE
Listing courtesy of Keller Williams Capital Properties
327 SENATE DRIVE327 SENATE DRIVE327 SENATE DRIVE327 SENATE DRIVE
Save
Ask
Tour
Hide
Share

Mortgage Calculator

Monthly Payment (Est.)

Enter an interest rate to see your estimated monthly payment.
Calculator powered by Showcase IDX, a Constellation1 Company. Copyright ©2026 Information is deemed reliable but not guaranteed.

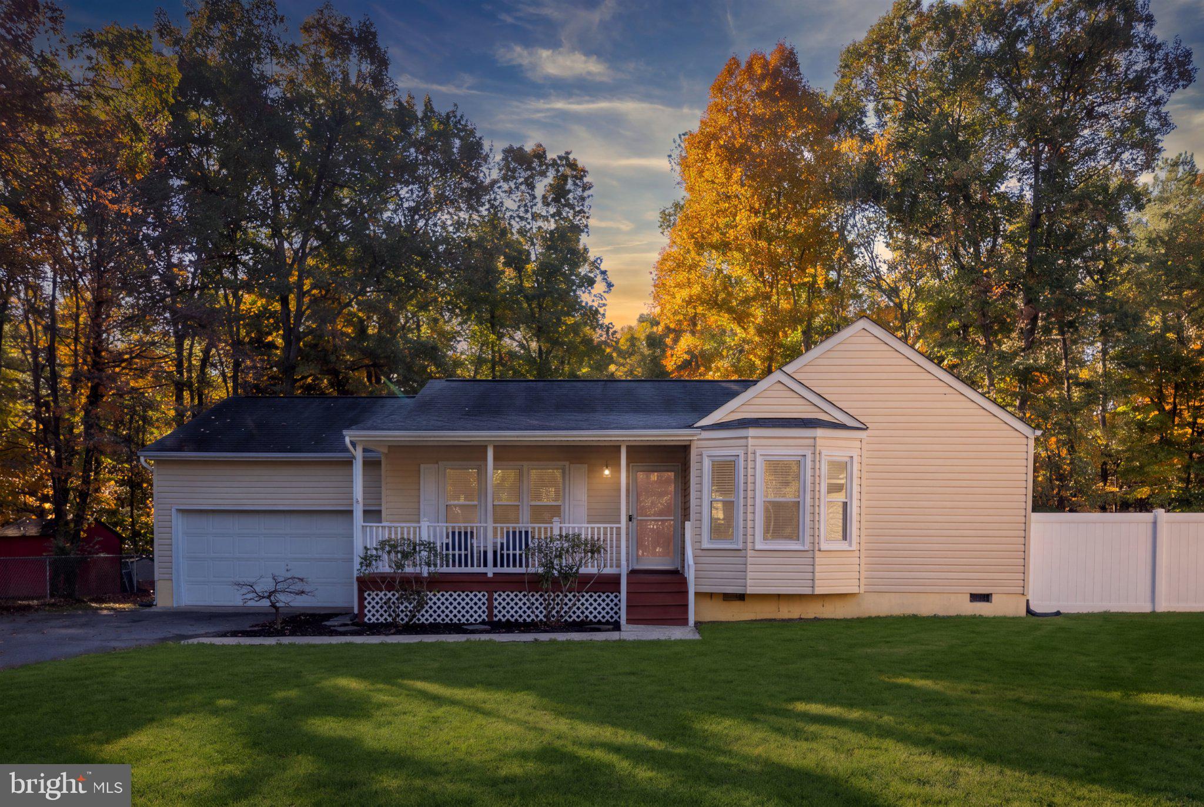
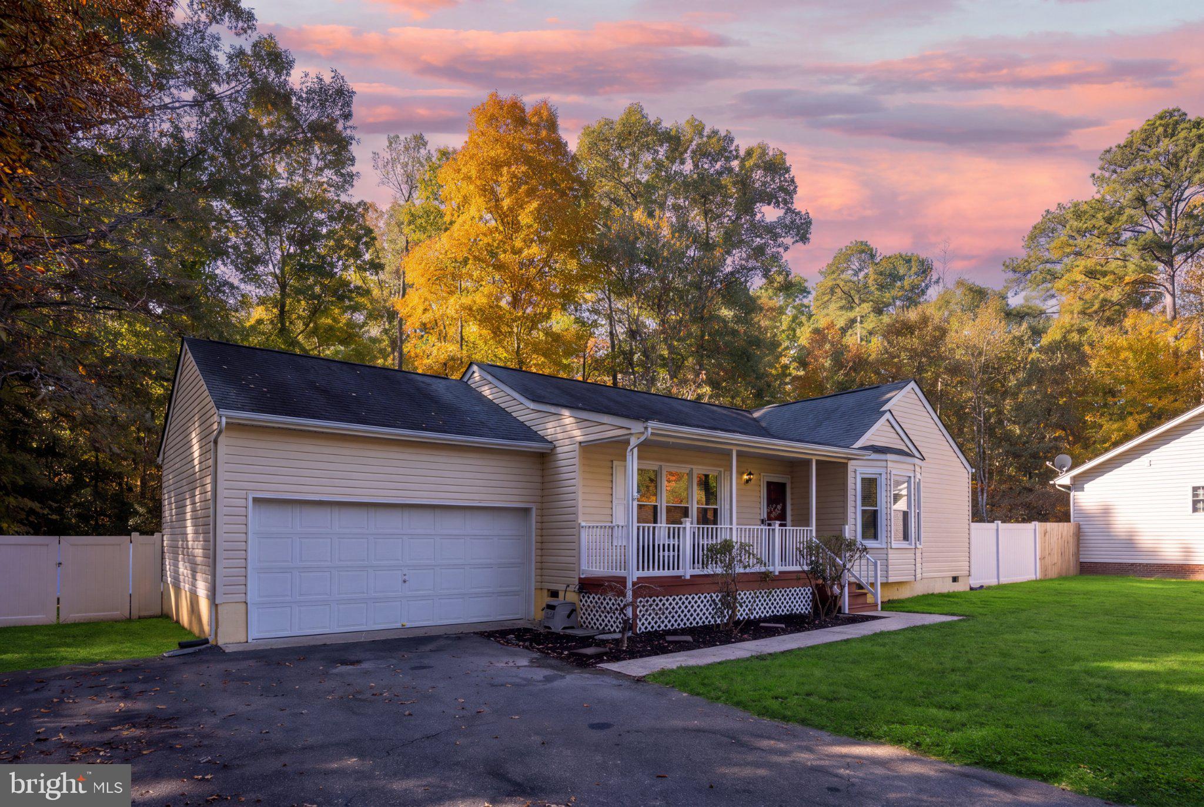
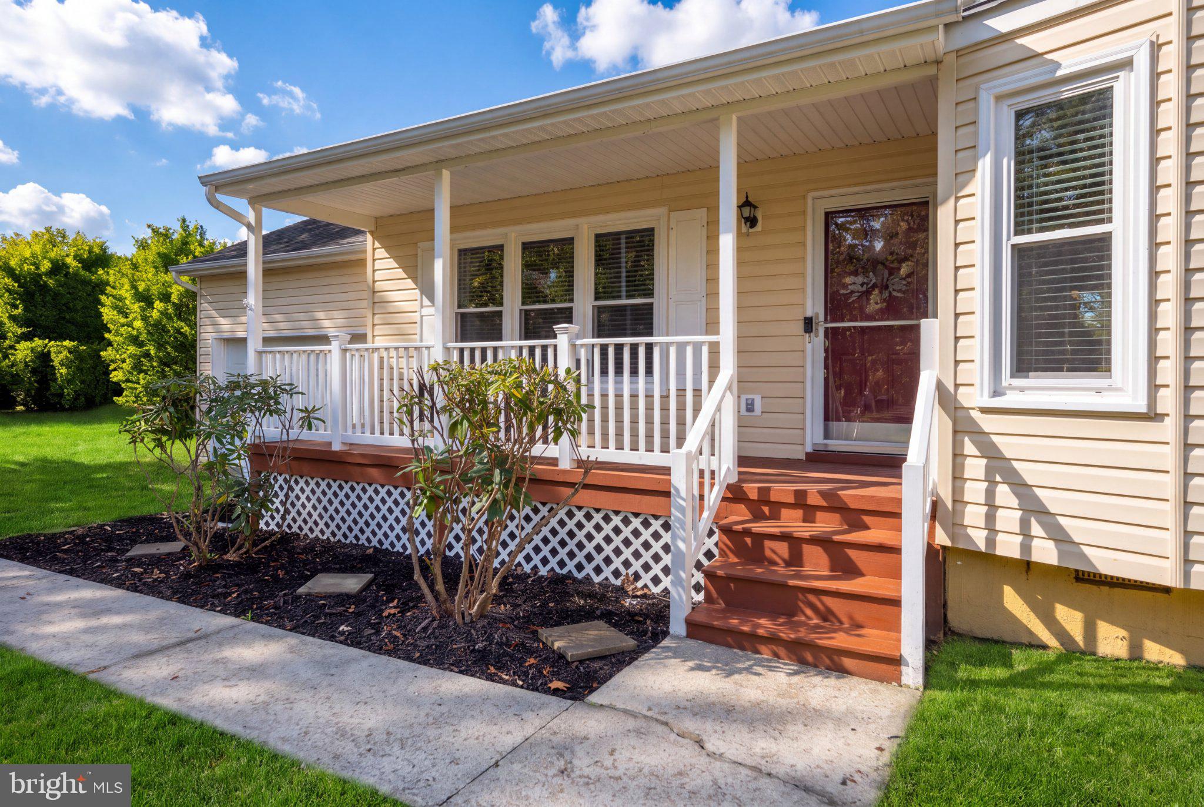
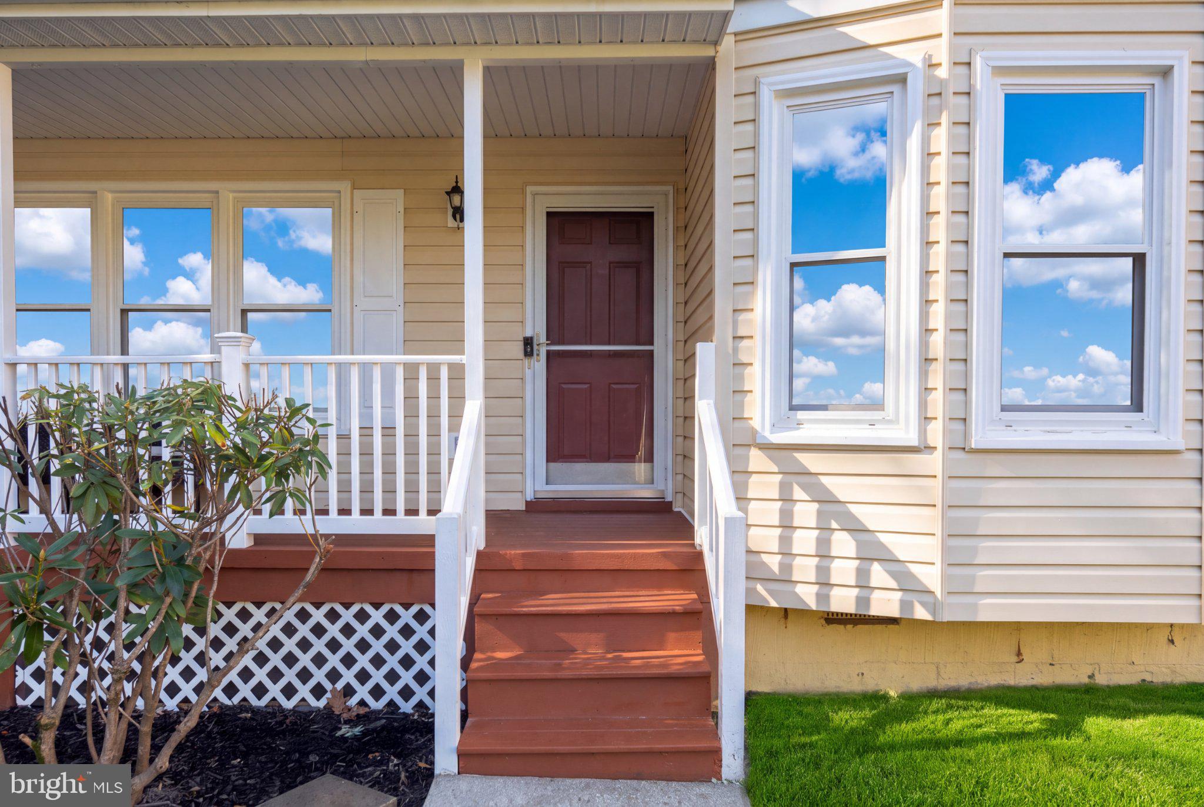
Nestled in the serene, gated community of Lake Caroline, this charming ranch-style home offers a perfect blend of comfort and tranquility. If you want to live the lakeside lifestyle with the ease of one-level living, here ya go! With 1,134 square feet of thoughtfully designed living space, this residence features three spacious bedrooms, two full bathrooms, a living room, and a kitchen with a dining area. Step inside to discover a warm and inviting interior, where natural light dances through the windows, illuminating the cozy living areas. The kitchen is equipped with stainless steel appliances, including a built-in microwave, stove, dishwasher, and refrigerator. The primary suite features a luxurious ensuite bath, as well as a walk-in closet, providing ample storage for your wardrobe. The exterior of the home is equally impressive, set on a charming .28-acre lot that backs to lush trees, providing a sense of privacy and peace. Enjoy the outdoors from your inviting front porch or the large backyard deck, perfect for morning coffee or evening gatherings. The property also includes a shed for additional storage, ensuring that your outdoor space remains tidy and organized. And, parking is a breeze with an attached garage and a paved driveway that accommodates multiple vehicles. As part of the Lake Caroline community, residents enjoy exclusive access to a wealth of amenities, including a community swimming pool, basketball and tennis courts, a pickleball court, a clubhouse, pavilions, and a picturesque beach area. And, don’t forget all the lake opportunities for water activities and leisurely days on the lake (fishing, boating, swimming, etc). This home is not just a residence; it's a lifestyle choice that embraces comfort, community, and the beauty of nature.

Save
Ask
Tour
Hide
Share
Listing Snapshot
Price 
$329,990
Days On Site 
4 Days
Bedrooms 
3
Inside Area (SqFt) 
1,134 sqft
Total Baths 
2
Full Baths 
2
Partial Baths 
N/A
Lot Size 
0.28 Acres
Year Built 
1994
MLS Number 
VACV2011256
Status 
Active
Property Tax 
$1,515
HOA/Condo/Coop Fees 
$148.83 monthly
Sq Ft Source 
Assessor
Friends & Family
Recent Activity
4 days agoListing first seen on site
4 days agoListing updated with changes from the MLS
General Features
Acres 
0.28
Attached Garage 
Yes
Foundation 
Concrete Perimeter
Garage 
Yes
Garage Spaces 
1
Levels 
One
Parking 
OversizedGarage Door OpenerGarageDrivewayInside EntranceAttached
Parking Spaces 
6
Property Sub Type 
Single Family Residence
Sewer 
Septic Tank
Special Circumstances 
Standard
SqFt Above 
1134
SqFt Total 
1134
Style 
Ranch/Rambler
Water Source 
Public
Zoning 
R1
Interior Features
Appliances 
CooktopElectric Water HeaterDishwasherDryerIce MakerRefrigeratorStainless Steel Appliance(s)WasherMicrowave
Basement 
Crawl Space
Cooling 
Central AirCeiling Fan(s)Electric
Flooring 
Carpet
Furnished 
Unfurnished
Heating 
ElectricHeat Pump
Interior 
Ceiling Fan(s)Walk-In Closet(s)
Laundry Features 
Main Level
Main Level Bedrooms 
3
Window Features 
Bay Window(s)
Bedroom 2 
Level - Main
Bedroom 3 
Level - MainFeatures - Walk-In Closet(s)
Dining Room 
Level - Main
Full Bath 
Level - Main
Kitchen 
Level - Main
Living Room 
Level - Main
Primary Bathroom 
Level - Main
Primary Bedroom 
Level - MainFeatures - Walk-In Closet(s)
Save
Ask
Tour
Hide
Share
Exterior Features
Construction Details 
Vinyl Siding
Fencing 
Vinyl
Lot Features 
WoodedFront YardLevelBack Yard
Patio And Porch 
PorchDeck
Pool Features 
Community
Waterfront Features 
Lake
Windows/Doors 
Bay Window(s)
Community Features
Association Amenities 
ClubhousePicnic AreaTennis Court(s)Beach AccessBasketball CourtBoat DockBoatingGatedPlaygroundSport Court
Association Fee 
$1786.0
Association Fee Frequency 
Annually
Community Features 
Pool
School District 
CAROLINE COUNTY PUBLIC SCHOOLS
Schools
School District
CAROLINE COUNTY PUBLIC SCHOOLS
Elementary School
Unknown
Middle School
Unknown
High School
Unknown
Listing courtesy of Keller Williams Capital Properties


The real estate listing information is provided by Bright MLS is for the consumer's personal, non-commercial use and may not be used for any purpose other than to identify prospective properties consumer may be interested in purchasing. Any information relating to real estate for sale or lease referenced on this web site comes from the Internet Data Exchange (IDX) program of the Bright MLS. This web site references real estate listing(s) held by a brokerage firm other than the broker and/or agent who owns this web site. The accuracy of all information is deemed reliable but not guaranteed and should be personally verified through personal inspection by and/or with the appropriate professionals. Properties in listings may have been sold or may no longer be available. The data contained herein is copyrighted by Bright MLS and is protected by all applicable copyright laws. Any unauthorized collection or dissemination of this information is in violation of copyright laws and is strictly prohibited. Copyright © 2020 Bright MLS. All rights reserved.

Neighborhood & Commute
Source: Walkscore
Disclosure: Community information and market data powered by Constellation Data Labs. Information is deemed reliable but not guaranteed.
Save
Ask
Tour
Hide
Share