Warning: Array to string conversion in /srv/users/annie-nissen/apps/annie-nissen/public/wp-content/plugins/showcase-idx/3/page.php on line 104

Warning: Cannot modify header information - headers already sent by (output started at /srv/users/annie-nissen/apps/annie-nissen/public/wp-content/plugins/showcase-idx/3/page.php:104) in /srv/users/annie-nissen/apps/annie-nissen/public/wp-content/plugins/showcase-idx/3/page.php on line 104
101 POE DRIVE, WINCHESTER, VA, 22602- Search - Elizabeth Lane Real Estate Inc.

Search

Save
Ask
Tour
Hide
Share
$624,990
New Listing

101 POE DRIVE
WINCHESTER, VA 22602

For Sale|Single Family Residence|Active
4
Beds
3
Total Baths
2
Full Baths
1
Partial Bath
2,985
SqFt
$209
/SqFt
2022
Built
Subdivision:
RAVEN OAKS
County:
FREDERICK
Listing courtesy of Samson Properties
Upcoming Open Houses
Sat, Sep 19, 1:00 PM - 3:00 PM
101 POE DRIVE101 POE DRIVE101 POE DRIVE101 POE DRIVE
Save
Ask
Tour
Hide
Share

Mortgage Calculator

Monthly Payment (Est.)

$2,851
Calculator powered by Showcase IDX, a Constellation1 Company. Copyright ©2026 Information is deemed reliable but not guaranteed.

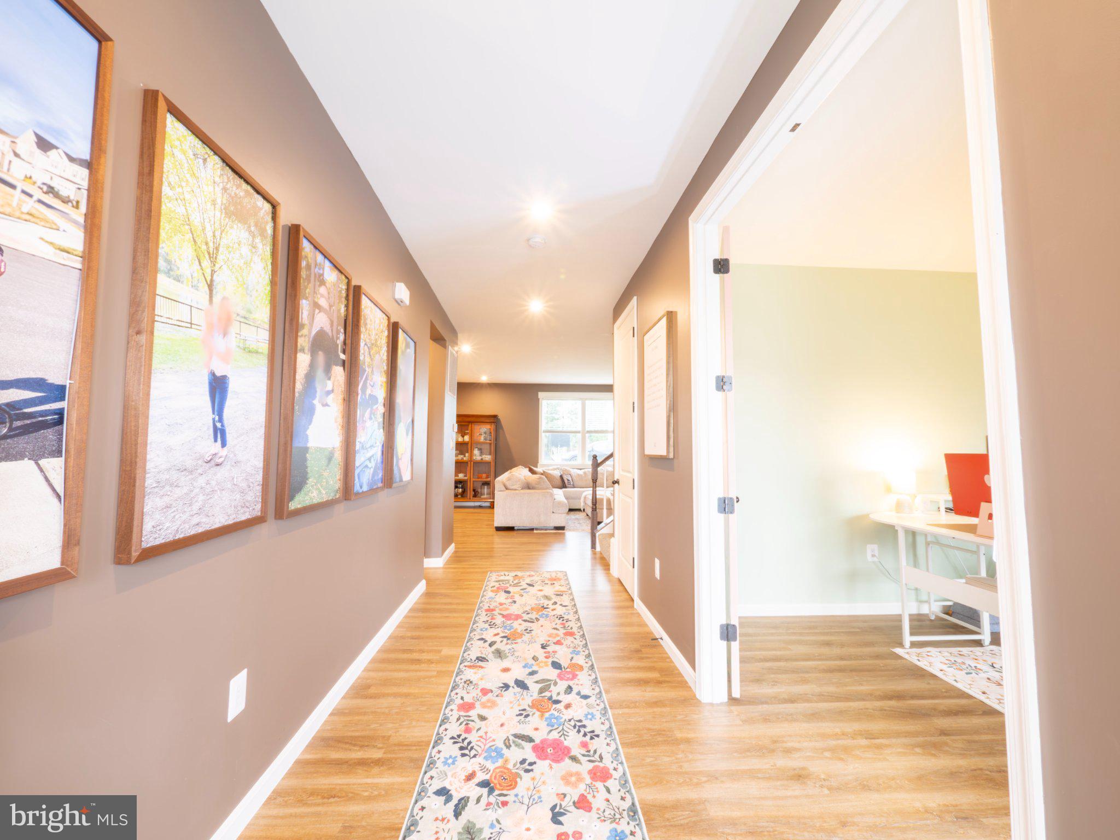
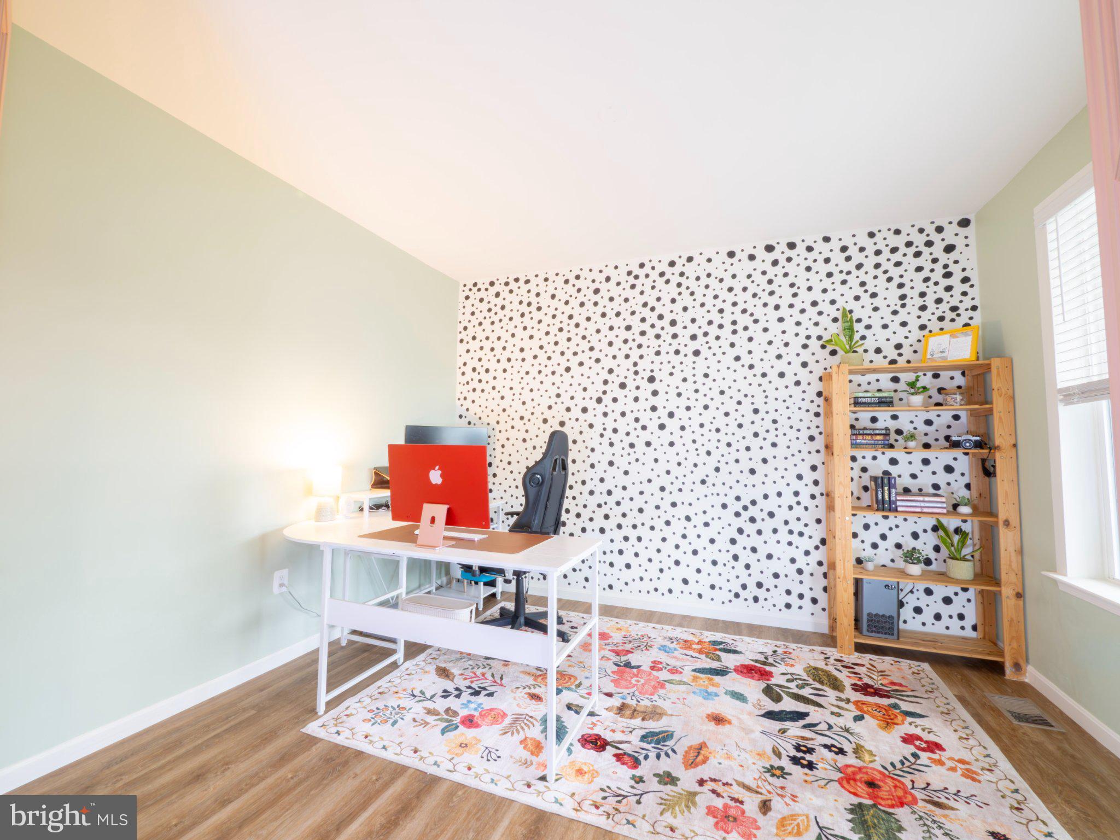
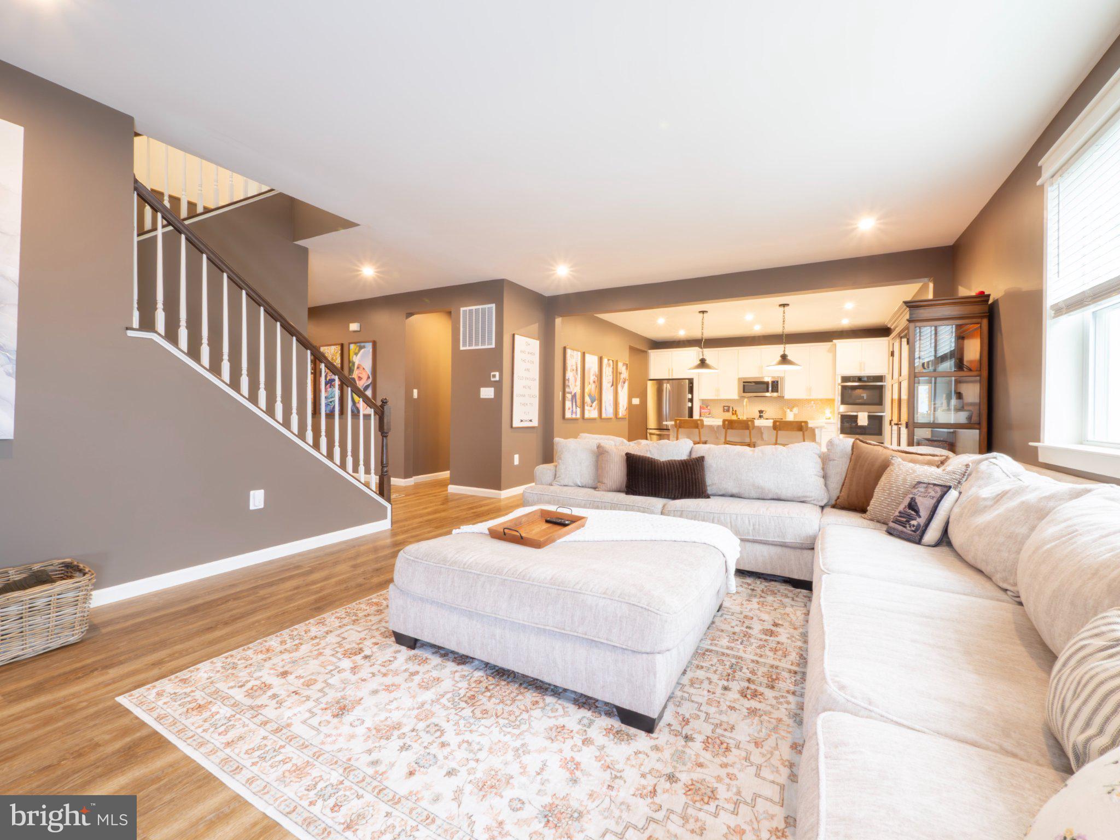
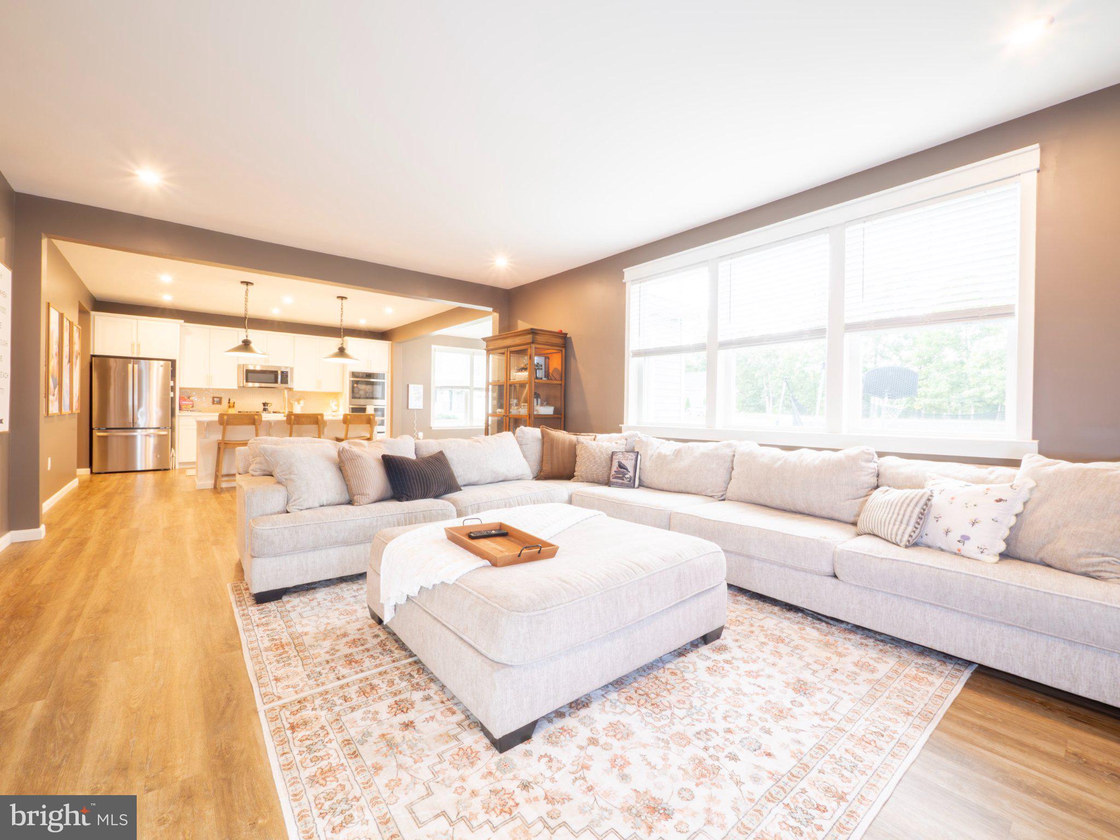
Welcome 101 Poe Drive! You are going to swoon over this gorgeous, model-quality home located in the desirable Raven Oaks neighborhood. This beauty boasts nearly 2,800 square feet of above-grade living space, complete with four bedrooms, two and a half baths, and an amazing loft area upstairs that is currently being used as an adorable play area. Once you step inside the front door, you’ll instantly notice the elegant finishes throughout the home, such as LVP flooring, stainless steel appliances, quartz countertops, and upgraded light fixtures. The main floor layout makes everyday life – or entertaining guests - a breeze. It offers a home office/flex space, a convenient walk-in pantry, and a large kitchen island. Need lots of natural light? The fabulous sunroom situated off the kitchen was designed just for you – and will not disappoint! Upstairs, four generously sized bedrooms await, as well as the laundry room. The luxurious primary suite will feel like your own private retreat, boasting a spa-inspired bath with an oversized walk-in shower and a massive walk-in closet. In the basement, you will find a finished flex space, while the expansive unfinished area - with a bathroom rough-in and an egress window in place - offers endless possibilities for future expansion. This home sits on a fantastic corner lot at the top of a quiet cul-de-sac. The community offers exceptional amenities, including a clubhouse, pool, tennis and basketball courts, and two playgrounds. Situated close to Rt-50, Rt-7, and I-81, you will find that shopping, dining, and historic downtown Winchester are all just minutes away. Don’t miss your chance to own this exquisite, move-in-ready home. Schedule your tour today!

Save
Ask
Tour
Hide
Share
Listing Snapshot
Price 
$624,990
Days On Site 
0 Days
Bedrooms 
4
Inside Area (SqFt) 
2,985 sqft
Total Baths 
3
Full Baths 
2
Partial Baths 
1
Lot Size 
0.18 Acres
Year Built 
2022
MLS® Number 
VAFV2044956
Status 
Active
Property Tax 
$3,005.63
HOA/Condo/Coop Fees 
$100 monthly
Sq Ft Source 
Estimated
Friends & Family
Recent Activity
7 hours agoListing first seen on site
7 hours agoListing updated with changes from the MLS®
General Features
Acres 
0.18
Attached Garage 
Yes
Cross Street 
Nevermore Drive
Direction Faces 
North
Foundation 
Concrete Perimeter
Garage 
Yes
Garage Spaces 
2
Levels 
Three Or More
Parking 
Off StreetGarageDrivewayInside EntranceAttached
Parking Spaces 
2
Property Sub Type 
Single Family Residence
Sewer 
Public Sewer
Special Circumstances 
Standard
SqFt Above 
2793
SqFt Below 
192
SqFt Total 
2985
Style 
ColonialCraftsman
Water Source 
Public
Zoning 
RP
Interior Features
Appliances 
Double OvenWater PurifierGas Water HeaterWasherCooktopDishwasherDisposalDryerFreezerIce MakerRefrigeratorStainless Steel Appliance(s)MicrowaveTankless Water Heater
Basement 
Partially FinishedInterior EntryBath/Stubbed
Cooling 
Central AirCeiling Fan(s)Electric
Flooring 
CarpetCeramic TileVinyl
Heating 
Natural GasForced Air
Interior 
Ceiling Fan(s)Kitchen IslandPantryRecessed LightingWalk-In Closet(s)Open Floorplan
Laundry Features 
Upper Level
Window Features 
Window CoveringsWindow Treatments
Bathroom 2 
Bedroom 2 
Bedroom 3 
Bedroom 4 
Dining Room 
Level - Main
Great Room 
Level - Main
Half Bath 
Level - Main
Hobby Room 
Kitchen 
Level - Main
Loft 
Primary Bathroom 
Primary Bedroom 
Study 
Level - Main
Sun/Florida Room 
Level - Main
Save
Ask
Tour
Hide
Share
Exterior Features
Construction Details 
Vinyl Siding
Lot Features 
Corner LotCul-De-SacFront YardBack Yard
Pool Features 
Community
Windows/Doors 
Window CoveringsWindow Treatments
Community Features
Association Amenities 
ClubhouseTennis Court(s)Basketball CourtJogging PathPlayground
Association Fee 
$100.0
Association Fee Frequency 
Monthly
Community Features 
PoolSidewalks
School District 
FREDERICK COUNTY PUBLIC SCHOOLS
Roads 
Paved
Schools
School District
FREDERICK COUNTY PUBLIC SCHOOLS
Elementary School
Unknown
Middle School
Unknown
High School
Unknown
Listing courtesy of Samson Properties


The real estate listing information is provided by Bright MLS is for the consumer's personal, non-commercial use and may not be used for any purpose other than to identify prospective properties consumer may be interested in purchasing. Any information relating to real estate for sale or lease referenced on this web site comes from the Internet Data Exchange (IDX) program of the Bright MLS. This web site references real estate listing(s) held by a brokerage firm other than the broker and/or agent who owns this web site. The accuracy of all information is deemed reliable but not guaranteed and should be personally verified through personal inspection by and/or with the appropriate professionals. Properties in listings may have been sold or may no longer be available. The data contained herein is copyrighted by Bright MLS and is protected by all applicable copyright laws. Any unauthorized collection or dissemination of this information is in violation of copyright laws and is strictly prohibited. Copyright © 2020 Bright MLS. All rights reserved.

Neighborhood & Commute
Source: Walkscore
Disclosure: Community information and market data powered by Constellation Data Labs. Information is deemed reliable but not guaranteed.
Save
Ask
Tour
Hide
Share