
4901 SPLIT ROCK ROADALEXANDRIA, VA 22310
Mortgage Calculator
Monthly Payment (Est.)
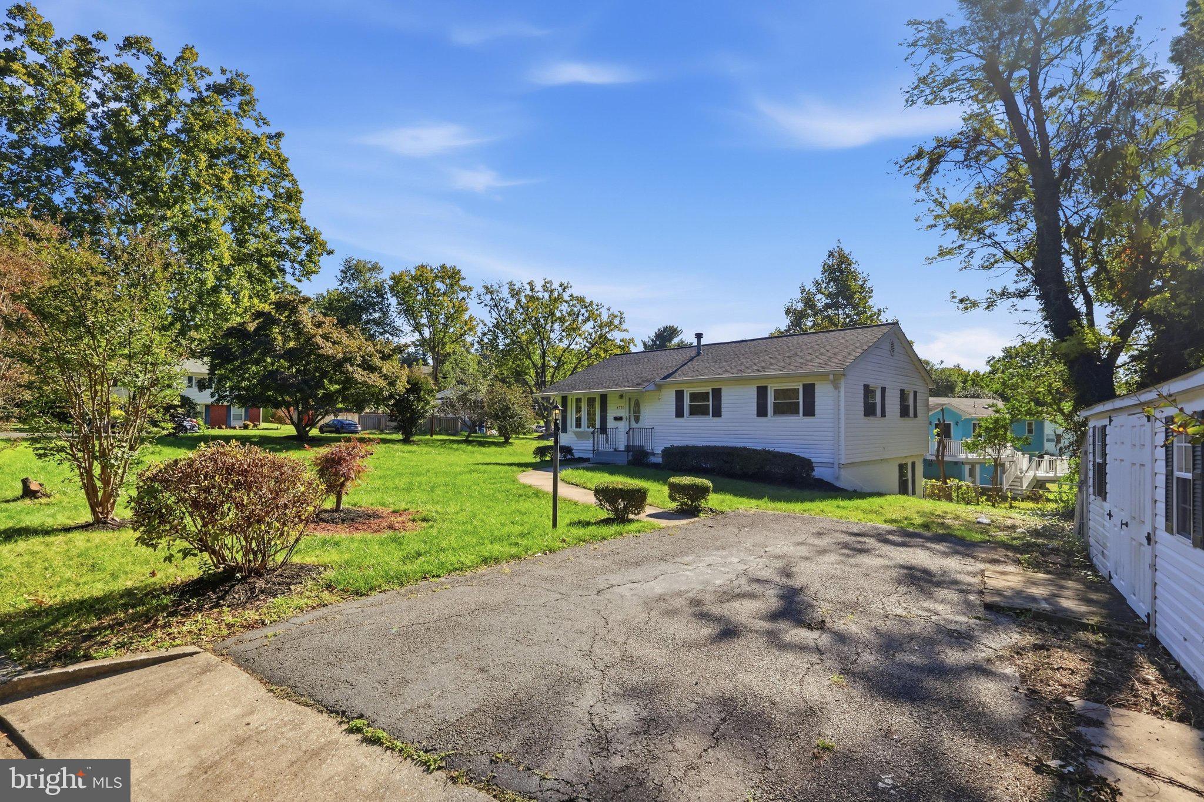
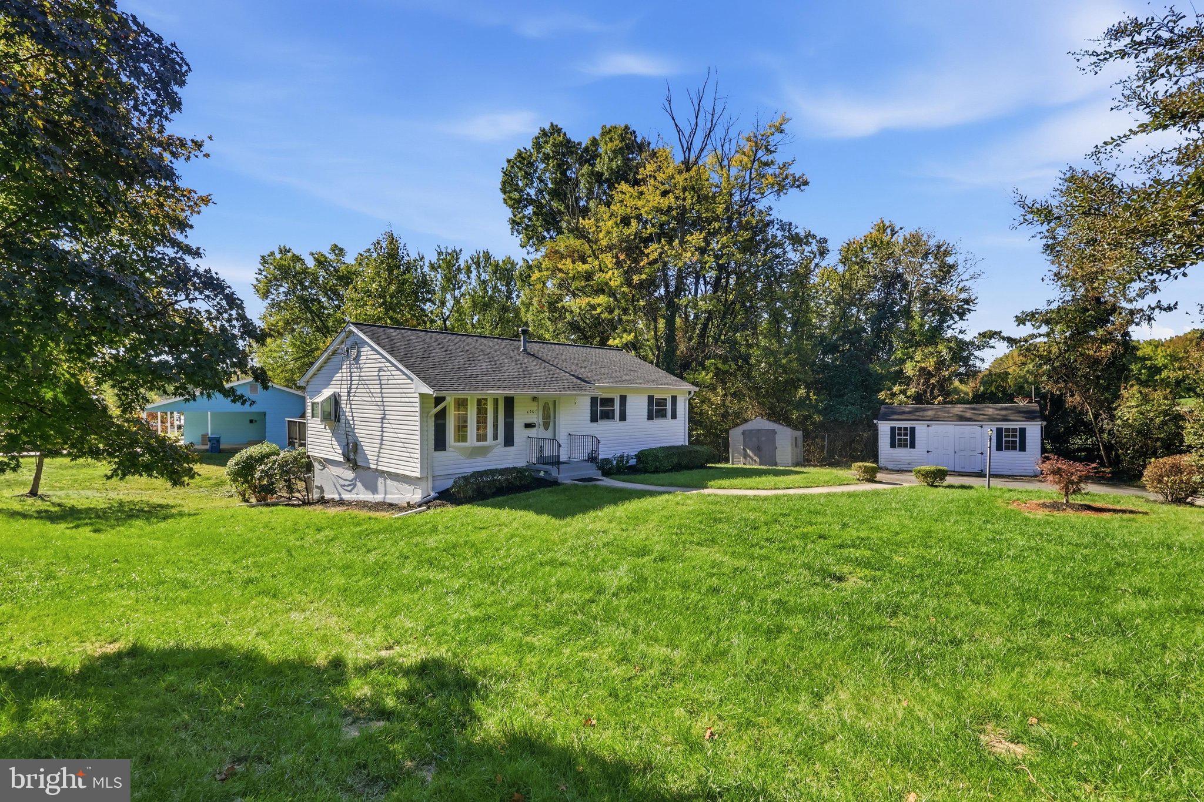
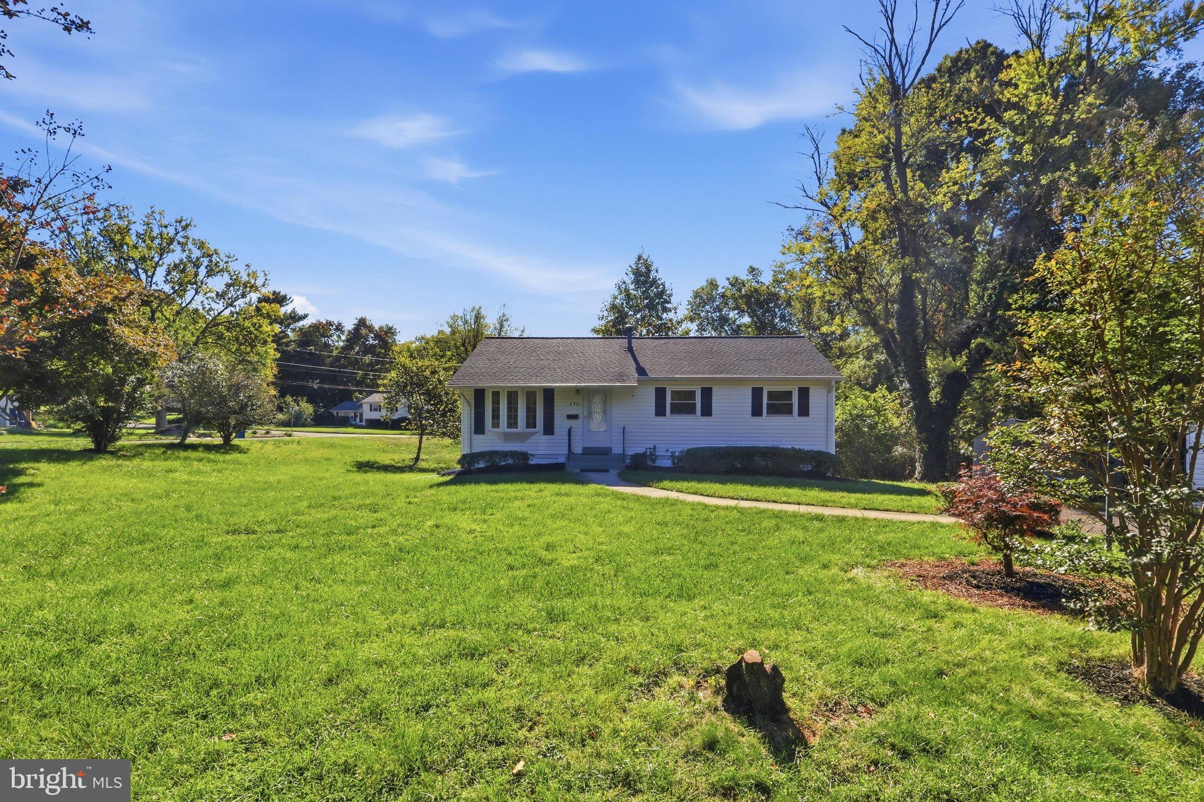
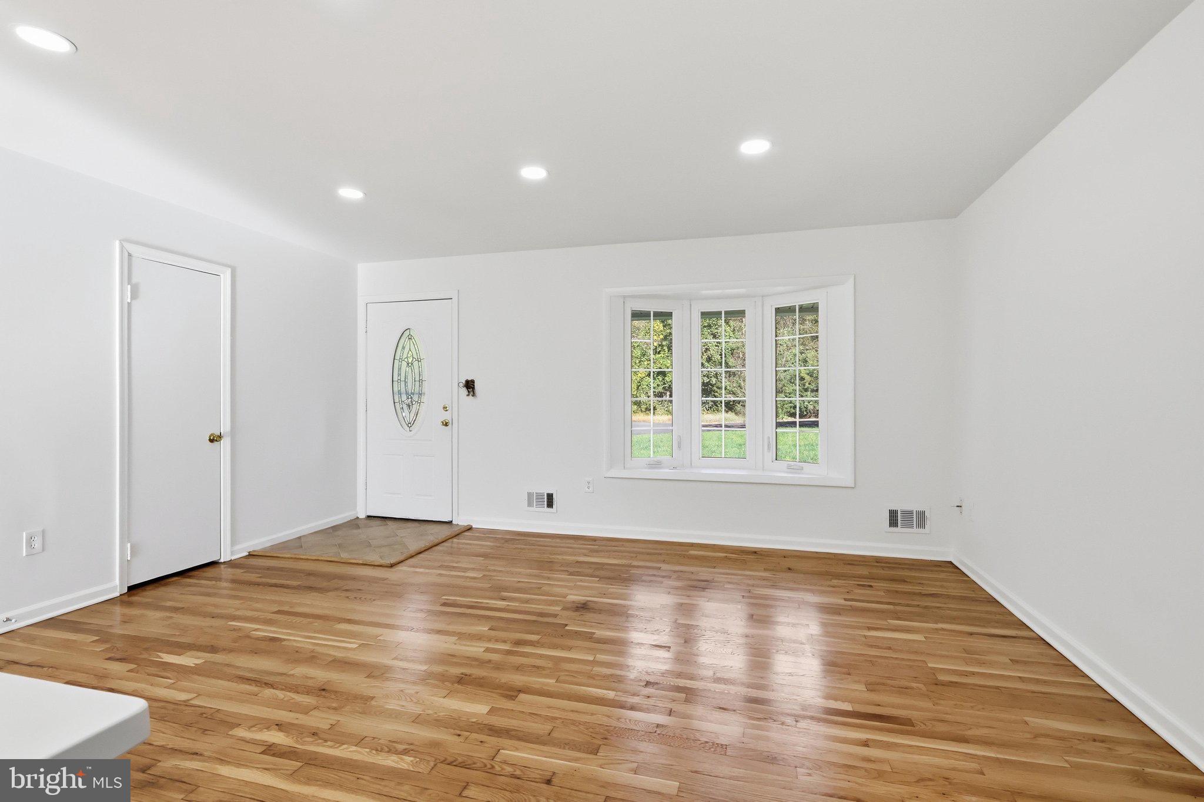
Enter an interest rate to see your estimated monthly payment.Welcome to 4901 Split Rock Road, a beautifully renovated home where modern finishes, thoughtful upgrades, and an exceptional location come together. Completely renovated from top to bottom, this inviting residence offers a wonderful combination of contemporary style, everyday comfort, and privacy. Step inside to discover a bright and welcoming interior featuring beautifully refinished hardwood floors on the main level, fresh paint, recessed lighting, and tasteful finishes throughout. The gourmet kitchen is a standout feature, showcasing high-end countertops, stainless steel appliances, updated 42" cabinetry, and modern finishes—ideal for everyday cooking and entertaining. The beautifully remodeled bathrooms feature designer-inspired finishes, contemporary fixtures, and stylish double vanities. The finished lower level offers additional versatile living space with brand-new luxury vinyl plank (LVP) flooring, perfect for a recreation room, entertainment area, home office, or relaxation space. One of the property's most appealing features is its exceptional setting. Tucked away at the very end of the street, the home enjoys a level of privacy that rivals a cul-de-sac location. Adjoining the golf course with partial golf course views, the property offers peaceful surroundings and a scenic backdrop rarely found in such a convenient location. The spacious yard provides plenty of room for outdoor entertaining, gardening, recreation, or simply relaxing and enjoying the surroundings. Whether hosting weekend gatherings or enjoying a quiet evening outdoors, this property offers a wonderful extension of the indoor living space. Conveniently situated in Alexandria's established Rose Hill community, with easy access to Kingstowne, Springfield Town Center, shopping, dining, parks, and major commuter routes connecting to Old Town Alexandria, the Pentagon, Washington, D.C., and surrounding Northern Virginia destinations. With extensive renovations, modern finishes, a private end-of-street setting, and golf course adjacency, this move-in-ready home offers a unique opportunity to enjoy comfortable living in a desirable Alexandria location. Schedule your private showing and experience everything this property has to offer.
| 2 hours ago | Listing first seen on site | |
| 2 hours ago | Listing updated with changes from the MLS |

The real estate listing information is provided by Bright MLS is for the consumer's personal, non-commercial use and may not be used for any purpose other than to identify prospective properties consumer may be interested in purchasing. Any information relating to real estate for sale or lease referenced on this web site comes from the Internet Data Exchange (IDX) program of the Bright MLS. This web site references real estate listing(s) held by a brokerage firm other than the broker and/or agent who owns this web site. The accuracy of all information is deemed reliable but not guaranteed and should be personally verified through personal inspection by and/or with the appropriate professionals. Properties in listings may have been sold or may no longer be available. The data contained herein is copyrighted by Bright MLS and is protected by all applicable copyright laws. Any unauthorized collection or dissemination of this information is in violation of copyright laws and is strictly prohibited. Copyright © 2020 Bright MLS. All rights reserved.