
6655 PATENT PARISH LANEALEXANDRIA, VA 22315
Mortgage Calculator
Monthly Payment (Est.)
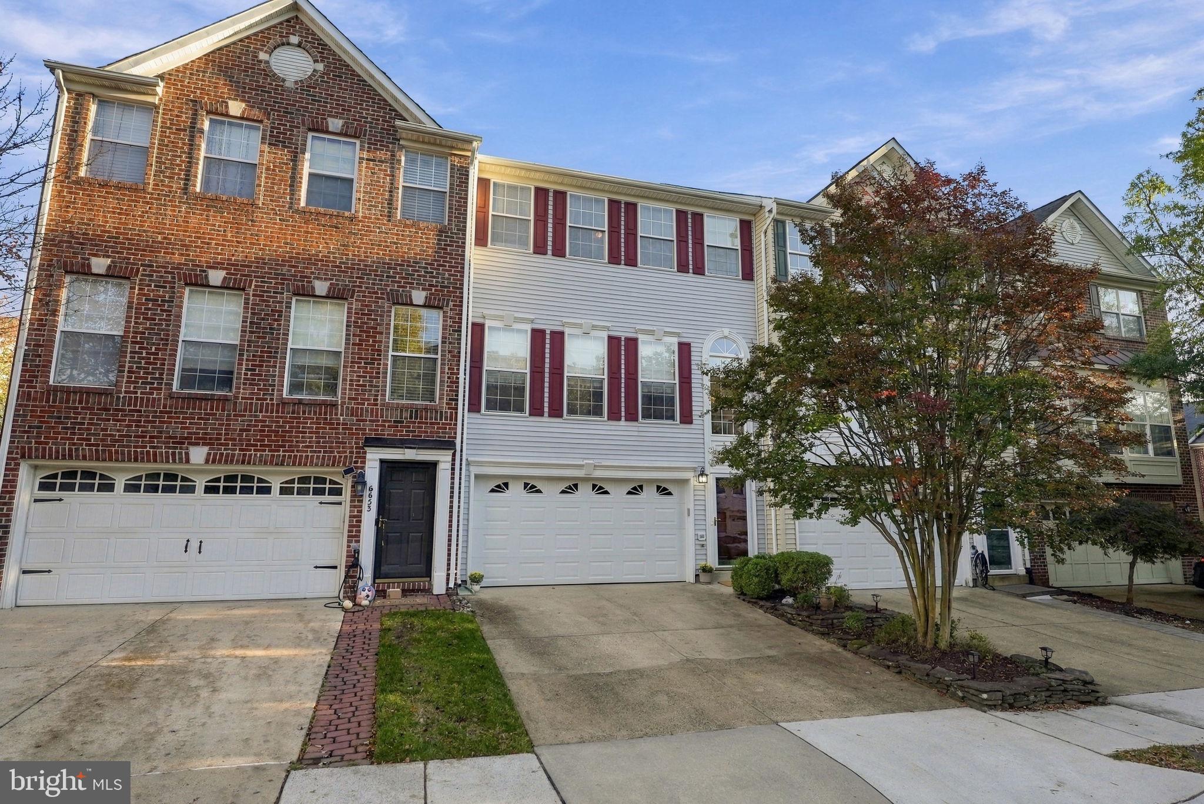
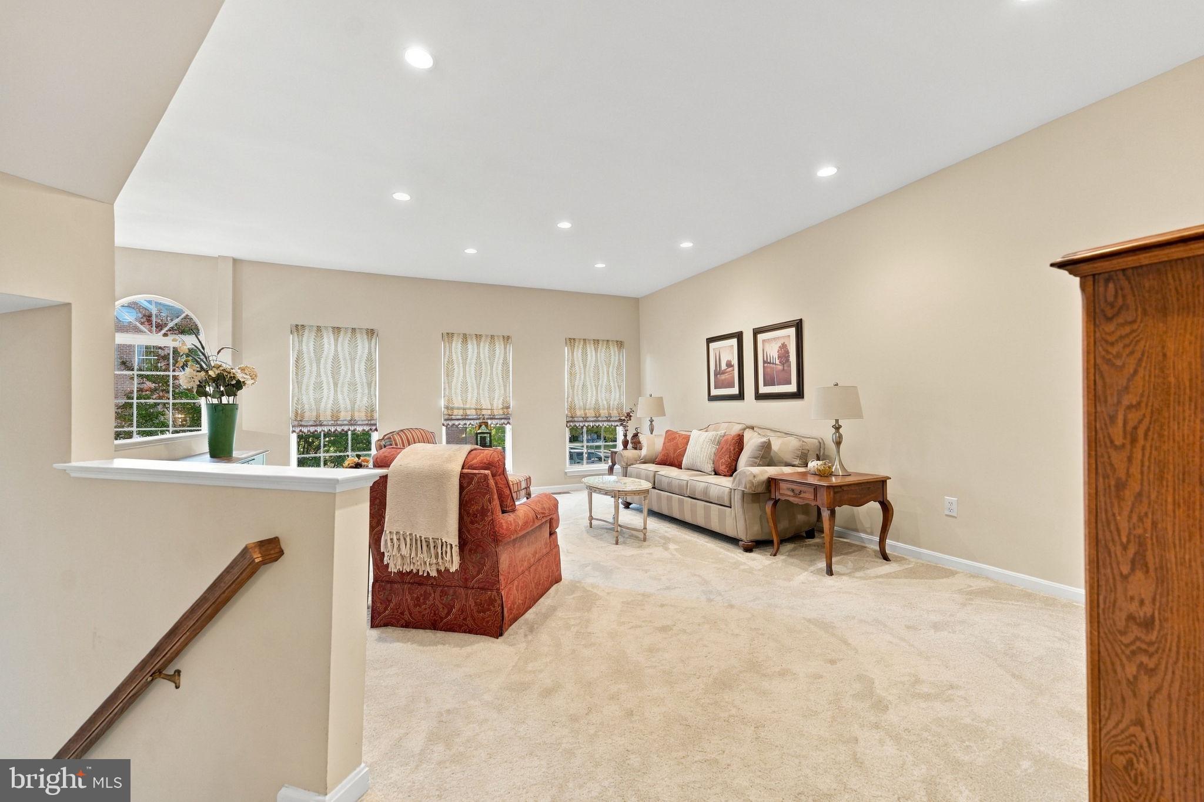
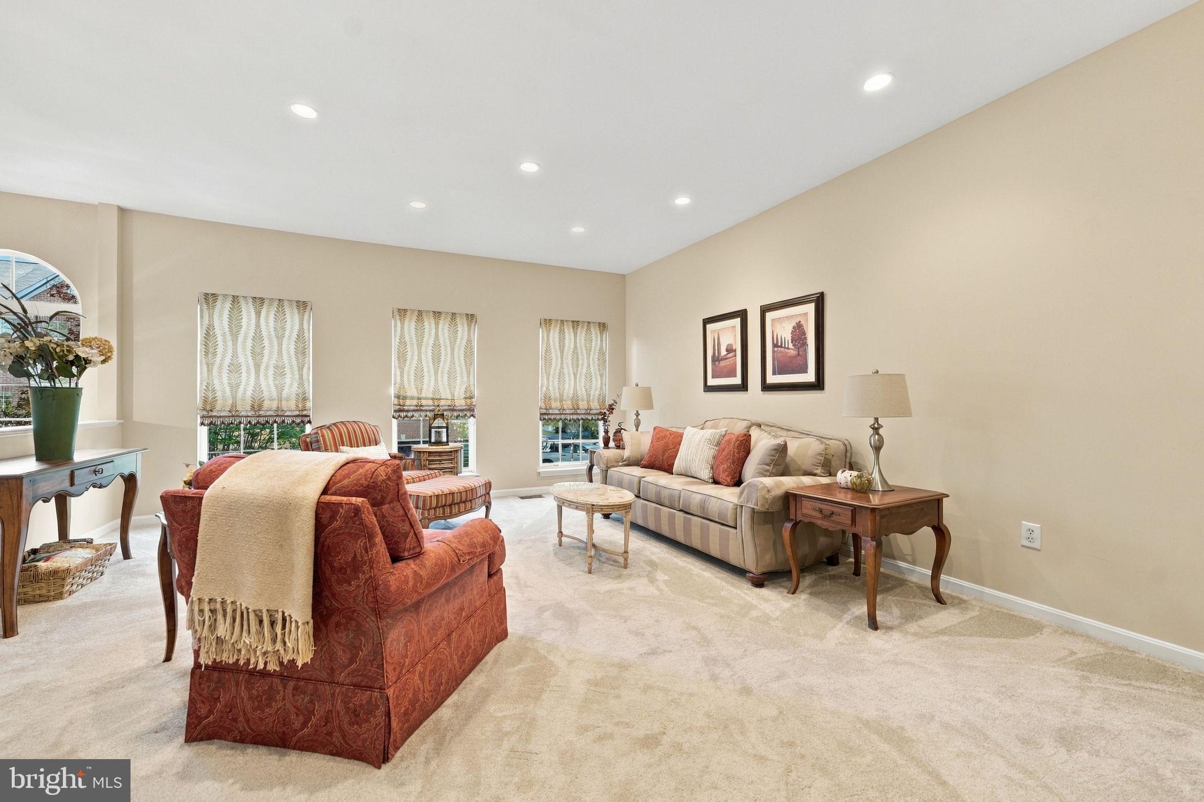
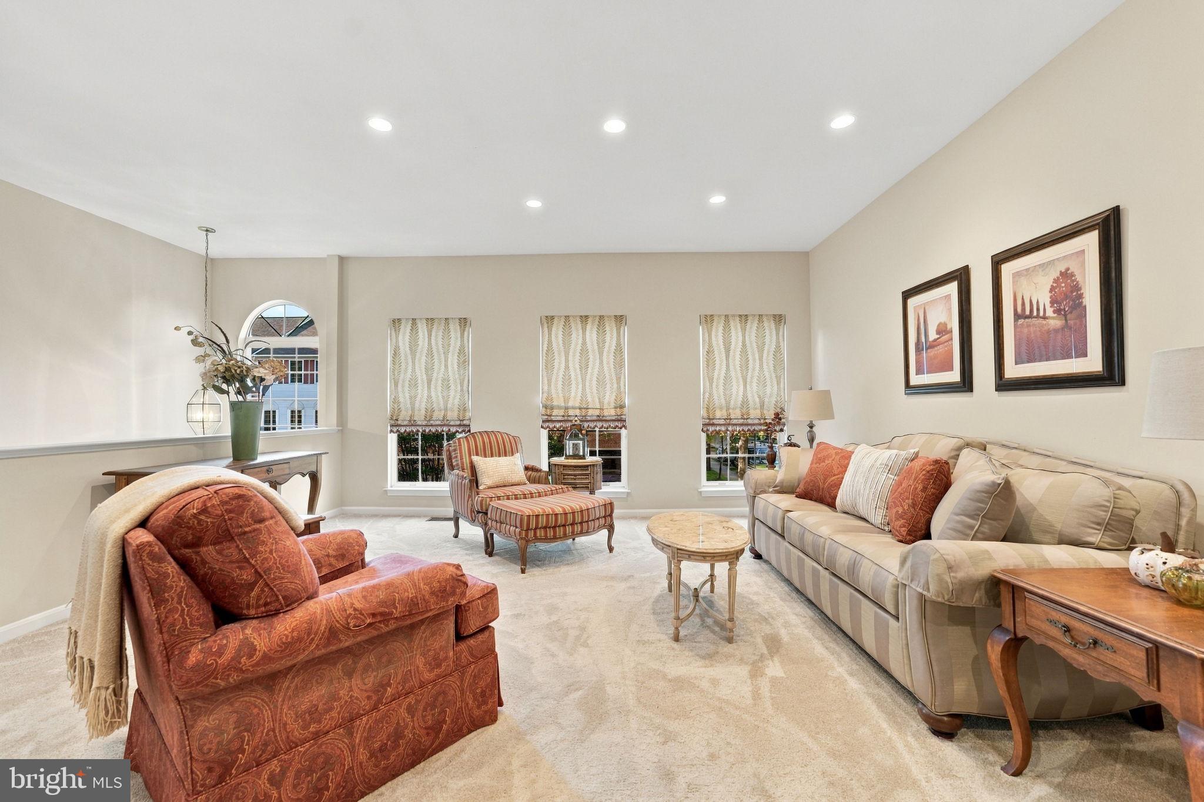
Enter an interest rate to see your estimated monthly payment.Welcome to your new home in Alexandria’s sought-after Island Creek community! This versatile move-in ready Newcastle model three-level townhouse offers exceptional space, smart design, and an blend of indoor and outdoor living with a three level half bump out. Step in through the front door and head up to the middle level for the spacious front living room that flows seamlessly into the heart of the home: a bright, open kitchen and dining area connected to a comfortable family room featuring a cozy fireplace. The kitchen features gorgeous bright new quartz counters and stainless steel appliances, offset with warm wood cabinets and a center island. Step out through the door onto your low-maintenance Trex deck—perfect for morning coffee, evening relaxing, or weekend barbecuing. Laundry is conveniently located on the middle level next to the half bathroom. Upstairs, you'll find two large bedrooms, the primary bedroom with vaulted ceilings, oversized walk in closet, and sunlit ensuite bathroom with separate shower, tub, and double vanity offer a perfect retreat to relax at the end of the day. The large second bedroom, which has its own bathroom off the upper hall, easily fits a sitting area and bed, or the room could be divided to create a third bedroom upstairs. Downstairs, the basement is fully finished with a spacious family room den, a full bathroom, and the third bedroom with closet, easily available as a guest room, home office, or workout space. The backyard is fully fenced with a low maintenance ground level deck, easy for pets or play. The neighborhood Island Creek offers rich amenities right outside your door: a picturesque calm pond, several wooded walking trails and paths, community pool, tennis courts, and iconic large fountain. Convenient access to major commuter routes, shopping, dining, and Metro access.
| 2 hours ago | Listing first seen on site | |
| 2 hours ago | Listing updated with changes from the MLS |

The real estate listing information is provided by Bright MLS is for the consumer's personal, non-commercial use and may not be used for any purpose other than to identify prospective properties consumer may be interested in purchasing. Any information relating to real estate for sale or lease referenced on this web site comes from the Internet Data Exchange (IDX) program of the Bright MLS. This web site references real estate listing(s) held by a brokerage firm other than the broker and/or agent who owns this web site. The accuracy of all information is deemed reliable but not guaranteed and should be personally verified through personal inspection by and/or with the appropriate professionals. Properties in listings may have been sold or may no longer be available. The data contained herein is copyrighted by Bright MLS and is protected by all applicable copyright laws. Any unauthorized collection or dissemination of this information is in violation of copyright laws and is strictly prohibited. Copyright © 2020 Bright MLS. All rights reserved.
Did you know? You can invite friends and family to your search. They can join your search, rate and discuss listings with you.