Warning: Array to string conversion in /srv/users/annie-nissen/apps/annie-nissen/public/wp-content/plugins/showcase-idx/3/page.php on line 104

Warning: Cannot modify header information - headers already sent by (output started at /srv/users/annie-nissen/apps/annie-nissen/public/wp-content/plugins/showcase-idx/3/page.php:104) in /srv/users/annie-nissen/apps/annie-nissen/public/wp-content/plugins/showcase-idx/3/page.php on line 104
197 OAKLEIGH LANE, BUMPASS, VA, 23024- Search - Elizabeth Lane Real Estate Inc.

Search

Save
Ask
Tour
Hide
Share
$549,000
15 Days On Site

197 OAKLEIGH LANE
BUMPASS, VA 23024

For Sale|Single Family Residence|Active
5
Beds
3
Total Baths
3
Full Baths
2,139
SqFt
$257
/SqFt
2003
Built
Subdivision:
OAKLEIGH II
County:
LOUISA
Listing courtesy of Long & Foster Real Estate, Inc.
197 OAKLEIGH LANE197 OAKLEIGH LANE197 OAKLEIGH LANE197 OAKLEIGH LANE
Save
Ask
Tour
Hide
Share

Mortgage Calculator

Monthly Payment (Est.)

$2,505
Calculator powered by Showcase IDX, a Constellation1 Company. Copyright ©2026 Information is deemed reliable but not guaranteed.

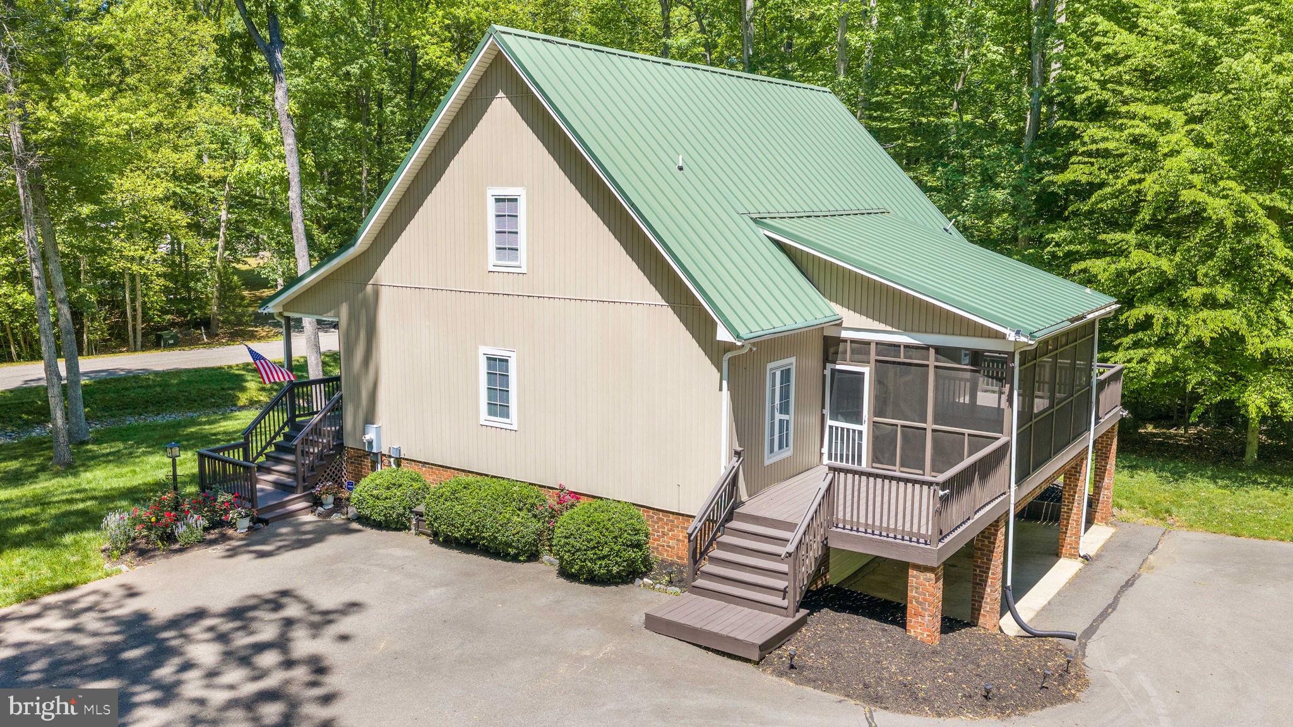
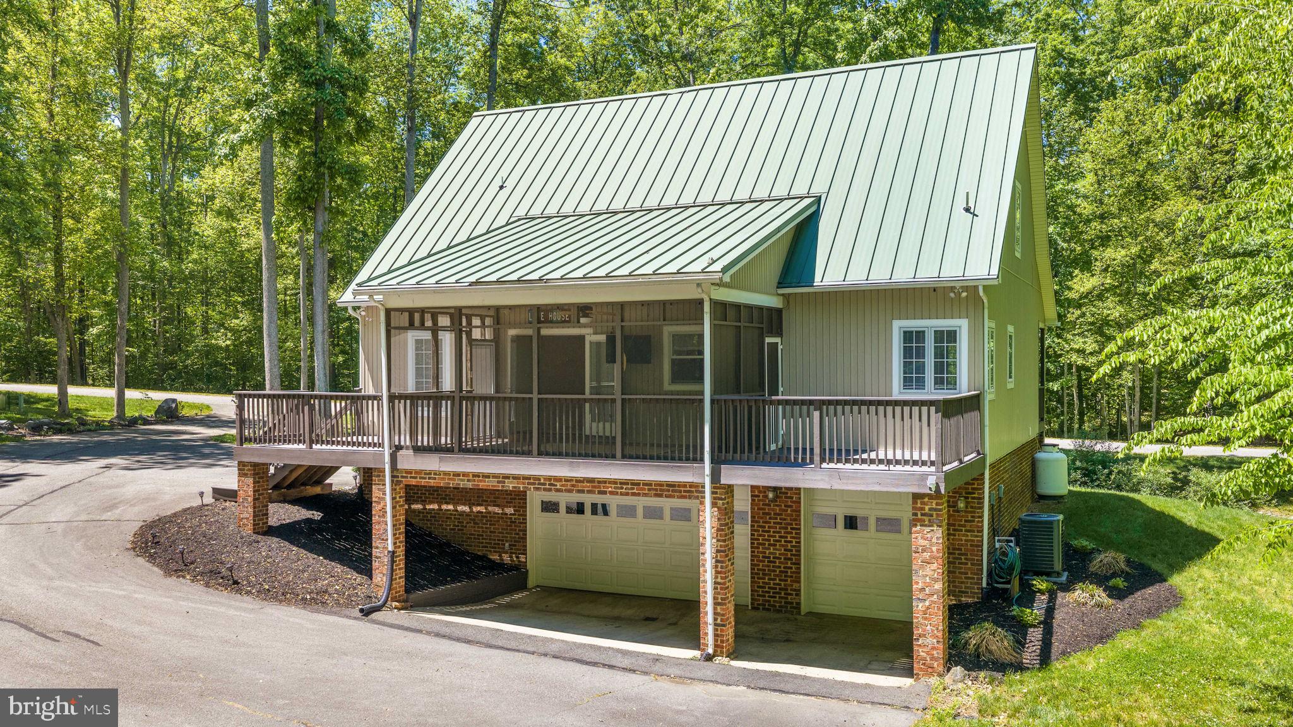
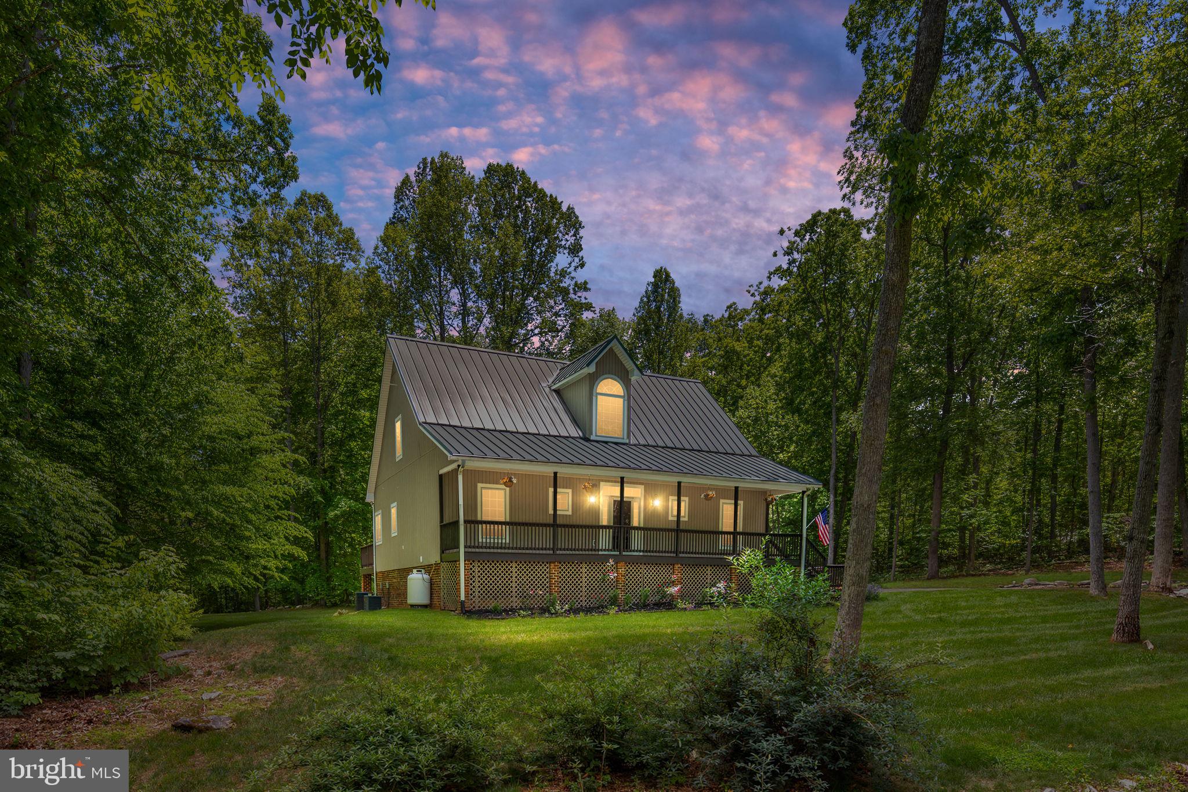
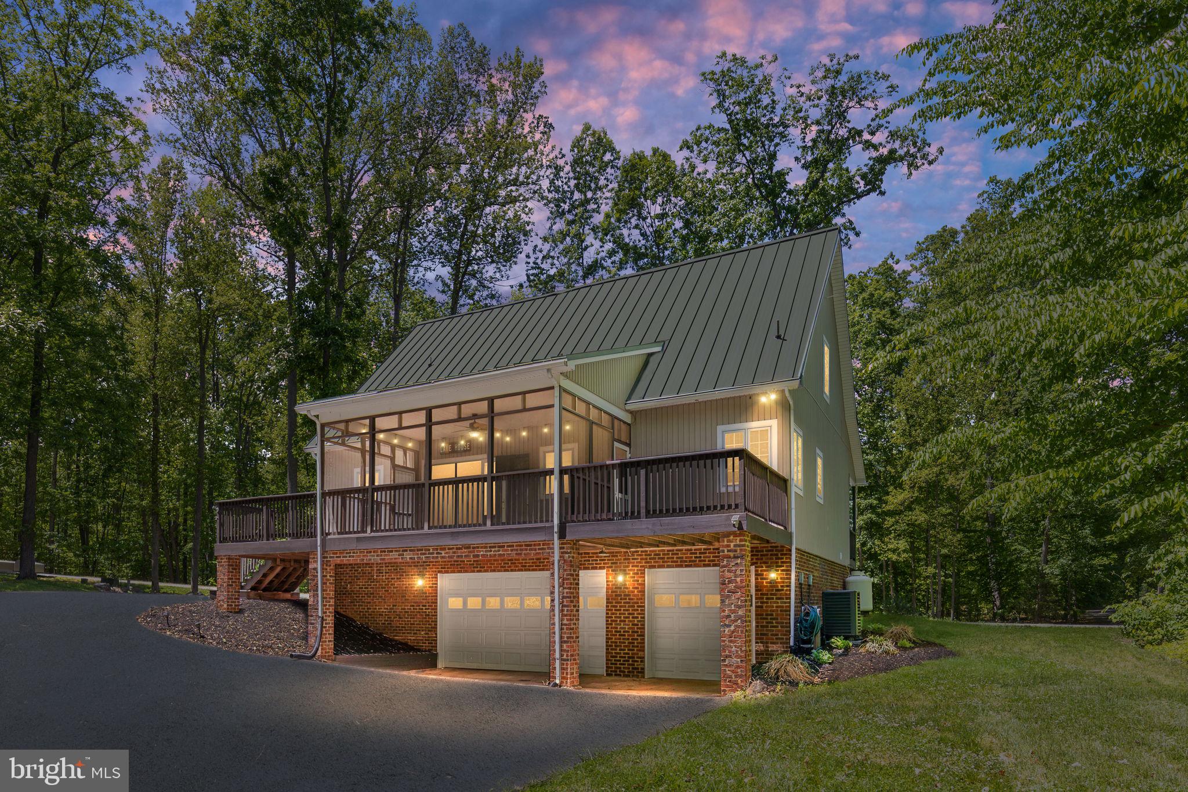
Beautifully maintained Lake Anna water-access residence located on the private side of the lake, featuring assigned boat slip #16 and situated within the desirable gated community of Oakleigh II. Residents enjoy access to exceptional community amenities including a waterfront common area with boat slips, private boat ramp, picnic area, and golf cart-friendly roads. Positioned on a serene .92-acre lot, this property offers the perfect blend of peaceful lake living and everyday comfort, ideal as either a full-time residence or weekend retreat. Thoughtfully designed with both functionality and entertaining in mind, this bright and inviting home offers 5 bedrooms, 3 full bathrooms (3-bedroom septic), and an open-concept floor plan filled with natural light. The spacious family room showcases vaulted ceilings and a corner gas fireplace, seamlessly connecting to the kitchen and dining area to create an ideal gathering space for family and guests alike. The main-level primary suite provides a relaxing retreat with a walk-in closet, stand-alone clawfoot soaking tub, and separate shower. Two additional bedrooms and a full bath complete the main level. Upstairs, two generously sized bonus rooms offer flexible living options perfect for guest accommodations, home offices, recreation space, or hobby rooms. The finished lower level includes a versatile flex room, full bath, utility area, laundry room, and an oversized 2.5-car built-in garage with ample storage. Additional features include Corian countertops, center island, tile flooring, central vacuum system, metal roof, extensive exterior lighting, mature landscaping, and a large, paved driveway. Outdoor living is equally impressive with a full-length covered front porch, screened porch, and rear deck, providing multiple spaces to relax and enjoy the tranquil surroundings. There is a list of recent property improvements. This exceptional Lake Anna property presents a rare opportunity to enjoy refined lake living in a highly sought-after community.

Save
Ask
Tour
Hide
Share
Listing Snapshot
Price 
$549,000
Days On Site 
15 Days
Bedrooms 
5
Inside Area (SqFt) 
2,139 sqft
Total Baths 
3
Full Baths 
3
Partial Baths 
N/A
Lot Size 
0.96 Acres
Year Built 
2003
MLS® Number 
VALA2009726
Status 
Active
Property Tax 
$3,280
HOA/Condo/Coop Fees 
$41.67 monthly
Sq Ft Source 
Estimated
Friends & Family
Recent Activity
2 weeks agoListing updated with changes from the MLS®
2 weeks agoListing first seen on site
General Features
Acres 
0.96
Attached Garage 
Yes
Foundation 
Brick/MortarBlock
Garage 
Yes
Garage Spaces 
2
Levels 
One and One Half
Parking 
OversizedOff StreetGarageDrivewayInside EntranceAttached
Parking Spaces 
8
Property Sub Type 
Single Family Residence
Security 
Security Gate
Sewer 
Septic Tank
Special Circumstances 
Standard
SqFt Above 
1689
SqFt Below 
450
SqFt Total 
3039
Style 
Cape Cod
Utilities 
Cable AvailablePhone AvailableWater AvailablePropaneOtherElectricity Available
Water Source 
Well
Zoning 
R2
Interior Features
Appliances 
OvenElectric Water HeaterDishwasherExhaust FanIce MakerRefrigeratorDryerWasherWater HeaterMicrowave
Basement 
DaylightPartialInterior Entry
Cooling 
Central AirCeiling Fan(s)Electric
Fireplace 
Yes
Fireplace Features 
GasGlass Doors
Fireplaces 
1
Flooring 
Carpet
Heating 
Exhaust FanElectricPropaneHeat Pump
Interior 
Eat-in KitchenCeiling Fan(s)Kitchen IslandPantryWalk-In Closet(s)OtherCentral VacuumOpen FloorplanSoaking Tub
Laundry Features 
Laundry Room
Main Level Bedrooms 
3
Window Features 
Window CoveringsWindow Treatments
Bathroom 2 
Level - Main
Bathroom 3 
Bedroom 2 
Level - MainFeatures - Ceiling Fan(s)
Bedroom 3 
Level - MainFeatures - Ceiling Fan(s)
Bedroom 4 
Features - Ceiling Fan(s)
Bedroom 5 
Features - Ceiling Fan(s)
Dining Room 
Level - MainFeatures - Ceiling Fan(s)
Family Room 
Features - Ceiling Fan(s)
Kitchen 
Level - MainFeatures - Pantry
Laundry 
Living Room 
Level - MainFeatures - Ceiling Fan(s)
Primary Bathroom 
Level - Main
Primary Bedroom 
Level - MainFeatures - Ceiling Fan(s), Walk-In Closet(s)
Utility Room 
Save
Ask
Tour
Hide
Share
Exterior Features
Construction Details 
Vinyl Siding
Exterior 
Lighting
Lot Features 
ClearedFront YardFew TreesBack Yard
Patio And Porch 
DeckPatioPorchScreened
Pool Features 
None
Roof 
Metal
View 
Garden
Waterfront Features 
Lake
Waterview 
Garden
Windows/Doors 
Window CoveringsWindow Treatments
Community Features
Association Amenities 
Picnic AreaBoat DockBoatingGatedPowered Boats AllowedBoat Slip
Association Dues 
500
HOA Fee Frequency 
Annually
Roads 
Paved
School District 
LOUISA COUNTY PUBLIC SCHOOLS
Schools
School District
LOUISA COUNTY PUBLIC SCHOOLS
Elementary School
JOUETT
Middle School
LOUISA COUNTY
High School
LOUISA COUNTY
Listing courtesy of Long & Foster Real Estate, Inc.


The real estate listing information is provided by Bright MLS is for the consumer's personal, non-commercial use and may not be used for any purpose other than to identify prospective properties consumer may be interested in purchasing. Any information relating to real estate for sale or lease referenced on this web site comes from the Internet Data Exchange (IDX) program of the Bright MLS. This web site references real estate listing(s) held by a brokerage firm other than the broker and/or agent who owns this web site. The accuracy of all information is deemed reliable but not guaranteed and should be personally verified through personal inspection by and/or with the appropriate professionals. Properties in listings may have been sold or may no longer be available. The data contained herein is copyrighted by Bright MLS and is protected by all applicable copyright laws. Any unauthorized collection or dissemination of this information is in violation of copyright laws and is strictly prohibited. Copyright © 2020 Bright MLS. All rights reserved.

Neighborhood & Commute
Source: Walkscore
Disclosure: Community information and market data powered by Constellation Data Labs. Information is deemed reliable but not guaranteed.
Save
Ask
Tour
Hide
Share