
54 OLD FOX COURTMINERAL, VA 23117
Mortgage Calculator
Monthly Payment (Est.)
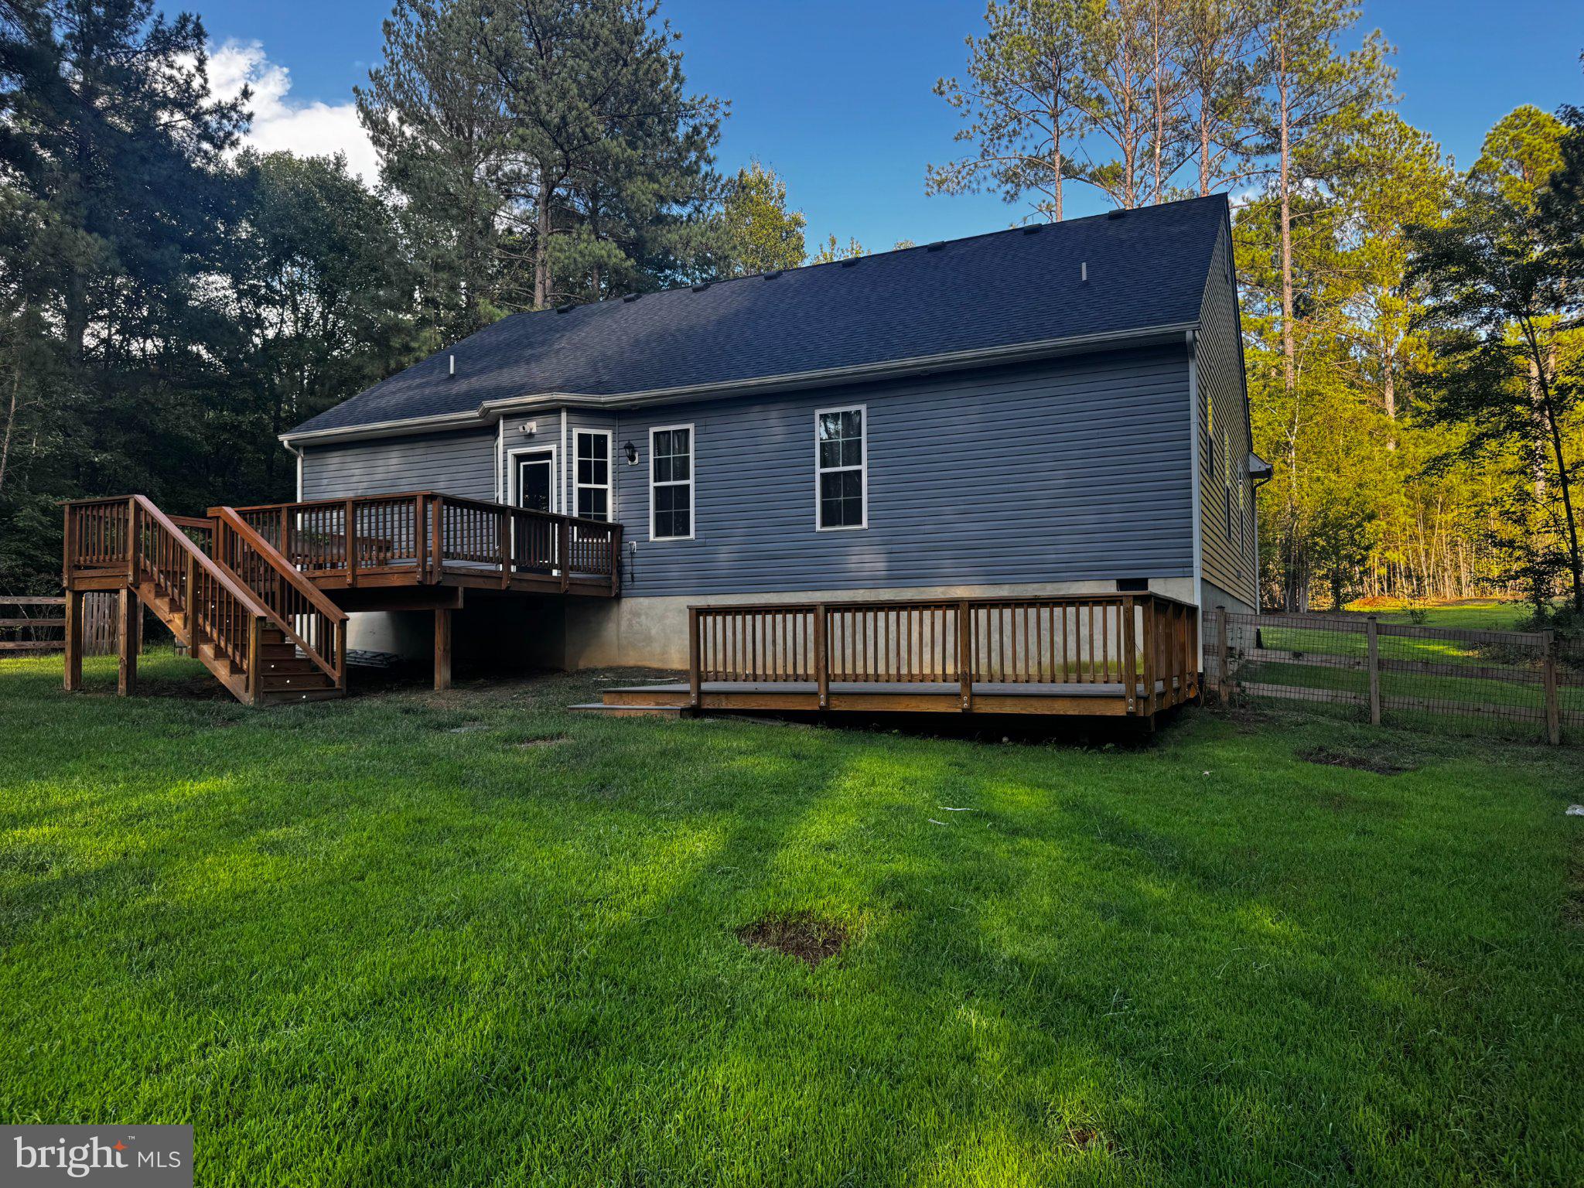
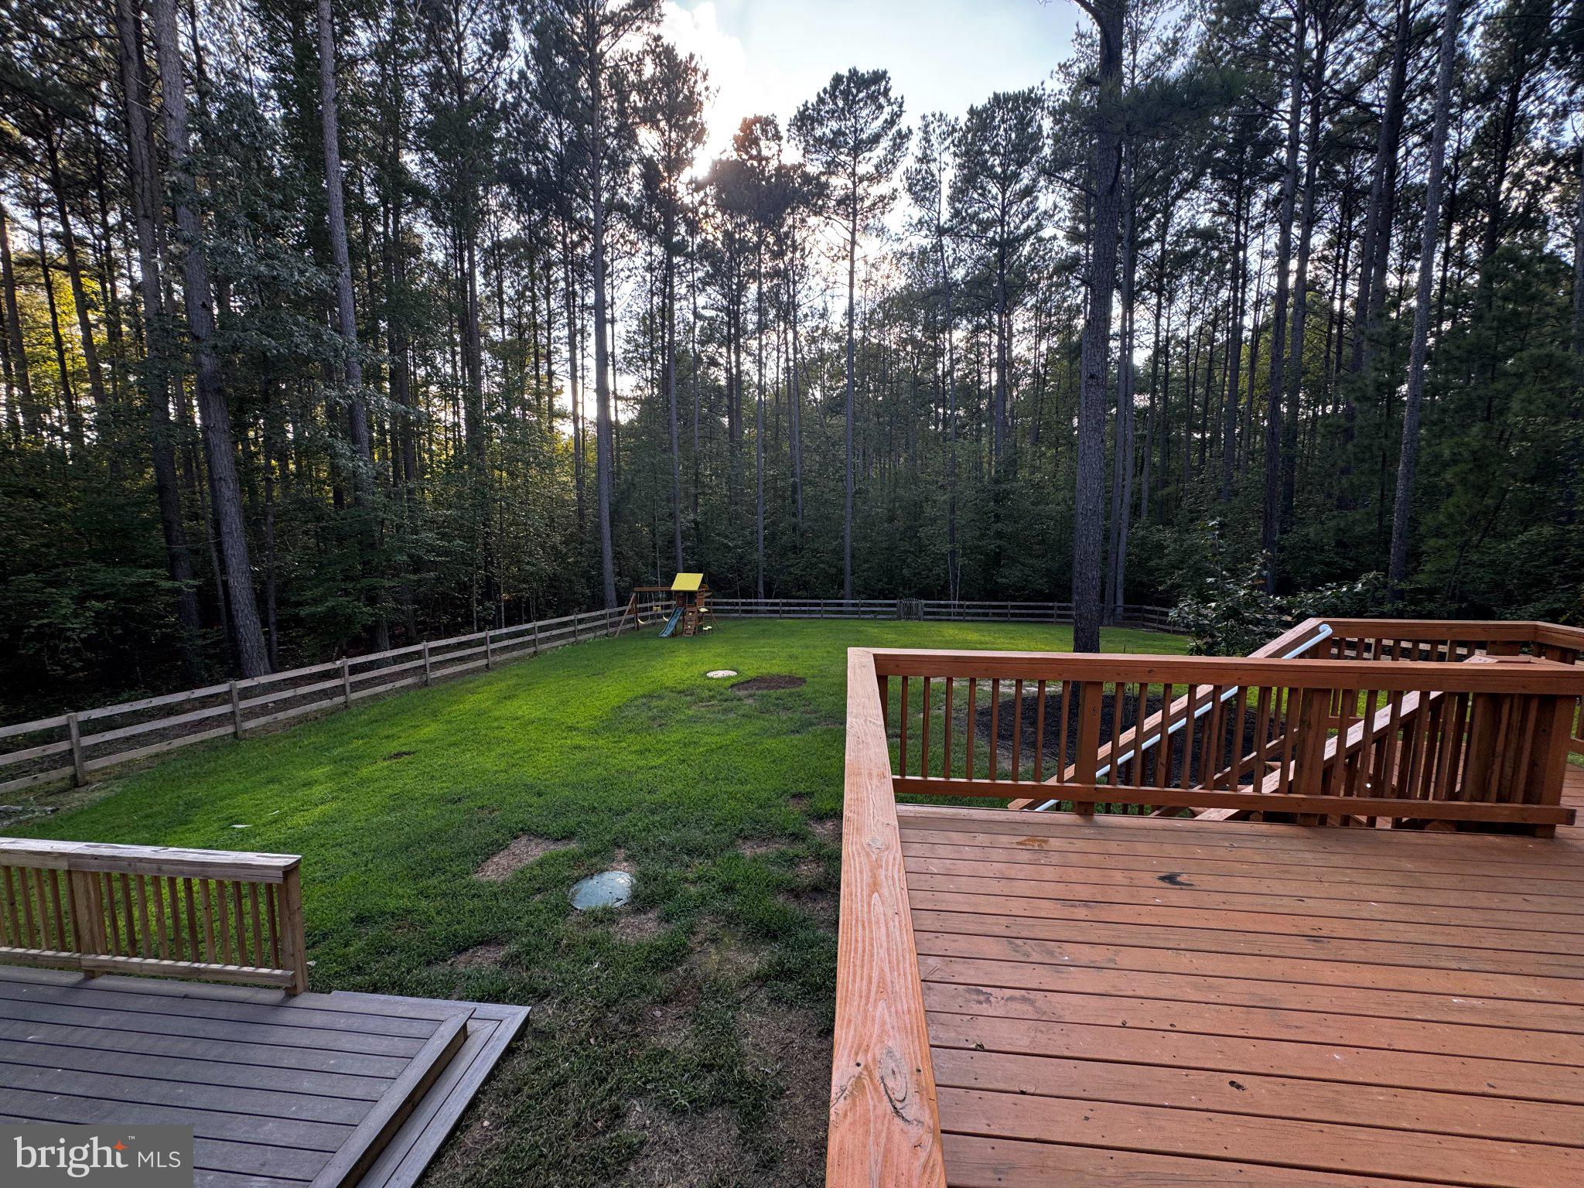
Enter an interest rate to see your estimated monthly payment.Nestled in the prestigious community of The Waters at Lake Anna, this exquisite 2023-built residence offers a beautiful blend of luxury, comfort, and effortless lake living. Set on a beautifully landscaped 2.54-acre lot in a peaceful cul-de-sac, this traditional ranch-style home welcomes you with an inviting open floor plan, 9-foot ceilings, cathedral ceilings, crown molding, and luxury vinyl plank flooring - just to name a few upgrades. At the heart of the home, the spacious living room provides the best seat in the house, with an open-concept design that seamlessly connects to the gourmet kitchen and breakfast area. The kitchen is thoughtfully appointed with upgraded countertops and a generous island, making it ideal for both everyday living and entertaining. Just steps away, the formal dining room provides an elegant setting for hosting family and friends. The main level features three spacious bedrooms, including a luxurious primary suite with a walk-in closet and spa-like bathroom. The primary bath offers an oversized walk-in shower and dual vanities, creating a relaxing retreat at the end of the day. A versatile additional room on the main floor can easily serve as a home office, study, or home gym. Upstairs, a spacious bonus room over the garage provides even more flexibility for guests, recreation, or additional living space. Step outside and enjoy the tranquility of this exceptional property. The fenced backyard is beautifully suited for relaxation and play, featuring an outdoor playset and two decks perfect for entertaining, dining al fresco, or simply enjoying the peaceful wooded surroundings. Life in The Waters at Lake Anna offers an array of amenities designed to complement an active and relaxed lifestyle. This golf-cart-friendly community features a private beach, outdoor pool, playground, and pickleball courts. With direct access to Lake Anna, boating, fishing, swimming, and endless days on the water are all part of the experience. Conveniently located within easy reach of Richmond, Charlottesville, Northern Virginia, and Washington, D.C., this exceptional property offers the ideal combination of peaceful country living and accessibility to major destinations. More than just a home, this is an opportunity to embrace a lifestyle where luxury, nature, recreation, and community come together. Come experience all that this remarkable Lake Anna residence has to offer.
| a week ago | Listing updated with changes from the MLS® | |
| a week ago | Listing first seen on site |

The real estate listing information is provided by Bright MLS is for the consumer's personal, non-commercial use and may not be used for any purpose other than to identify prospective properties consumer may be interested in purchasing. Any information relating to real estate for sale or lease referenced on this web site comes from the Internet Data Exchange (IDX) program of the Bright MLS. This web site references real estate listing(s) held by a brokerage firm other than the broker and/or agent who owns this web site. The accuracy of all information is deemed reliable but not guaranteed and should be personally verified through personal inspection by and/or with the appropriate professionals. Properties in listings may have been sold or may no longer be available. The data contained herein is copyrighted by Bright MLS and is protected by all applicable copyright laws. Any unauthorized collection or dissemination of this information is in violation of copyright laws and is strictly prohibited. Copyright © 2020 Bright MLS. All rights reserved.
Did you know? You can invite friends and family to your search. They can join your search, rate and discuss listings with you.