
1077 COPPER LINE ROADBUMPASS, VA 23024
Mortgage Calculator
Monthly Payment (Est.)
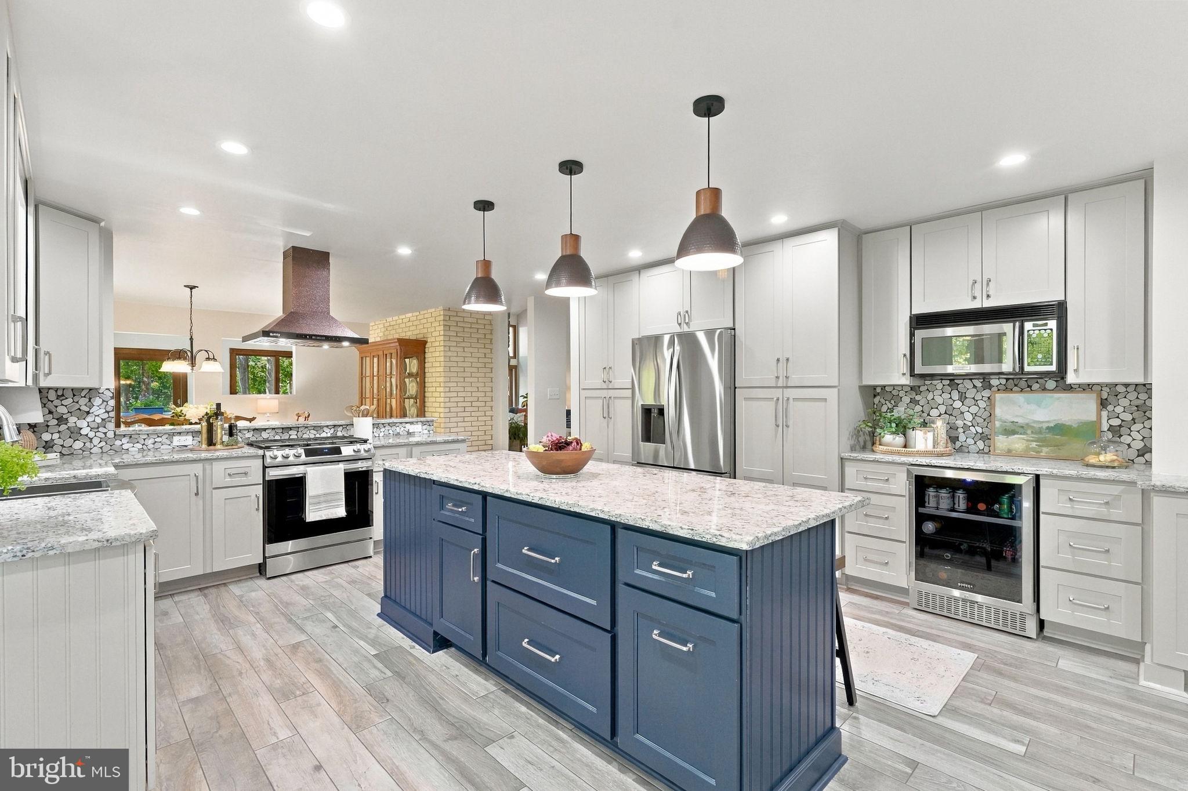
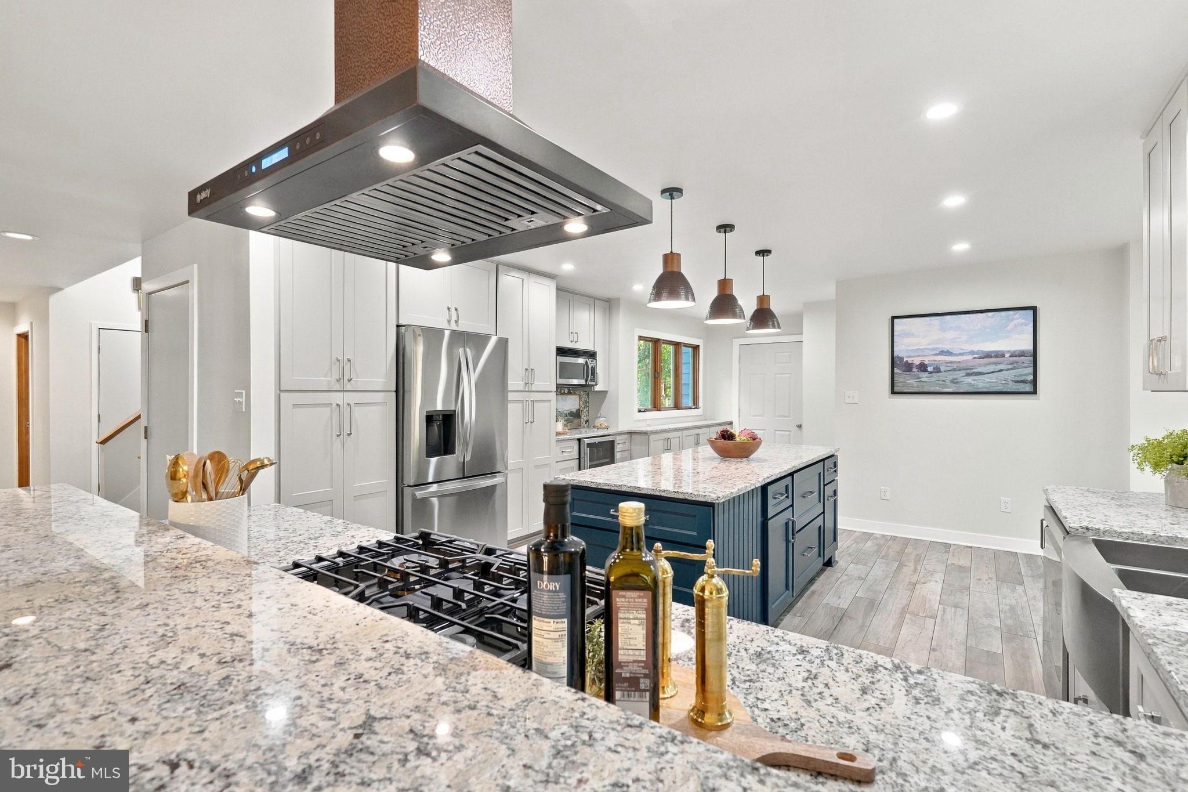
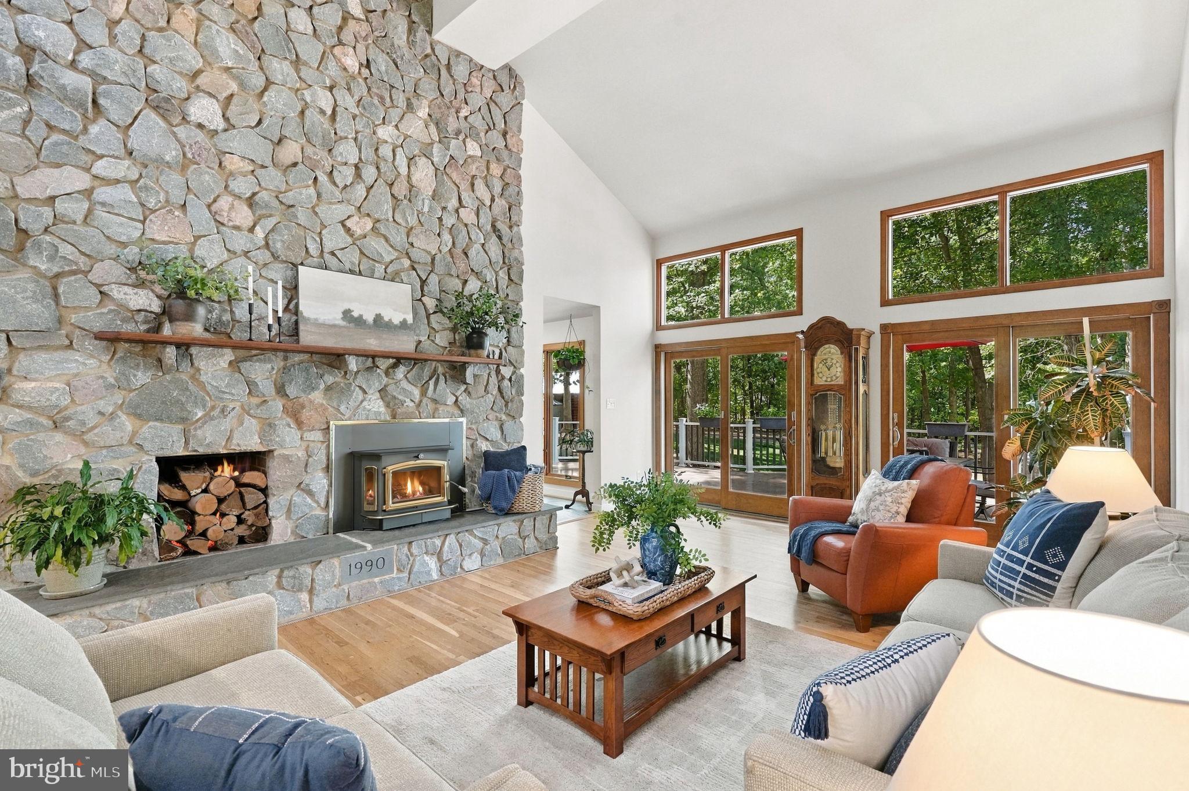
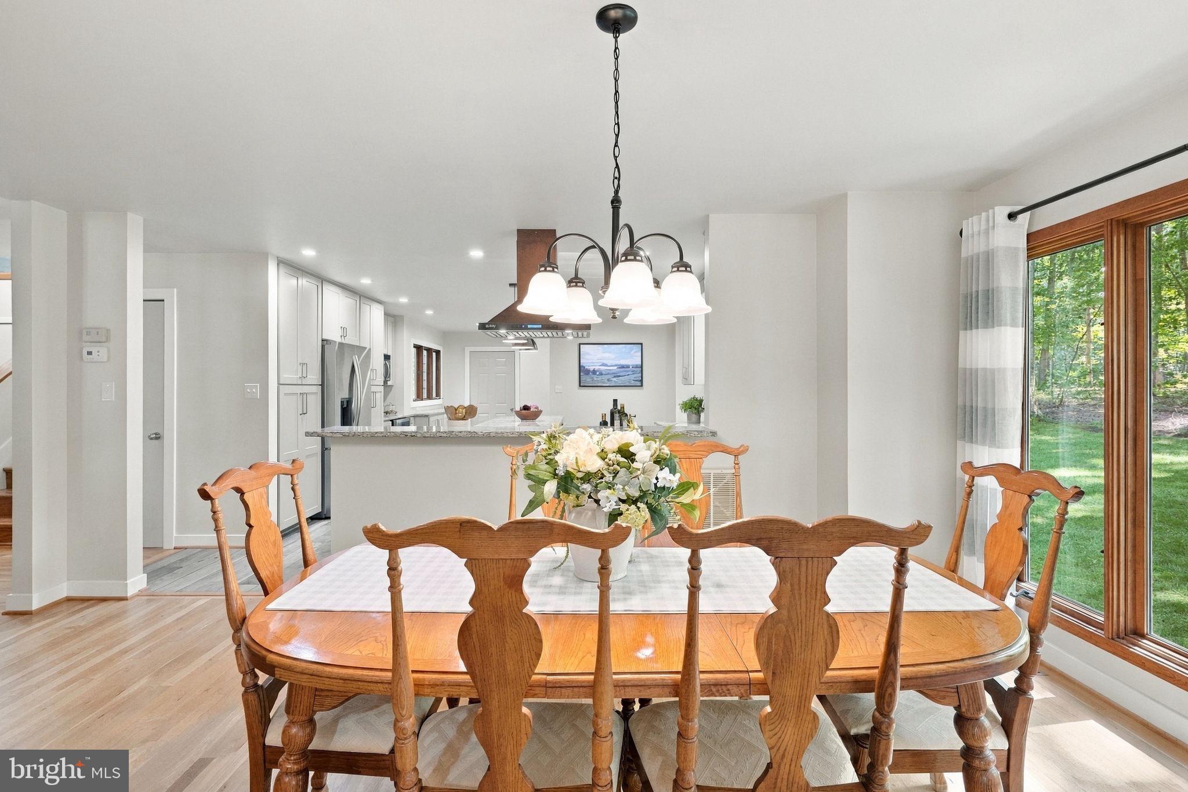
$3,878Some houses earn their reputation through location, others through architecture. Central Virginia rarely offers both in a single five-acre setting, executed with equal conviction. 1077 Copper Line Road delivers both, with a level of craftsmanship and versatility genuinely uncommon in this market. (Professional Photos to be added 9/16/26) Custom-built and owned by a single family since construction, the home reflects the hand of its owner, a brick mason by trade. That craftsmanship declares itself immediately upon entry: a floor-to-ceiling stone hearth, vaulted ceilings overhead, and hardwood underfoot. Three wood-burning fireplaces reinforce that sense of warmth throughout the home, a rare feature at any price point. This is a contemporary home with genuine weight. Nothing thin or trend-driven marks the finishes. Recent updates carry that same seriousness of purpose: a new kitchen and primary bath in 2023, new HVAC in 2024, new hardwood flooring, and fresh paint throughout. High speed fiber internet provided by Firefly. An outdoor wood furnace serves as a secondary heat source, trimming energy costs by hundreds of dollars each month. Every surface reflects meticulous, hands-on stewardship, the kind only an owner-builder provides. The main level extends over 3,200 square feet, with room to gather and quiet corners for solitude. A main floor home office/flex room and bedroom share a full hall bath. Upstairs, the primary suite merits its own paragraph: a spa-like bath with a walk-in tile shower, flanked by two custom walk-in closets. Two additional upstairs bedrooms adapt easily to guest quarters, a home office, or evolving needs. Downstairs changes the equation entirely. The walk-out lower level adds another 1,000-plus finished square feet: a media room with built-in bookshelves, a game room, a bar, and a fitness room. This level absorbs the noise and activity of daily life, leaving the main floor calm and uncluttered. Then there is the shop. Beyond the attached two-car garage stands a 34' x 56' four-car "Dream Shop," complete with two 10’ doors, two 8’ doors, a testament to the owner's trade and attention to detail. Car collectors, craftsmen, and serious hobbyists search for years to find this kind of space. Rarely does it accompany a finished, move-in-ready home. Outside, the five acres perform their own quiet work: mature landscaping, seasonal color, a metal 20’ x 26’ shed, a wide composite deck suited to ordinary evenings, and a custom firepit reserved for the evenings worth remembering. This property assembles a rare combination: architectural character, substantial finished square footage, serious shop capacity, true privacy, genuine efficiency. Properties of this caliber rarely enter the market, and never for long.
| 2 days ago | Status changed to Active | |
| 2 days ago | Listing updated with changes from the MLS® | |
| 3 days ago | Listing first seen on site |

The real estate listing information is provided by Bright MLS is for the consumer's personal, non-commercial use and may not be used for any purpose other than to identify prospective properties consumer may be interested in purchasing. Any information relating to real estate for sale or lease referenced on this web site comes from the Internet Data Exchange (IDX) program of the Bright MLS. This web site references real estate listing(s) held by a brokerage firm other than the broker and/or agent who owns this web site. The accuracy of all information is deemed reliable but not guaranteed and should be personally verified through personal inspection by and/or with the appropriate professionals. Properties in listings may have been sold or may no longer be available. The data contained herein is copyrighted by Bright MLS and is protected by all applicable copyright laws. Any unauthorized collection or dissemination of this information is in violation of copyright laws and is strictly prohibited. Copyright © 2020 Bright MLS. All rights reserved.
Did you know? You can invite friends and family to your search. They can join your search, rate and discuss listings with you.