
23313 APRIL MIST PLACEBRAMBLETON, VA 20148
Mortgage Calculator
Monthly Payment (Est.)
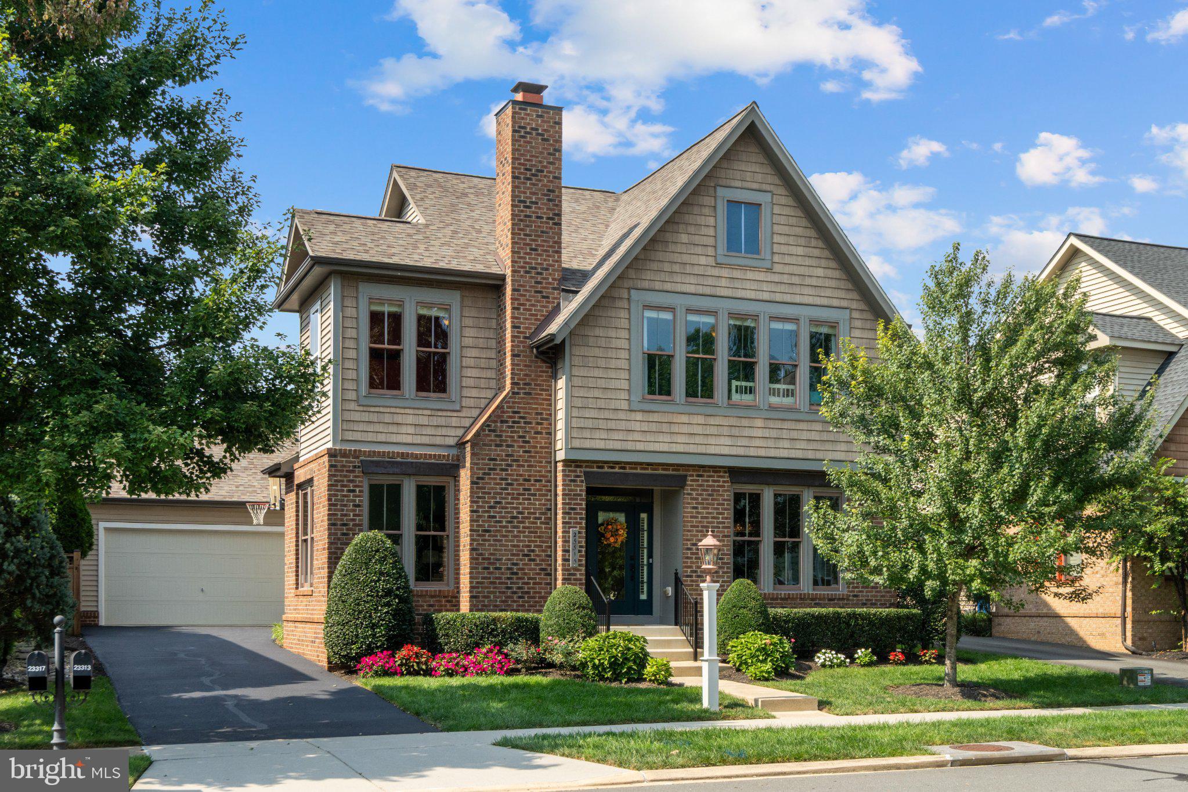
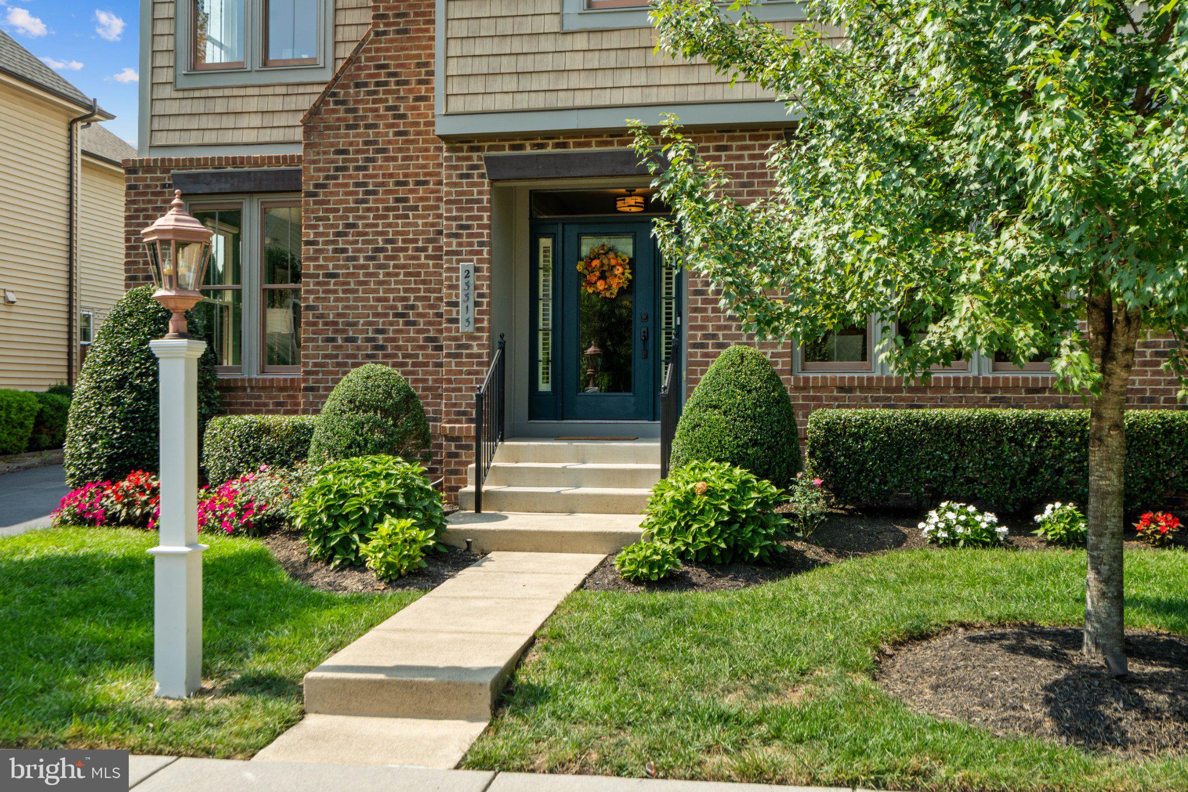
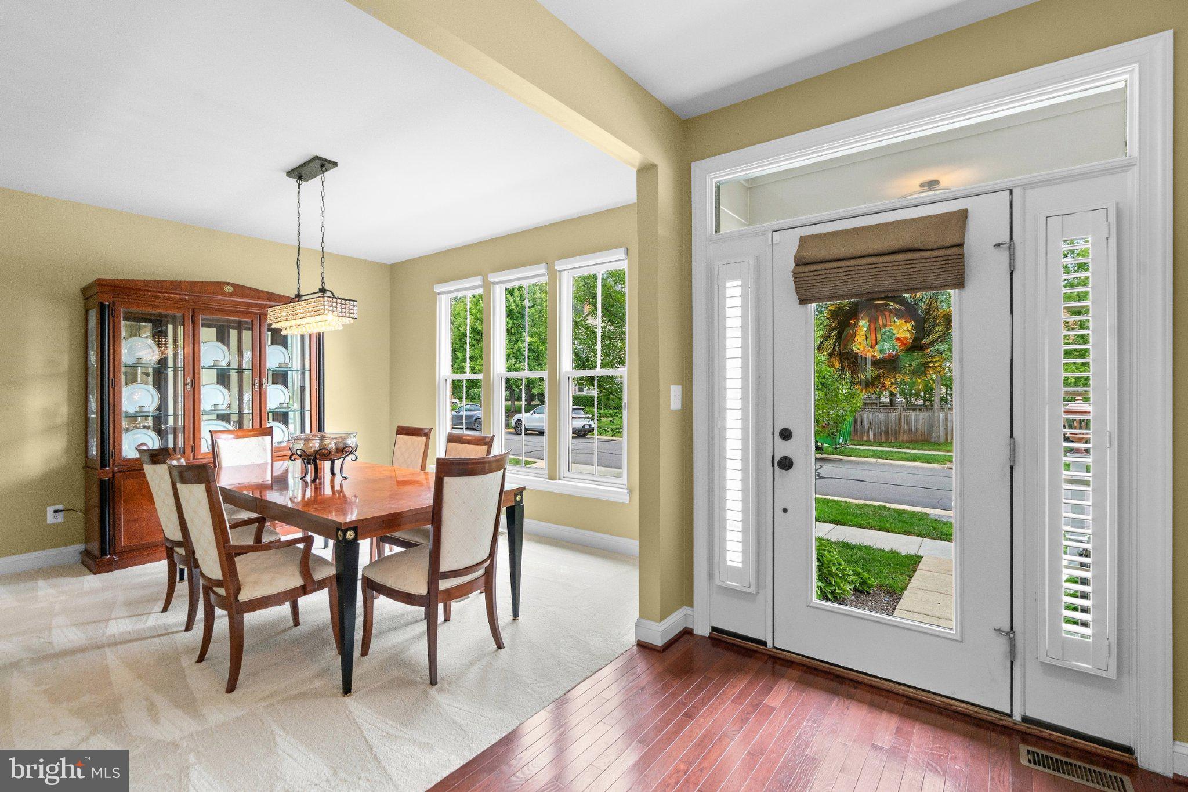
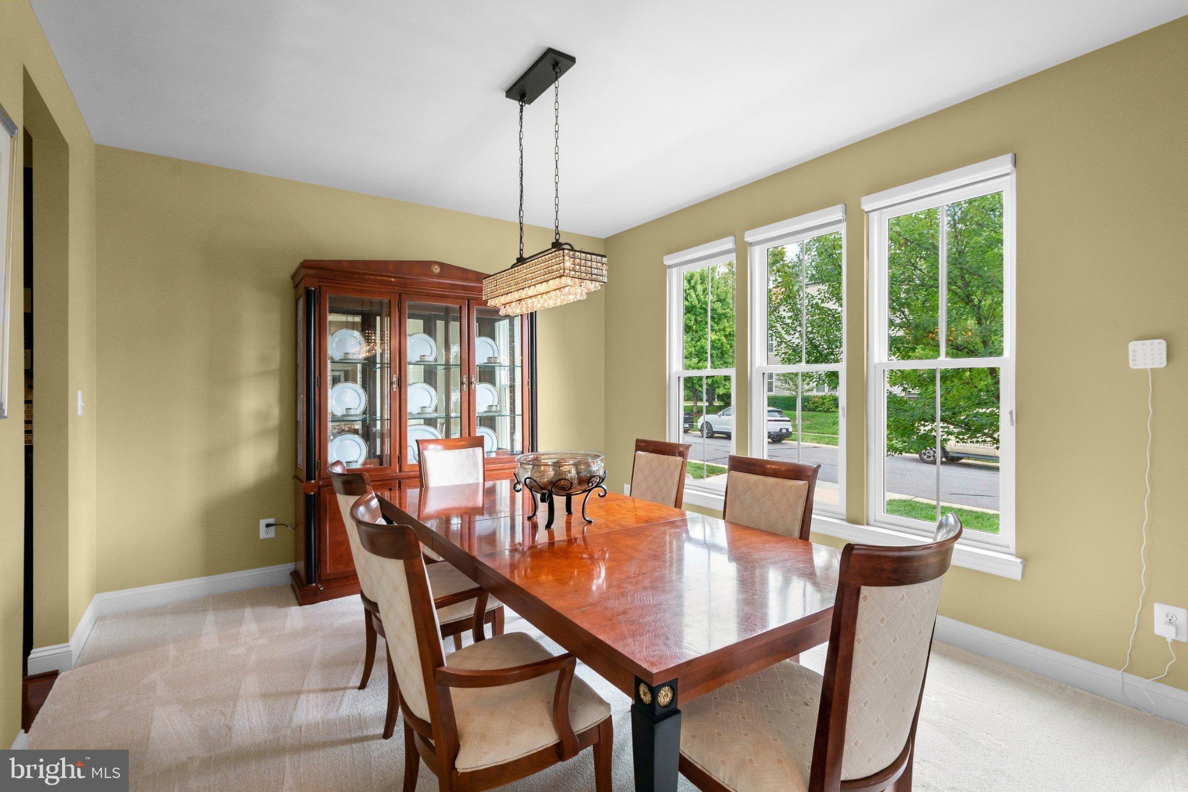
$5,361Want to see one of Brambleton’s best-kept secrets? Here it is! Welcome to 23313 April Mist, a single-family home, ready to move in today. This 4-bedroom, 3.5-bath home is fully fenced, with an amazing patio to enjoy evenings with friends and family. Drive up to this property and appreciate the curb appeal with mature trees and greenery. Step through the front door, and you will notice the gleaming floors and open floor plan. There is a nice-sized private office on your immediate left and the dining room, ready for dinners with friends and family, on the right. Next is a beautiful gourmet kitchen with granite countertops, high-end stainless steel appliances, lots of cabinetry, a butler's pantry with a built-in microwave, and a walk-in pantry. The kitchen flows directly into the living room, which is spacious and filled with natural light. This is the perfect place to entertain or spend cozy nights by the gas fireplace with family. Two doors flank this room; one leads to the 2-car garage, and the other to a European brick patio. The outdoor space is sure to be a family favorite - it is fully fenced, and in addition to the beautiful patio there is a large grassy back yard. A stylish half bath is also on the main level. Moving upstairs, you will immediately see the spacious loft, perfect for family lounging. The primary suite is an oasis for relaxation including a spa-like ensuite bath and TWO walk-in closets. Two additional nice-sized bedrooms and a hallway full bathroom complete the upper level. Downstairs, you will be impressed by the huge recreation room ready for your entertainment needs, plus a fourth bedroom, a third full bath, and a gym. Additional upgrades include new carpet installed this week, a new roof in 2024, and a new HVAC in 2023, leading to maintenance free living The home also has a two-car garage, a low-maintenance exterior, and an exceptional suite of Brambleton HOA amenities, including high-speed internet and cable TV, trash and recycling services, five outdoor pools, miles of walking and biking trails, numerous parks, and an active calendar of community events and programs—all designed to enhance everyday living in this vibrant neighborhood. Make this home yours and become a part of the Brambleton community!
| 5 hours ago | Status changed to Active | |
| 5 hours ago | Listing updated with changes from the MLS® | |
| 6 hours ago | Listing first seen on site |

The real estate listing information is provided by Bright MLS is for the consumer's personal, non-commercial use and may not be used for any purpose other than to identify prospective properties consumer may be interested in purchasing. Any information relating to real estate for sale or lease referenced on this web site comes from the Internet Data Exchange (IDX) program of the Bright MLS. This web site references real estate listing(s) held by a brokerage firm other than the broker and/or agent who owns this web site. The accuracy of all information is deemed reliable but not guaranteed and should be personally verified through personal inspection by and/or with the appropriate professionals. Properties in listings may have been sold or may no longer be available. The data contained herein is copyrighted by Bright MLS and is protected by all applicable copyright laws. Any unauthorized collection or dissemination of this information is in violation of copyright laws and is strictly prohibited. Copyright © 2020 Bright MLS. All rights reserved.
Did you know? You can invite friends and family to your search. They can join your search, rate and discuss listings with you.