
4308 MISTY RIDGE DRIVEHAYMARKET, VA 20169
Mortgage Calculator
Monthly Payment (Est.)
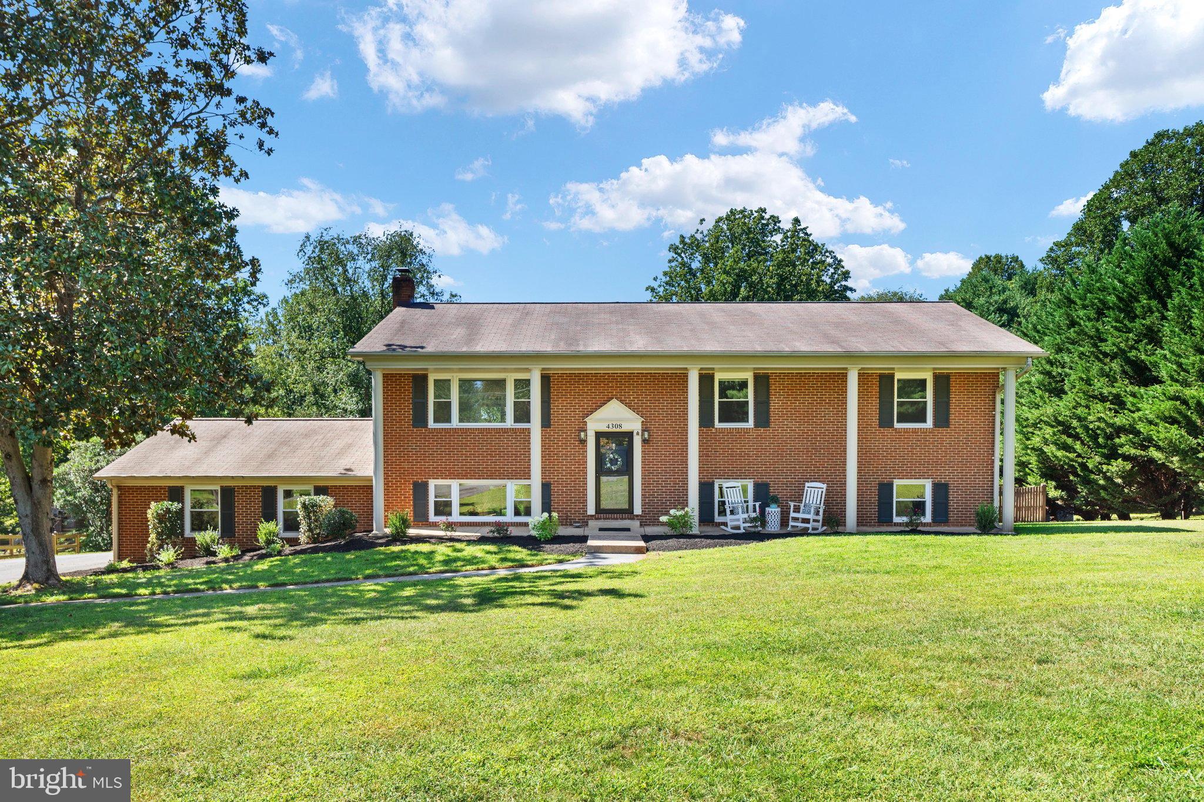
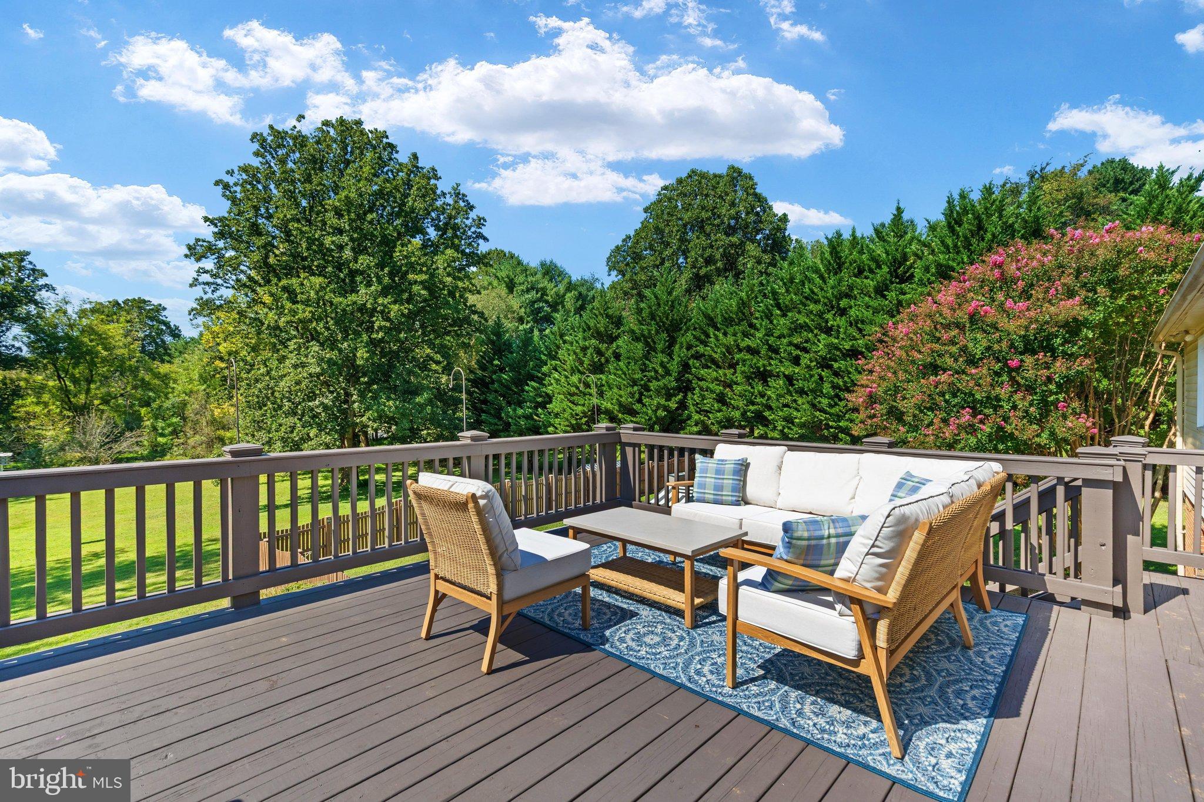
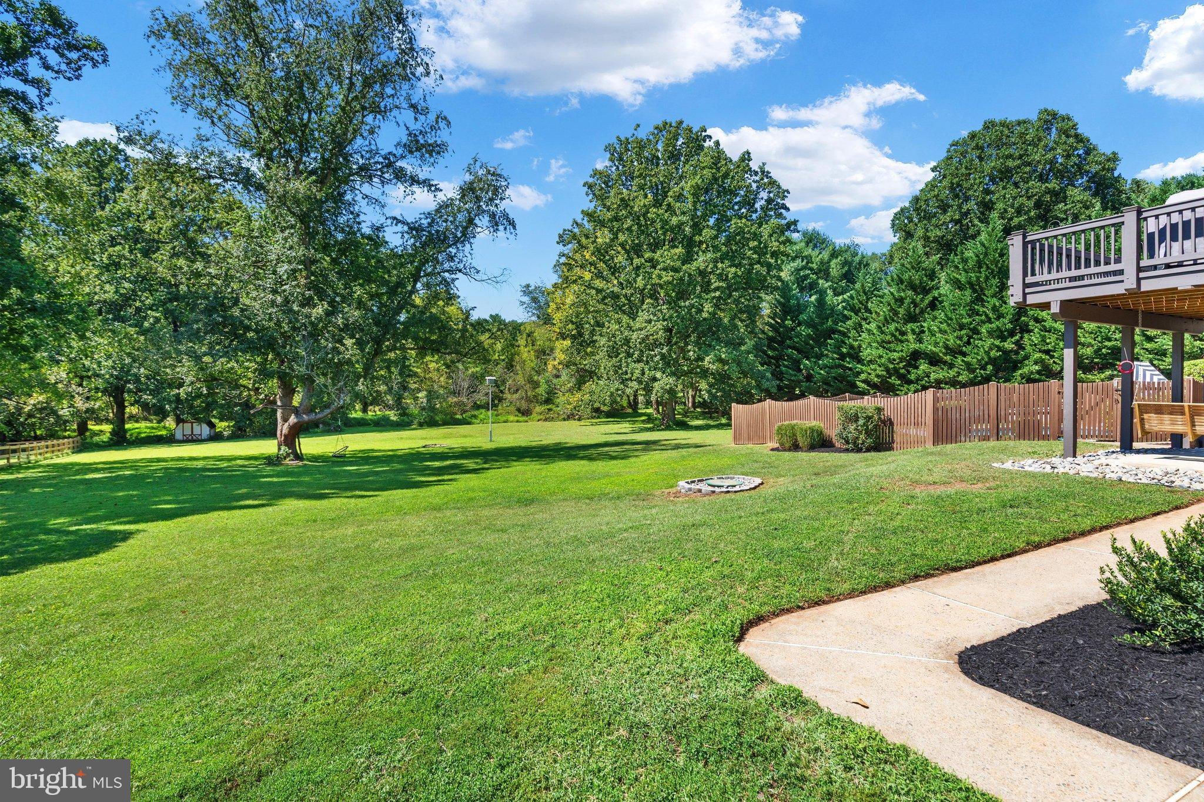
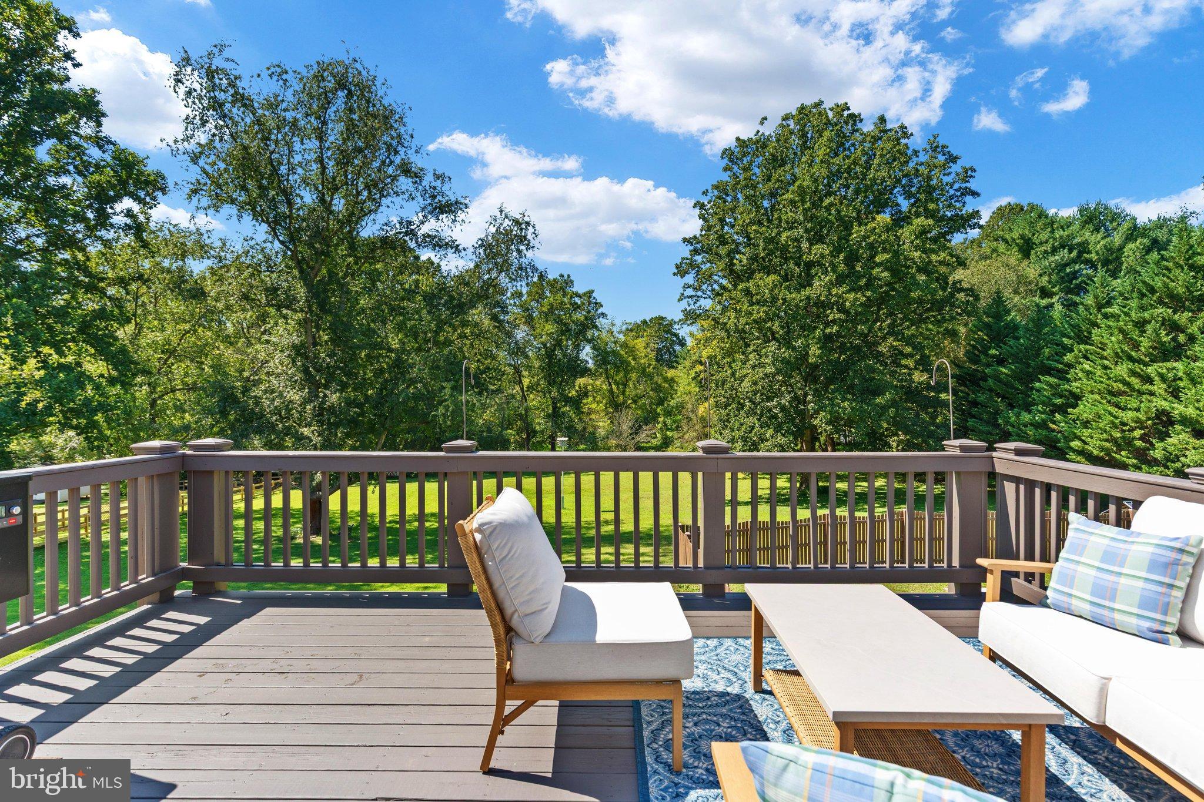
Enter an interest rate to see your estimated monthly payment.Welcome HOME to your own private retreat! Perfectly situated on 2+ beautifully landscaped, park-like acres, this charming brick home offers the perfect blend of privacy, comfort, and outdoor living! Featuring 2800 square feet of living area with 5 bedrooms, 3 full baths, an oversized 2-car side-load garage, and a custom in-ground pool, this lovingly maintained home has been thoughtfully updated throughout. Step inside to a welcoming foyer leading to a bright and inviting living room with engineered hardwood floors. The spacious eat-in kitchen features stainless steel appliances, wide-plank tile flooring, and a large peninsula offering additional storage, prep space, and seating. Sliding glass doors open to the rear deck overlooking the peaceful, private backyard which is perfect for morning coffee or entertaining family and friends! The main level features a spacious primary bedroom with a beautifully renovated ensuite bath, along with two additional bedrooms and an updated hall bathroom. The light-filled walkout lower level has been refreshed with NEW flooring and FRESH paint, creating an inviting extension of the home's living space! The expansive recreation room features a cozy wood stove and large picture windows that bring the outdoors in. Sliding glass doors lead to a covered patio with a winding pathway to your own backyard oasis and sparkling in-ground pool! Two additional bedrooms offer wonderful flexibility for guests, home offices, or a fitness room. A third beautifully renovated full bath and convenient laundry/mudroom with direct backyard access complete this level. Notable improvements include new well pump (August 2026), Air conditioner (May 2026), fresh interior paint (2026), pool pump (summer 2026), replacement windows (2018), pool resurfacing (2021), updated appliances (2016), refrigerator (2022), and the newly refreshed lower level. LOCATION, PRIVACY & NO HOA! Tucked away on a quiet, non-through street, yet just minutes from shopping, dining, and major commuter routes, this special property offers the best of both worlds. With over two acres to enjoy, a beautiful pool, and plenty of room to entertain, relax, and play, you'll feel like you're on vacation right at HOME! Chicken coop & shed "as-is"
| 20 hours ago | Listing updated with changes from the MLS | |
| 22 hours ago | Listing first seen on site |

The real estate listing information is provided by Bright MLS is for the consumer's personal, non-commercial use and may not be used for any purpose other than to identify prospective properties consumer may be interested in purchasing. Any information relating to real estate for sale or lease referenced on this web site comes from the Internet Data Exchange (IDX) program of the Bright MLS. This web site references real estate listing(s) held by a brokerage firm other than the broker and/or agent who owns this web site. The accuracy of all information is deemed reliable but not guaranteed and should be personally verified through personal inspection by and/or with the appropriate professionals. Properties in listings may have been sold or may no longer be available. The data contained herein is copyrighted by Bright MLS and is protected by all applicable copyright laws. Any unauthorized collection or dissemination of this information is in violation of copyright laws and is strictly prohibited. Copyright © 2020 Bright MLS. All rights reserved.