Warning: Array to string conversion in /srv/users/annie-nissen/apps/annie-nissen/public/wp-content/plugins/showcase-idx/3/page.php on line 104

Warning: Cannot modify header information - headers already sent by (output started at /srv/users/annie-nissen/apps/annie-nissen/public/wp-content/plugins/showcase-idx/3/page.php:104) in /srv/users/annie-nissen/apps/annie-nissen/public/wp-content/plugins/showcase-idx/3/page.php on line 104
12705 DARA DRIVE 202, WOODBRIDGE, VA, 22192- Search - Elizabeth Lane Real Estate Inc.

Search

Save
Ask
Tour
Hide
Share
$190,000
New Listing

OCCOQUAN RIDGE CONDO
12705 DARA DRIVE 202
WOODBRIDGE, VA 22192

For Sale|Condominium|Active
2
Beds
1
Total Bath
1
Full Bath
834
SqFt
$228
/SqFt
1968
Built
Subdivision:
OCCOQUAN RIDGE CONDO
County:
PRINCE WILLIAM
Listing courtesy of RE/MAX Galaxy
12705 DARA DRIVE 20212705 DARA DRIVE 20212705 DARA DRIVE 20212705 DARA DRIVE 202
Save
Ask
Tour
Hide
Share

Mortgage Calculator

Monthly Payment (Est.)

Enter an interest rate to see your estimated monthly payment.
Calculator powered by Showcase IDX, a Constellation1 Company. Copyright ©2026 Information is deemed reliable but not guaranteed.

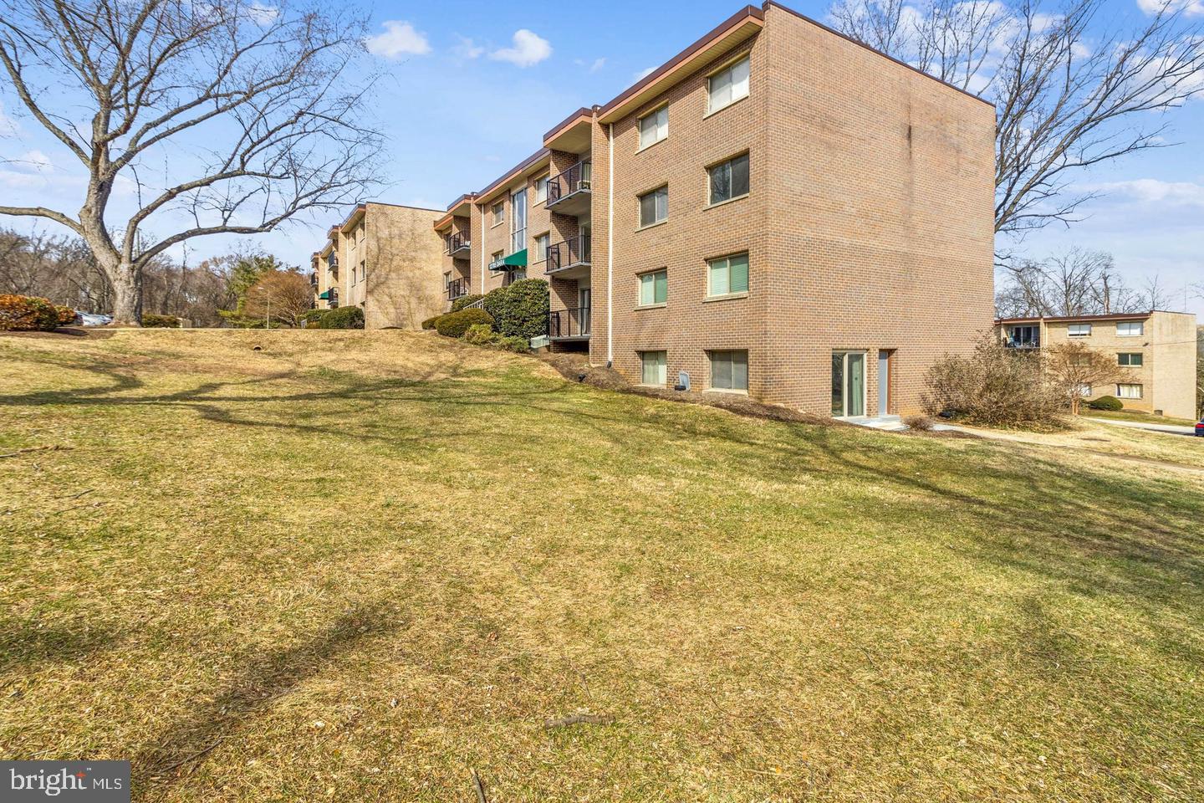
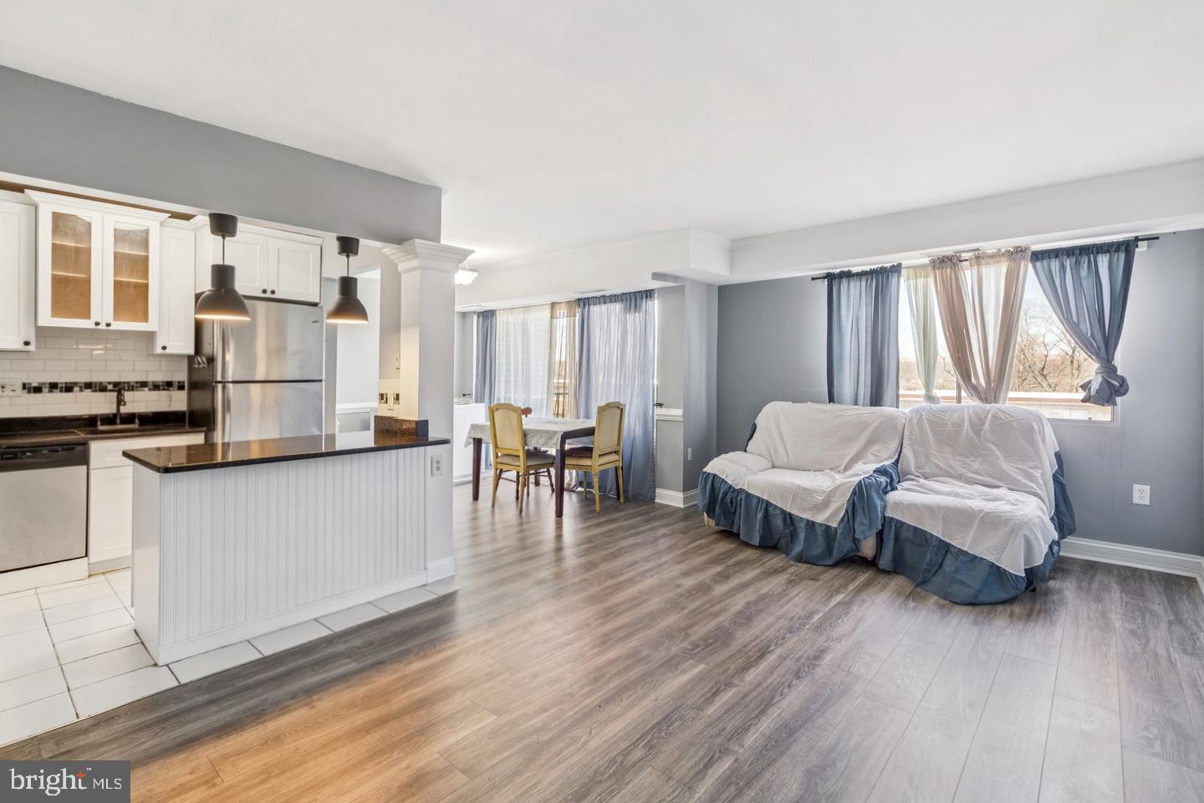
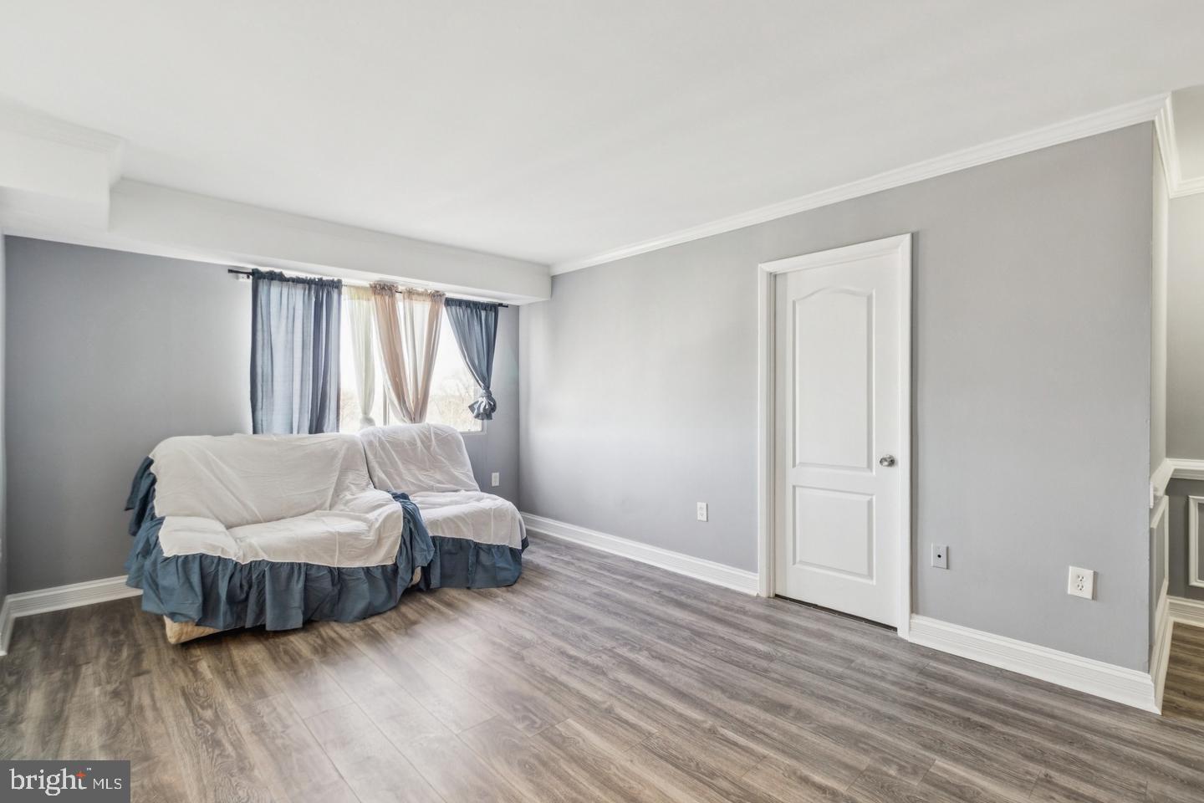
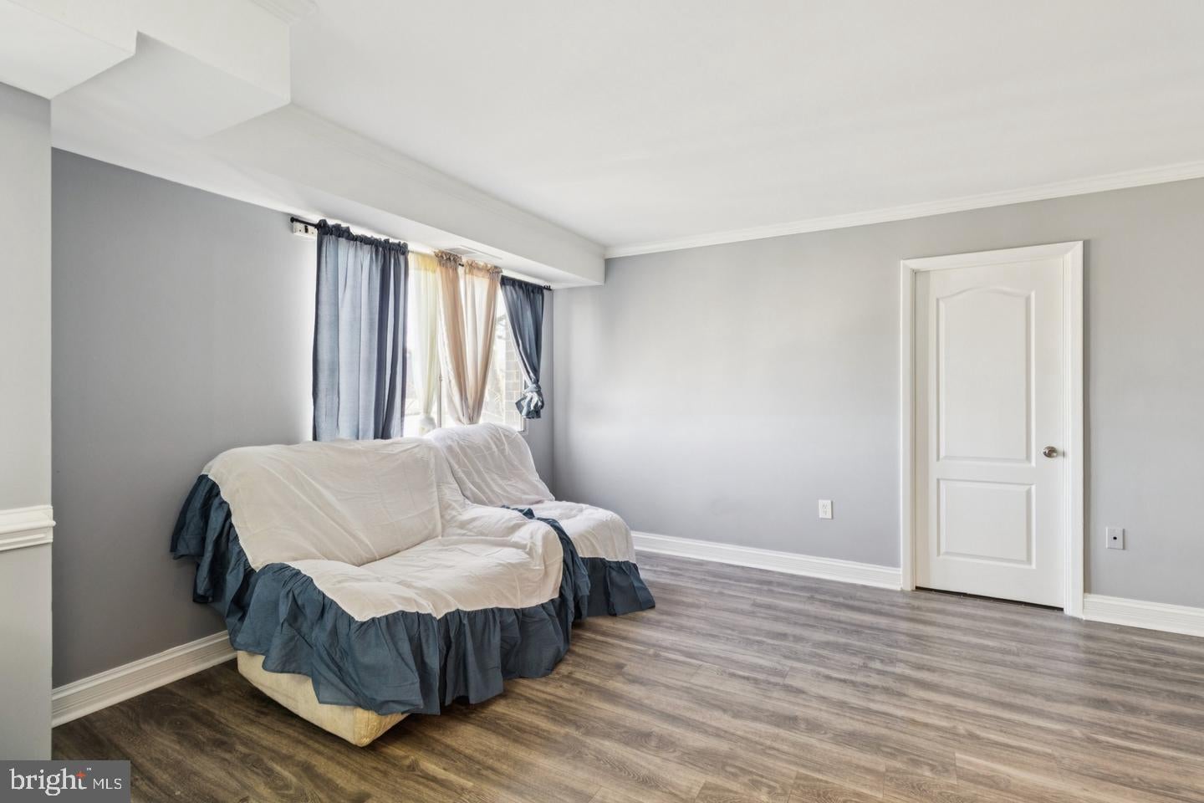
Welcome to 12705 Dara Dr, Unit #202, Woodbridge, VA 22192, where comfort and convenience meet refined condominium living. This well-maintained, light-filled home offers a pleasing open layout with generous living and dining areas, perfect for both relaxing and entertaining. The kitchen provides ample cabinetry and counter space, while the spacious bedroom(s) offer a calm and private retreat. Thoughtful finishes and a neutral palette create an inviting atmosphere throughout. Enjoy low-maintenance living with community conveniences and a prime location close to shopping, dining, parks, and major commuter routes. An excellent opportunity for homeowners or investors seeking style, value, and location in the heart of Woodbridge. Schedule your showing today!

Save
Ask
Tour
Hide
Share
Listing Snapshot
Price 
$190,000
Days On Site 
0 Days
Bedrooms 
2
Inside Area (SqFt) 
834 sqft
Total Baths 
1
Full Baths 
1
Partial Baths 
N/A
Lot Size 
N/A
Year Built 
1968
MLS Number 
VAPW2133598
Status 
Active
Property Tax 
$2,047
HOA/Condo/Coop Fees 
$704 monthly
Sq Ft Source 
Estimated
Friends & Family
Recent Activity
2 hours agoListing updated with changes from the MLS
2 hours agoListing first seen on site
General Features
Levels 
One
Parking 
None
Pets 
No
Property Sub Type 
Condominium
Sewer 
Public Sewer
Special Circumstances 
Standard
SqFt Above 
834
SqFt Total 
834
Style 
Other
Water Source 
Public
Zoning 
R16
Interior Features
Appliances 
Electric Water Heater
Basement 
Other
Cooling 
Central Air
Heating 
Forced Air
Main Level Bedrooms 
2
Window Features 
Window CoveringsWindow Treatments
Save
Ask
Tour
Hide
Share
Exterior Features
Pool Features 
Community
Windows/Doors 
Window CoveringsWindow Treatments
Community Features
Association Amenities 
Playground
Additional Association Fee 
$704.0
Additional Association Fee Frequency 
Monthly
Community Features 
Pool
School District 
PRINCE WILLIAM COUNTY PUBLIC SCHOOLS
Schools
School District
PRINCE WILLIAM COUNTY PUBLIC SCHOOLS
Elementary School
Unknown
Middle School
Unknown
High School
Unknown
Listing courtesy of RE/MAX Galaxy


The real estate listing information is provided by Bright MLS is for the consumer's personal, non-commercial use and may not be used for any purpose other than to identify prospective properties consumer may be interested in purchasing. Any information relating to real estate for sale or lease referenced on this web site comes from the Internet Data Exchange (IDX) program of the Bright MLS. This web site references real estate listing(s) held by a brokerage firm other than the broker and/or agent who owns this web site. The accuracy of all information is deemed reliable but not guaranteed and should be personally verified through personal inspection by and/or with the appropriate professionals. Properties in listings may have been sold or may no longer be available. The data contained herein is copyrighted by Bright MLS and is protected by all applicable copyright laws. Any unauthorized collection or dissemination of this information is in violation of copyright laws and is strictly prohibited. Copyright © 2020 Bright MLS. All rights reserved.

Neighborhood & Commute
Source: Walkscore
Disclosure: Community information and market data powered by Constellation Data Labs. Information is deemed reliable but not guaranteed.
Save
Ask
Tour
Hide
Share