
10713 KIRKLAND DRSPOTSYLVANIA, VA 22551
Mortgage Calculator
Monthly Payment (Est.)
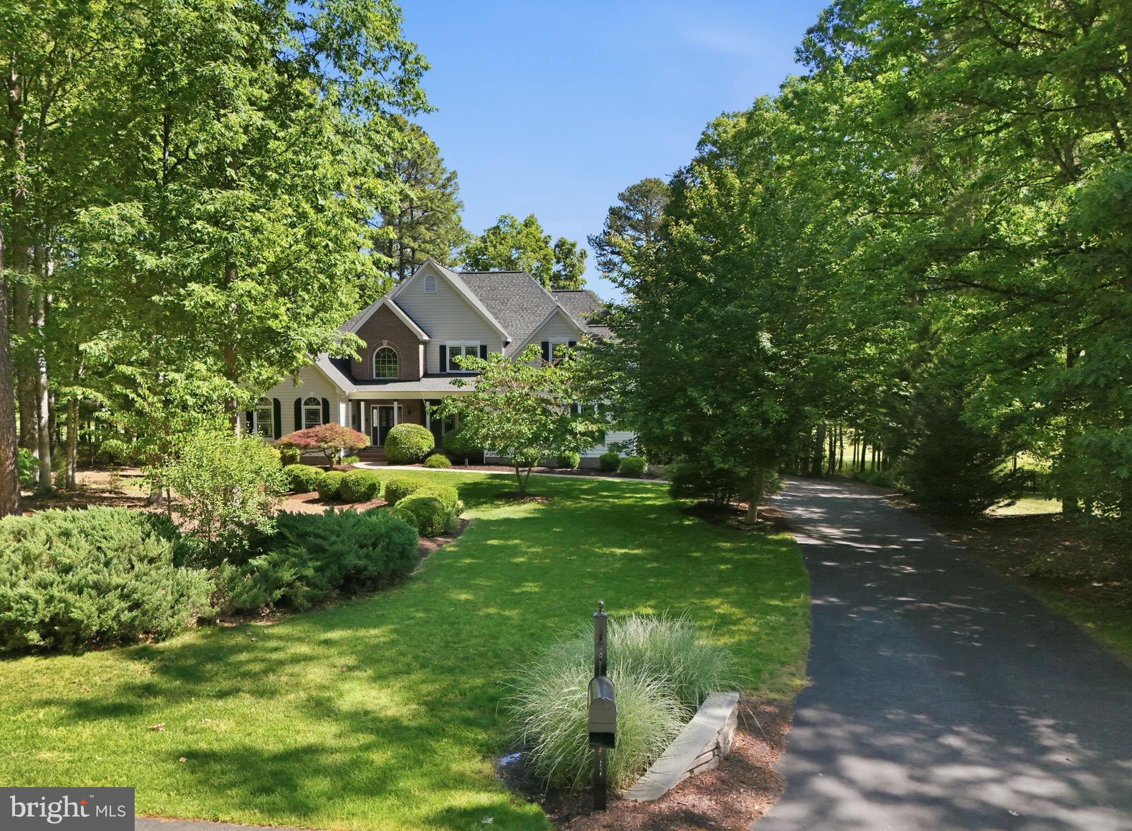
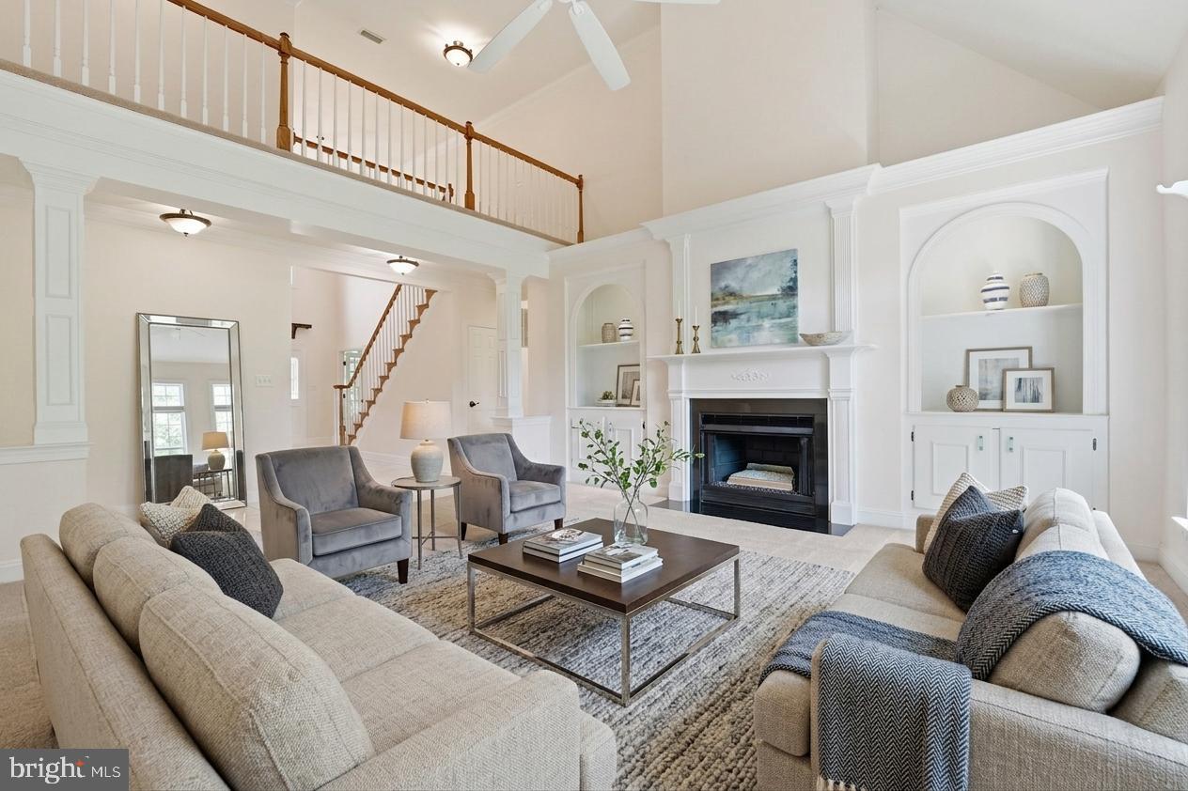
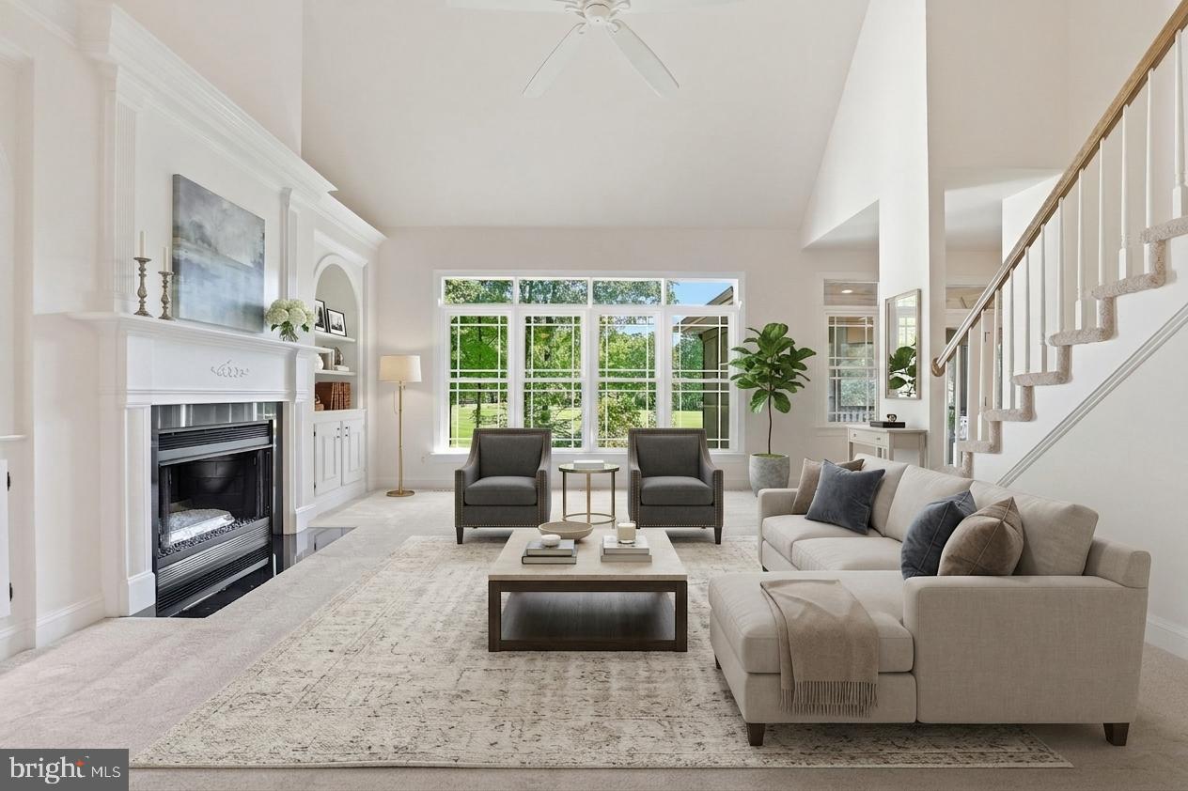
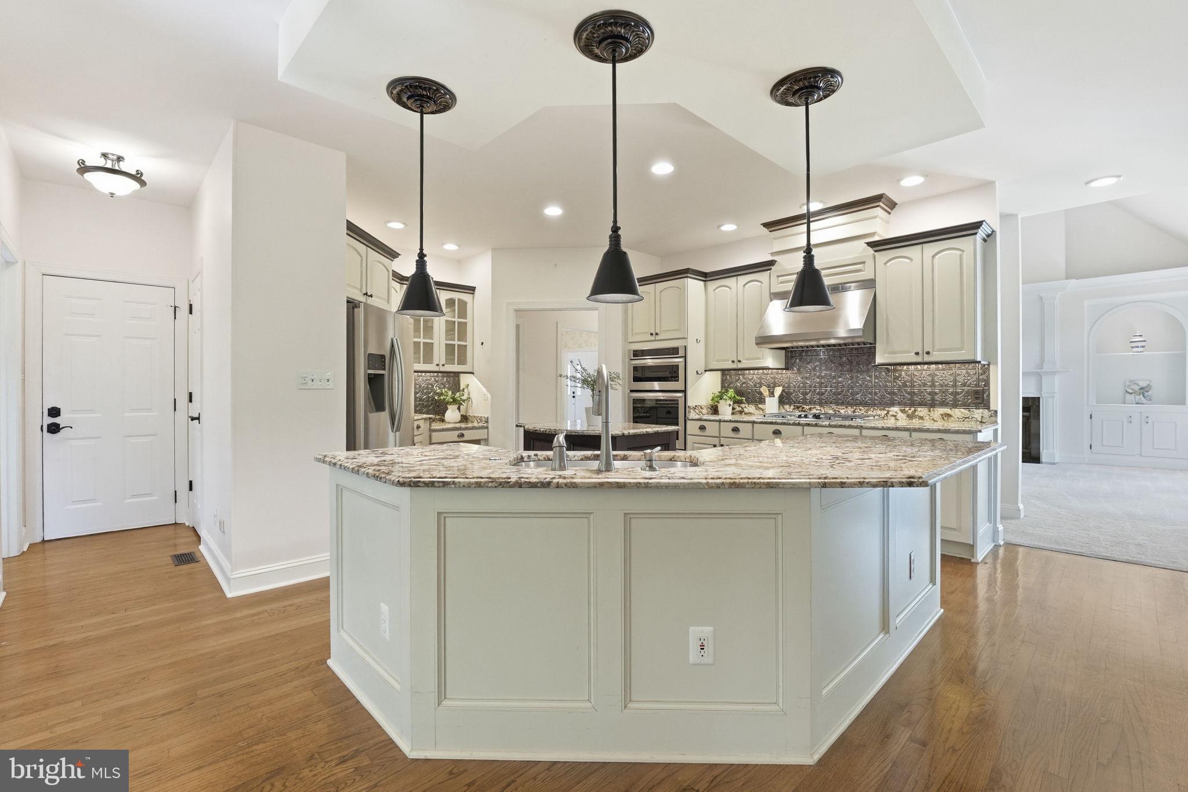
$4,654Located within the prestigious gated Fawn Lake Community, this Gorgeous Dream Home showcases a beautifully appointed interior defined by incredible craftsmanship and timeless finishes at every turn. Perfectly sited on a picturesque 1+ acre lot overlooking the famed 17th Green of the Fawn Lake Country Club Golf Course! This former Sagun Model, crafted with quality craftsmanship by one of Fawn Lake's Signature Builders features a well appointed semi-open floor plan designed for today's lifestyle. Exquisite moldings, vaulted ceilings, hardwood floors, and beautiful architectural details accent the stylish spaces. Well maintained, and full of character, this home greets you with a sprawling lawn and a charming brick front porch. Inside, a grand two-story Foyer is anchored by a Formal Dining Room, and a beautiful Family Room with vaulted ceilings and Palladium windows. The stunning Great Room with gas Fireplace flanked by custom bookcases, tall windows and soaring ceiling is flooded with natural light and offers incredible vistas. The Gourmet Chef's Kitchen boasts beautiful cream cabinetry, two islands, granite countertops, stainless steel appliances, built-in desk area, and a Butler's Pantry. The light-filled breakfast area featuring walls of windows is the ideal setting for enjoying meals and taking in breathtaking views. French Doors grant access to an amazing Screened Porch and Deck, for abundant seamless outdoor living, dining, entertaining, and relaxing, surrounded by nature. A true sanctuary, the main level Owners Suite, complete with a Sitting Room and gas Fireplace, features a fabulous remodeled luxury Spa Bath with a large soaking tub, Marble tile shower, dual vanities and Marble floors. Two large walk-in closets offer ample wardrobe storage. A back staircase leads to the upper level, which features Four spacious Bedrooms with large walk-in closets and Two full Baths. The spacious Laundry/Mud Room, complete with utility sink and cabinets, offers plenty of additional storage and organization. The huge unfinished Basement offers plenty of flex space for future expansion endless possibilities to suit your needs! An inviting screened Porch with a wood tongue and groove ceiling offers plenty of space for outdoor living and entertaining while overlooking the scenic fairway. The beautiful backyard surrounded by large trees, and an array of flowering shrubs offer a canopy of shade and privacy, yet incredible views of the golf course. The grounds are easily maintained by the in-ground Irrigation system! An Oversized 2-Car Garage and extended driveway offer ample parking. Located in a very desirable, quiet and established area, within walking distance to the beach, tennis courts, Country Club Restaurants, fitness center, and all the wonderful amenities Fawn Lake has to offer! The beautiful luxury and vibrant Fawn Lake Community offers amazing amenities such as a boating recreational lake, sandy beach, an Arnold Palmer designed Golf Course, pickleball and tennis courts, baseball and soccer fields, dog park, volleyball courts, walking trails, Community ClubHouse, marina, fitness center, restaurants, Country Club, playgrounds, and so much more! Plus with an array of clubs, groups and daily activities, you will have plenty of opportunities to join the social scene, make new friends and remain active! Located in the countryside near the town of Fredericksburg, surrounded by park lands and only a few miles to the farm market, wineries, and award winning breweries! Conveniently located to shopping, restaurants, top-rated Riverbend District schools and I-95!
| 2 weeks ago | Listing updated with changes from the MLS® | |
| 2 weeks ago | Listing first seen on site |

The real estate listing information is provided by Bright MLS is for the consumer's personal, non-commercial use and may not be used for any purpose other than to identify prospective properties consumer may be interested in purchasing. Any information relating to real estate for sale or lease referenced on this web site comes from the Internet Data Exchange (IDX) program of the Bright MLS. This web site references real estate listing(s) held by a brokerage firm other than the broker and/or agent who owns this web site. The accuracy of all information is deemed reliable but not guaranteed and should be personally verified through personal inspection by and/or with the appropriate professionals. Properties in listings may have been sold or may no longer be available. The data contained herein is copyrighted by Bright MLS and is protected by all applicable copyright laws. Any unauthorized collection or dissemination of this information is in violation of copyright laws and is strictly prohibited. Copyright © 2020 Bright MLS. All rights reserved.
Did you know? You can invite friends and family to your search. They can join your search, rate and discuss listings with you.