Warning: Array to string conversion in /srv/users/annie-nissen/apps/annie-nissen/public/wp-content/plugins/showcase-idx/3/page.php on line 104

Warning: Cannot modify header information - headers already sent by (output started at /srv/users/annie-nissen/apps/annie-nissen/public/wp-content/plugins/showcase-idx/3/page.php:104) in /srv/users/annie-nissen/apps/annie-nissen/public/wp-content/plugins/showcase-idx/3/page.php on line 104
11510 MACFADEN DRIVE, SPOTSYLVANIA, VA, 22551- Search - Elizabeth Lane Real Estate Inc.

Search

Save
Ask
Tour
Hide
Share
$679,900
15 Days On Site

11510 MACFADEN DRIVE
SPOTSYLVANIA, VA 22551

Single Family Residence|Pending
4
Beds
3
Total Baths
2
Full Baths
1
Partial Bath
2,661
SqFt
$256
/SqFt
2026
Built
Subdivision:
LAKE WILDERNESS
County:
SPOTSYLVANIA
Listing courtesy of Belcher Real Estate, LLC.
11510 MACFADEN DRIVE11510 MACFADEN DRIVE11510 MACFADEN DRIVE11510 MACFADEN DRIVE
Save
Ask
Tour
Hide
Share

Mortgage Calculator

Monthly Payment (Est.)

$3,102
Calculator powered by Showcase IDX, a Constellation1 Company. Copyright ©2026 Information is deemed reliable but not guaranteed.

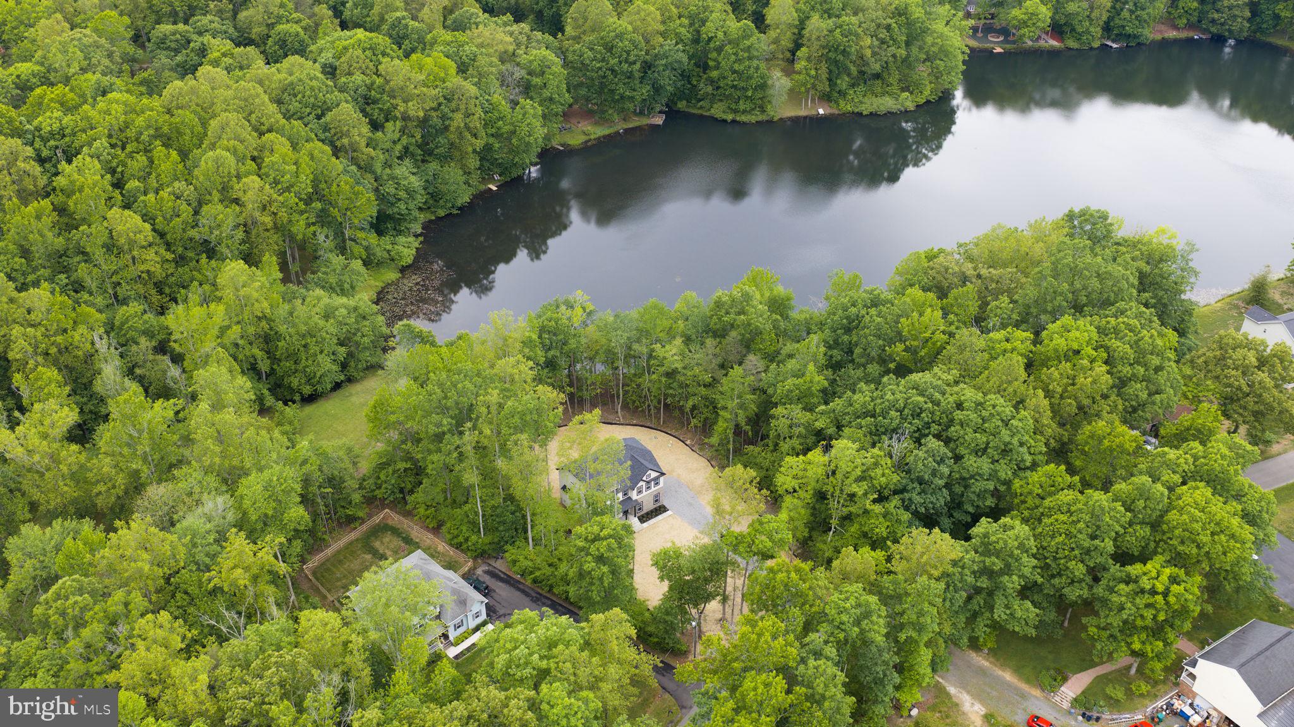
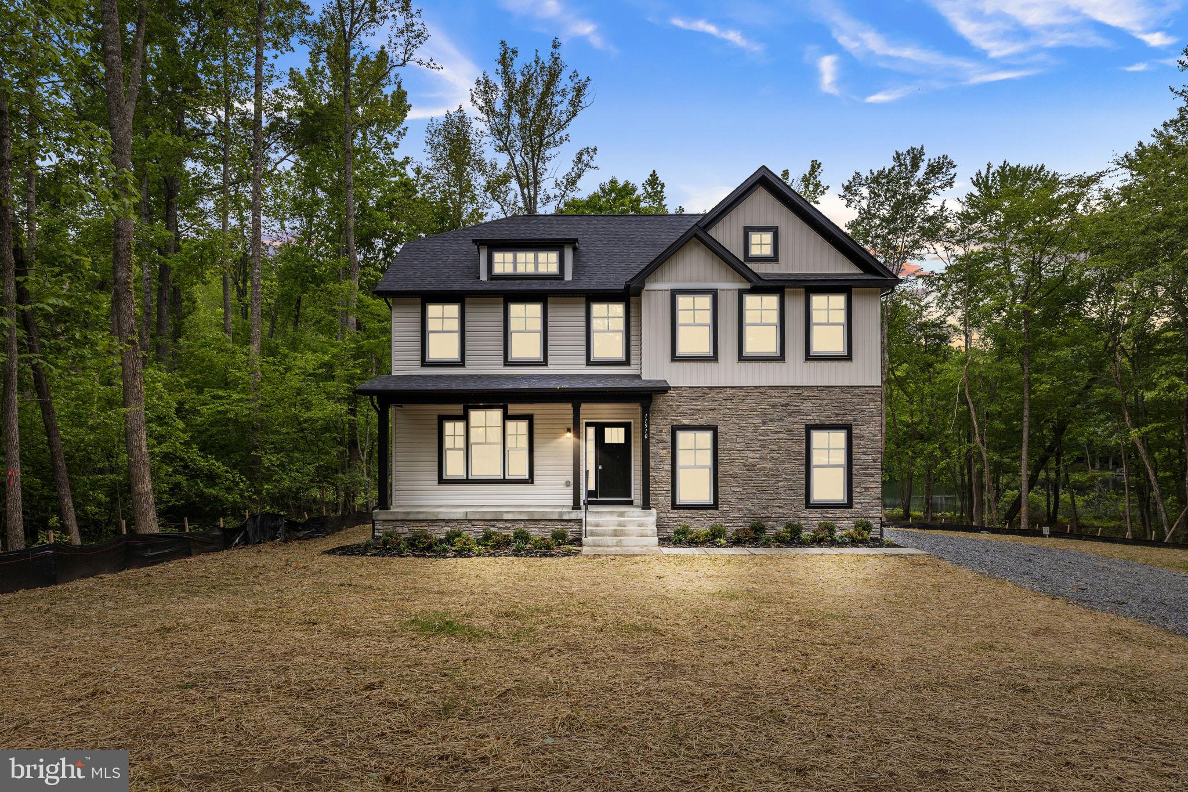
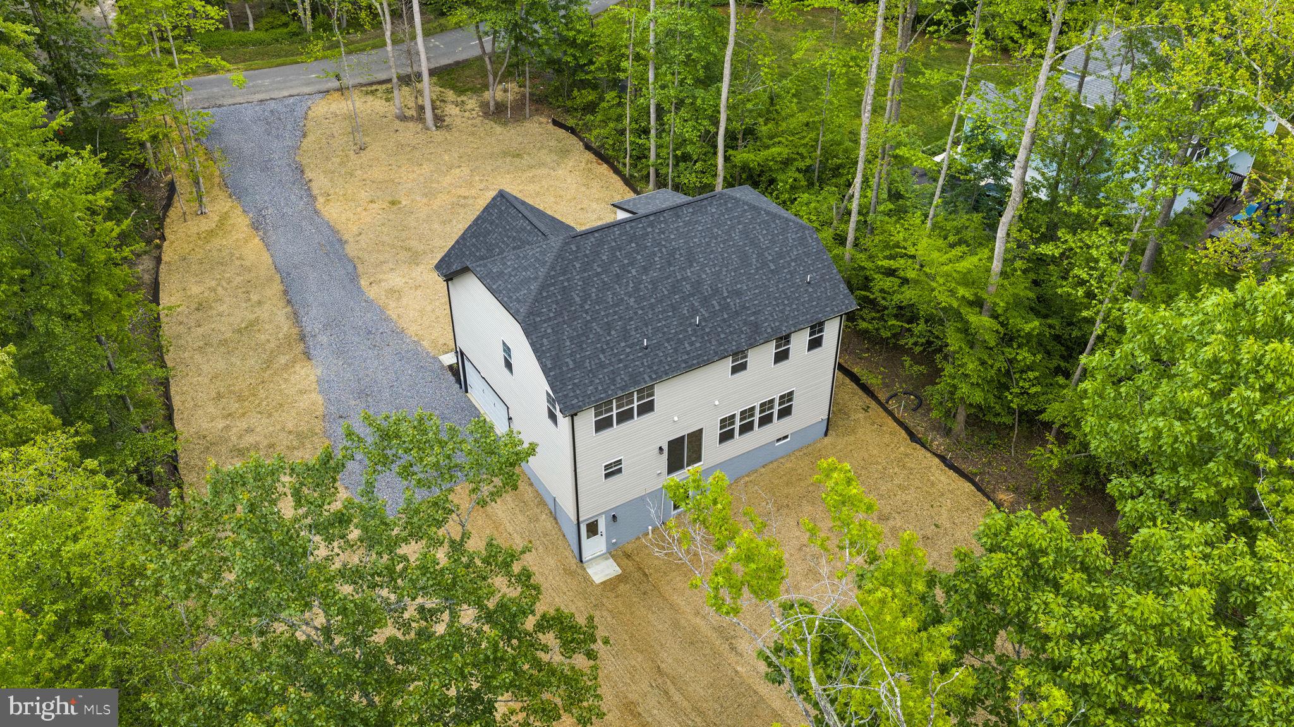
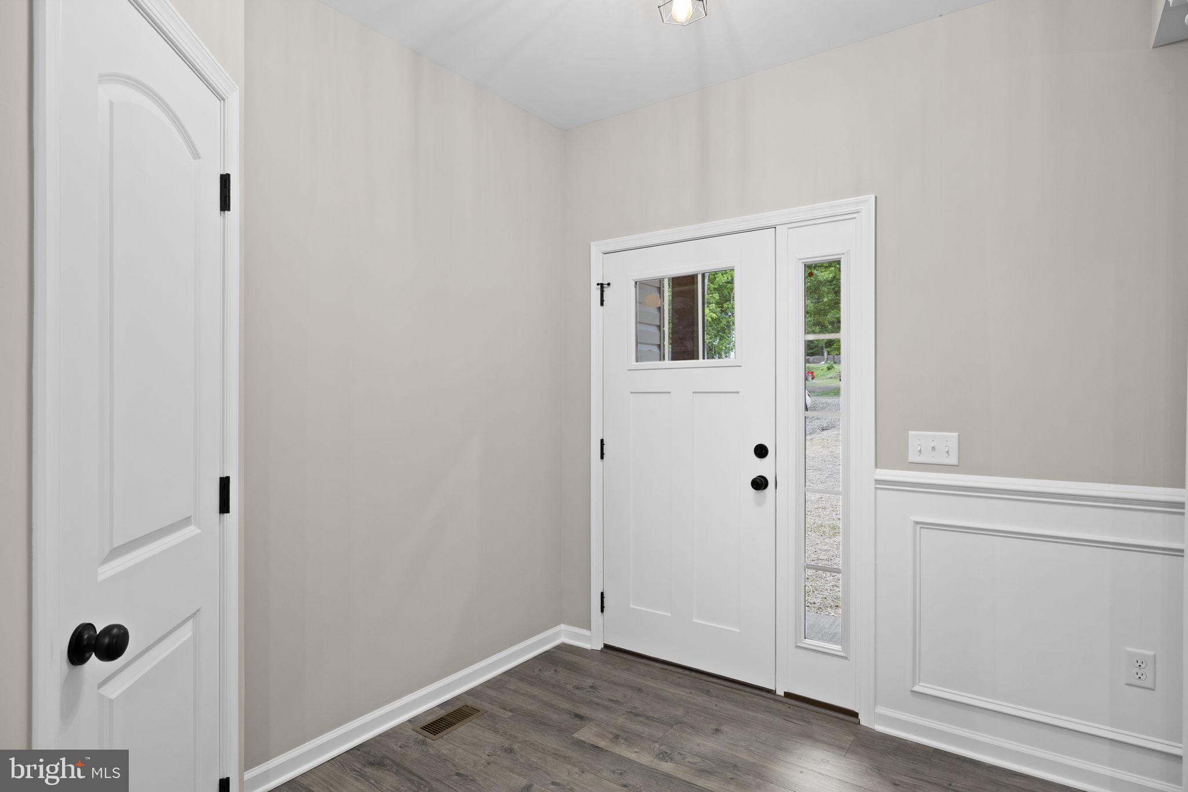
****WATERFRONT PROPERTY****Discover the epitome of modern living in this stunning new construction home nestled in the desirable Lake Wilderness community. This exquisite Colonial-style residence, completed in 2026, boasts 4 spacious bedrooms and 2.5 luxurious bathrooms, designed with an open floor plan that seamlessly blends comfort and elegance. Step inside to find a beautifully appointed interior featuring upgraded countertops, recessed lighting, and a cozy gas fireplace that invites relaxation. The gourmet kitchen, complete with stainless steel appliances and an island, is perfect for culinary enthusiasts. Enjoy meals in the charming breakfast area or the formal dining room, while the family room off the kitchen provides a warm gathering space. The exterior is equally impressive, with premium landscaping and a porch that beckons you to unwind. With 0.58 acres of land and 141 feet of waterfront on Lee Lake, outdoor living is at its finest. Take advantage of community amenities including a pool, tennis courts, and a private beach, all just steps away. This home offers not just a residence, but a lifestyle enriched by nature and community. Enjoy fishing, kayaking, and breathtaking lake views right from your backyard. With a two-car garage and ample driveway space, convenience is paramount. Experience the perfect blend of luxury and leisure in Lake Wilderness, where every day feels like a vacation. Don't miss your chance to call this exceptional property home!

Save
Ask
Tour
Hide
Share
Listing Snapshot
Price 
$679,900
Days On Site 
15 Days
Bedrooms 
4
Inside Area (SqFt) 
2,661 sqft
Total Baths 
3
Full Baths 
2
Partial Baths 
1
Lot Size 
0.58 Acres
Year Built 
2026
MLS® Number 
VASP2041656
Status 
Pending
Property Tax 
$698
HOA/Condo/Coop Fees 
$94.17 monthly
Sq Ft Source 
Estimated
Friends & Family
Recent Activity
2 weeks agoStatus changed to Pending
2 weeks agoListing updated with changes from the MLS®
2 weeks agoListing first seen on site
General Features
Acres 
0.58
Attached Garage 
Yes
Foundation 
Permanent
Garage 
Yes
Garage Spaces 
2
Levels 
Three Or More
Parking 
Garage Door OpenerGravelGarageDrivewayInside EntranceAttached
Parking Spaces 
6
Property Condition 
New Construction
Property Sub Type 
Single Family Residence
Security 
Smoke Detector(s)
Special Circumstances 
Standard
SqFt Above 
2661
SqFt Total 
3894
Style 
Colonial
Water Source 
Public
Zoning 
A2
Interior Features
Appliances 
Electric RangeElectric OvenElectric Water HeaterDishwasherIce MakerRefrigeratorStainless Steel Appliance(s)Water HeaterMicrowave
Basement 
Cooling 
Central AirCeiling Fan(s)Electric
Fireplace 
Yes
Fireplace Features 
Gas
Fireplaces 
1
Flooring 
CarpetCeramic TileVinyl
Heating 
ElectricHeat Pump
Interior 
Eat-in KitchenCeiling Fan(s)Kitchen IslandPantryRecessed LightingWalk-In Closet(s)High CeilingsTray Ceiling(s)Built-in FeaturesCrown MoldingOpen FloorplanSoaking Tub
Laundry Features 
Laundry RoomWasher HookupUpper Level
Bedroom 2 
Bedroom 3 
Bedroom 4 
Breakfast Room 
Level - Main
Dining Room 
Level - MainFeatures - Crown Molding
Family Room 
Level - MainFeatures - Ceiling Fan(s), Crown Molding
Foyer 
Level - Main
Full Bath 
Half Bath 
Level - Main
Kitchen 
Level - MainFeatures - Breakfast Bar, Pantry
Laundry 
Primary Bathroom 
Primary Bedroom 
Features - Ceiling Fan(s), Walk-In Closet(s)
Save
Ask
Tour
Hide
Share
Exterior Features
Construction Details 
Vinyl Siding
Exterior 
Lighting
Frontage 
Waterfront
Lot Features 
Front YardWaterfront
Patio And Porch 
Porch
Pool Features 
Community
Roof 
Shingle
View 
WaterLake
Waterfront 
Yes
Waterfront Features 
Lake
Waterview 
WaterLake
Community Features
Association Amenities 
ClubhouseParty RoomPicnic AreaTennis Court(s)Beach AccessBoatingPlaygroundSport Court
Association Dues 
1130
Community Features 
Pool
HOA Fee Frequency 
Annually
School District 
SPOTSYLVANIA COUNTY PUBLIC SCHOOLS
Schools
School District
SPOTSYLVANIA COUNTY PUBLIC SCHOOLS
Elementary School
BROCK ROAD
Middle School
NI RIVER
High School
RIVERBEND
Listing courtesy of Belcher Real Estate, LLC.


The real estate listing information is provided by Bright MLS is for the consumer's personal, non-commercial use and may not be used for any purpose other than to identify prospective properties consumer may be interested in purchasing. Any information relating to real estate for sale or lease referenced on this web site comes from the Internet Data Exchange (IDX) program of the Bright MLS. This web site references real estate listing(s) held by a brokerage firm other than the broker and/or agent who owns this web site. The accuracy of all information is deemed reliable but not guaranteed and should be personally verified through personal inspection by and/or with the appropriate professionals. Properties in listings may have been sold or may no longer be available. The data contained herein is copyrighted by Bright MLS and is protected by all applicable copyright laws. Any unauthorized collection or dissemination of this information is in violation of copyright laws and is strictly prohibited. Copyright © 2020 Bright MLS. All rights reserved.

Neighborhood & Commute
Source: Walkscore
Disclosure: Community information and market data powered by Constellation Data Labs. Information is deemed reliable but not guaranteed.
Save
Ask
Tour
Hide
Share